
Merdan Residences
Dubai Sports City · Evera Development
Key facts
- Price
- From AED 667,658
- Bedrooms
- Studio–2 BR
- Size
- 393 sq ft – 1,300 sq ft
- Payment plan
- 50/50
Prices and availability may change. Last updated 3 November 2026.
Prices and sizes by unit type
| Bedrooms | Price | Size |
|---|---|---|
| Studio | From AED 667,658 | 393 sq ft |
| Studio | From AED 687,786 | 405 sq ft |
| Studio | From AED 782,901 | 461 sq ft |
| 1 BR | From AED 1,084,683 | 755 sq ft |
| 1 BR | From AED 1,304,879 | 909 sq ft |
| 1 BR | From AED 1,275,821 | 984 sq ft – 1,226 sq ft |
| 2 BR | From AED 1,824,933 | 1,300 sq ft |
| 2 BR | From AED 1,740,932 | 1,240 sq ft |
| 2 BR | From AED 1,701,816 | 1,212 sq ft |
Payment plan
Payment Plan for Studio · 50/50
10% · On booking
40% · During construction
50% · On Handover
Payment Plan for 1BR · 40/60
10% · On booking
30% · During construction
60% · On Handover
Payment Plan for 2BR · 30/70
10% · On booking
20% · During construction
70% · On Handover
About the project
Project general facts
Merdan Residences is a residential tower by Evera Development, rising above a landscaped podium with light façades, balconies and a calm, contemporary architectural expression. The building brings together studio, one-bedroom, two-bedroom and three-bedroom apartments, with efficient layouts designed for everyday comfort and family living.
The podium level forms the social heart of the residence, with a swimming pool, a separate kids' pool, family cabanas and podium seating areas set within a green oasis. A fitness centre, a yoga and meditation area, a sauna and steam zone, an outdoor cinema, a basketball court, a barbecue area and a children's play area support active and relaxed routines, while smart security systems help keep the building protected.
Inside, the apartments combine living and dining areas with kitchens, bedrooms and well-planned bathrooms, while many units open onto private balconies. Larger layouts add dressing areas, store rooms and laundry space, giving households extra room for storage and daily organisation.
Location description and benefits
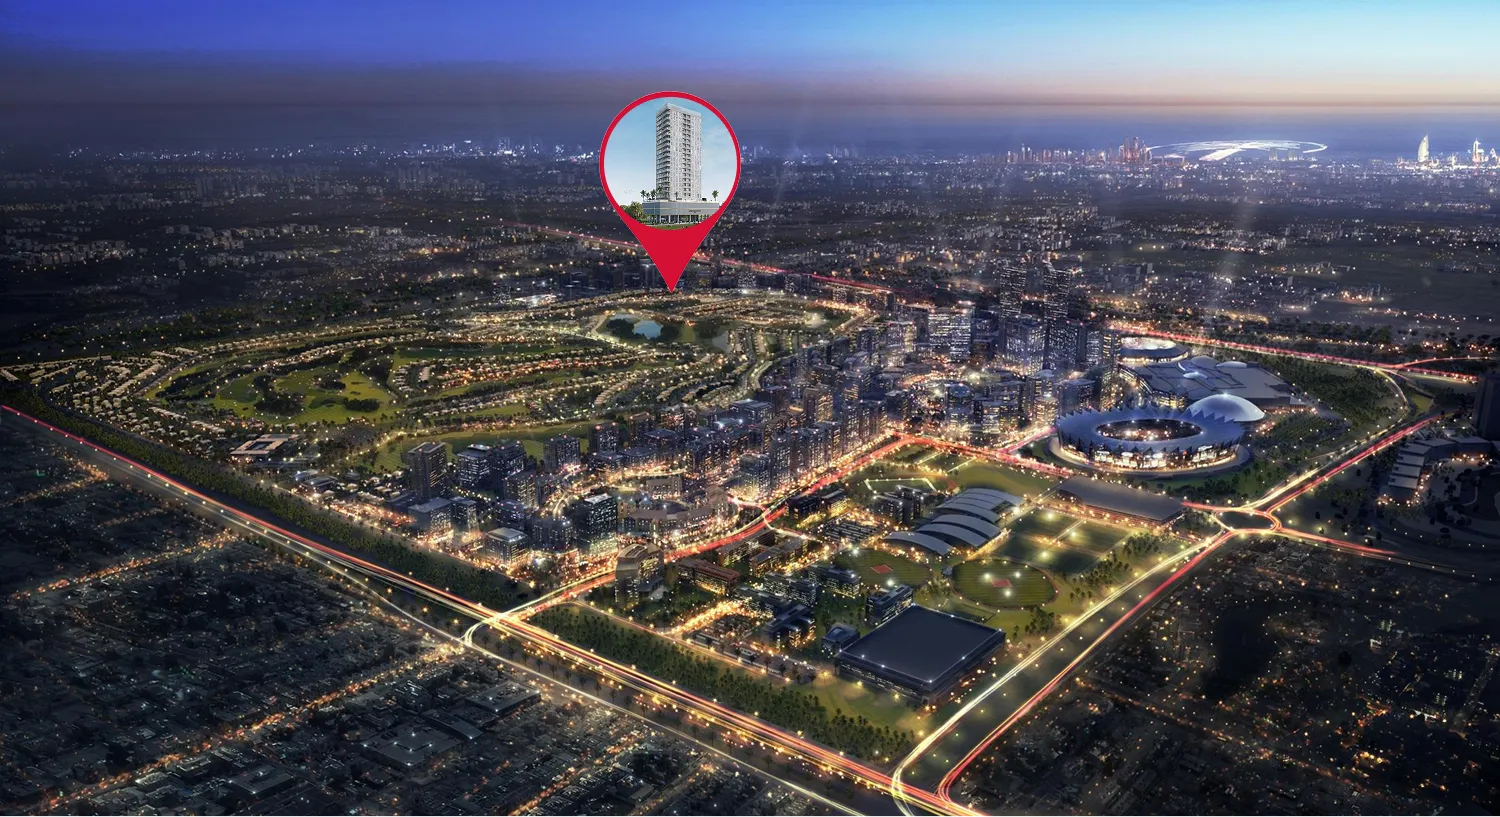
Dubai Sports City is a master-planned community built around sport and active living, home to the Els Club golf course, professional sports academies and Dubai Cricket Stadium. Residential streets sit alongside villas and green golf landscapes, giving the neighbourhood an open and relaxed character.
Sheikh Mohammed Bin Zayed Road, Al Khail Road and Sheikh Zayed Road provide quick connections to Dubai Marina, Mall of the Emirates and The Dubai Mall. International schools such as Queen Elizabeth's School, healthcare centres, retail outlets and community hubs cover daily needs, while Sports City Lake and the community's green spaces offer space for walks and outdoor recreation.
The community attracts families and professionals looking for spacious homes close to schools, sports facilities and major road networks. Its family-friendly setting supports demand from both residents and tenants, making Dubai Sports City a practical choice for end users and investors alike.
Amenities
- Swimming Pool
- Kids Play Area
- Outdoor Cinema
- Podium Seating Area
- Fitness Centre
- Yoga Area
- Sauna & Steam Rooms
- BBQ Area
- Basketball Court
- Kids’ Splash Zone
- Cabana
- Lush Green Zones
Location
Masterplan
Floor plans
Developer
Evera Development
Off-plan payments are held in a regulated project account.
The dirham is pegged to the US dollar.
Similar projects
Dubai
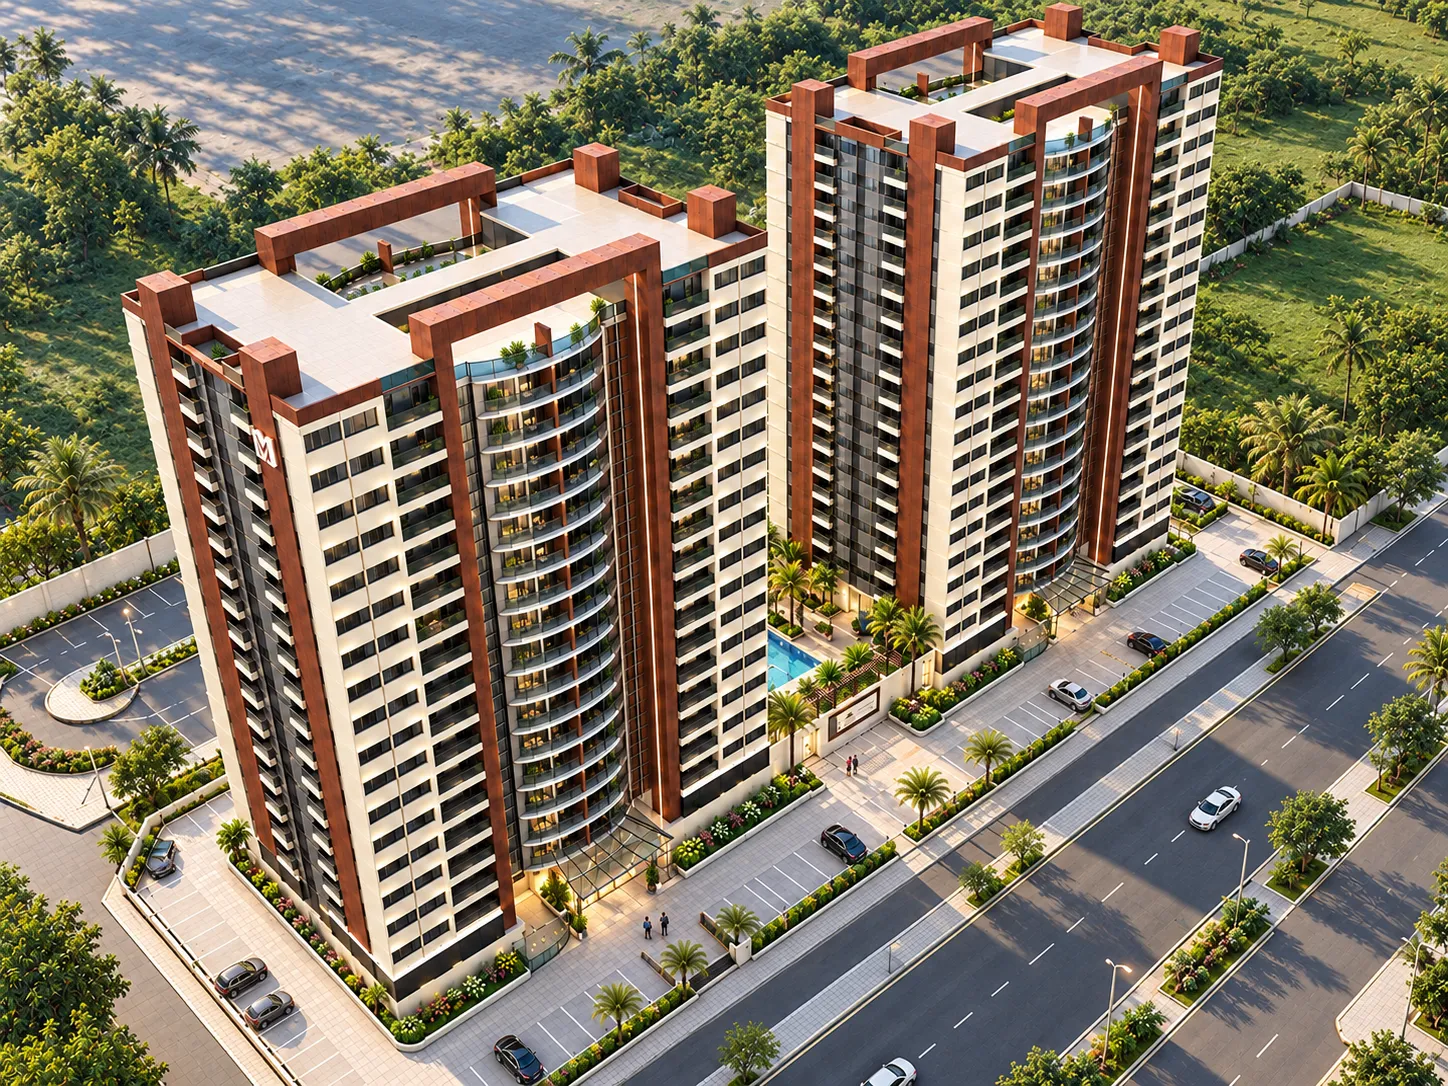
Mars Residences
Dubai Sports City · Mars Star Real Estate Development
Price
From AED 883,750
Bedrooms
1–3 BR
Payment plan
45/55
Dubai
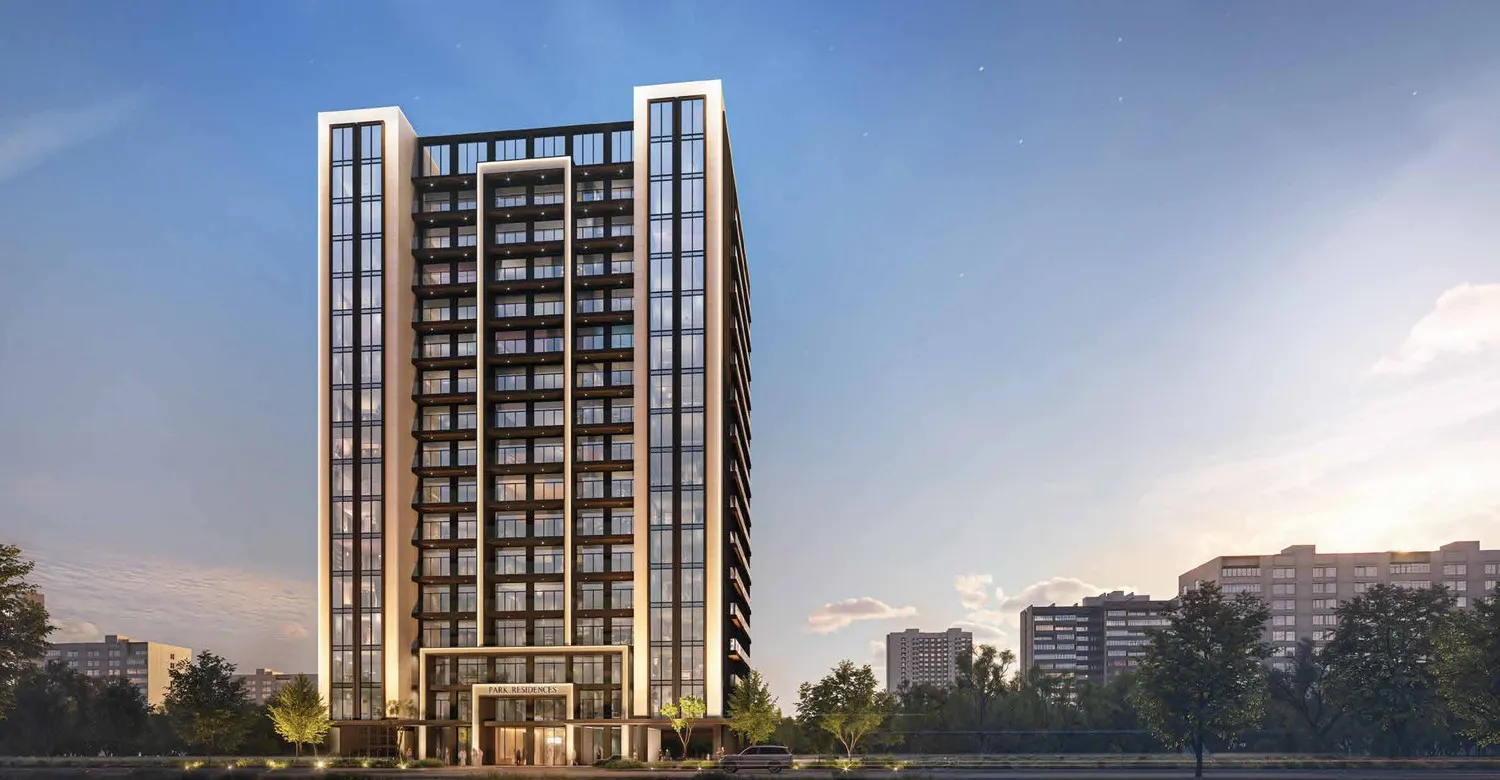
Urban - Park Residences
Dubai Sports City · Urban Venture Real Estate Development
Price
From AED 740,892
Bedrooms
Studio–2 BR
Payment plan
20/80
Dubai
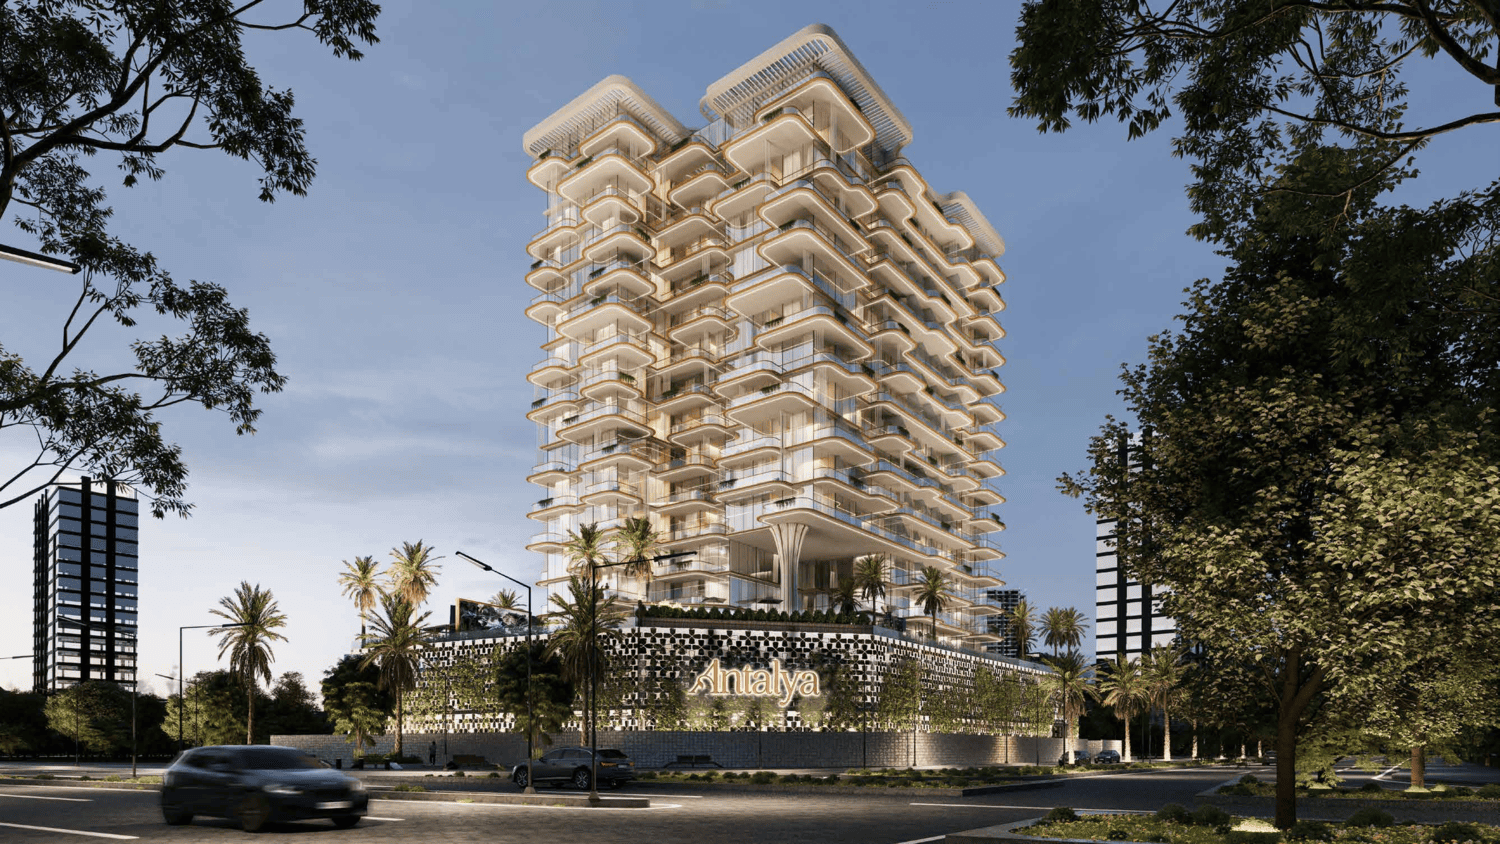
Antalya
Dubai Sports City · Karma Developers
Price
From AED 1,177,716
Bedrooms
1–3 BR
Handover
Q3 2028
Payment plan
49/51