
Chapter 01 by Newbury
International City · Newbury Developments
Key facts
- Price
- From AED 867,365
- Bedrooms
- 1 BR
- Size
- 754 sq ft – 1,127 sq ft
- Handover
- Q4 2027
- Payment plan
- 50/50
- Service charge
- 13 AED/sqft
- Escrow account
- Yes · 0800008563002
Prices and availability may change. Last updated 3 November 2026.
Construction progress
2% complete, as of 3 November 2026 · Handover Q4 2027
Prices and sizes by unit type
| Bedrooms | Price | Size |
|---|---|---|
| Studio | From AED 585,000 | 467 sq ft |
| Studio | From AED 585,000 | 462 sq ft |
| Studio | From AED 532,000 | 409 sq ft |
| Studio | From AED 531,000 | 409 sq ft |
| Studio | From AED 578,000 | 462 sq ft |
| Studio | From AED 531,000 | 409 sq ft |
| Studio | From AED 523,000 | 403 sq ft |
| Studio | From AED 532,000 | 409 sq ft |
| 1 BR | From AED 860,557 | 748 sq ft |
| 1 BR | From AED 867,365 | 754 sq ft |
| 1 BR | From AED 935,000 | 780 sq ft |
| 1 BR | From AED 995,000 | 877 sq ft |
| 1 BR | From AED 849,000 | 710 sq ft |
| 1 BR | From AED 875,000 | 727 sq ft |
| 1 BR | From AED 863,765 | 751 sq ft |
| 1 BR | From AED 1,060,774 | 964 sq ft |
| 1 BR | From AED 862,000 | 749 sq ft |
| 1 BR | From AED 836,000 | 727 sq ft |
| 1 BR | From AED 899,000 | 751 sq ft |
| 1 BR | From AED 862,000 | 749 sq ft |
| 1 BR | From AED 798,000 | 710 sq ft |
| 1 BR | From AED 899,000 | 751 sq ft |
| 1 BR | From AED 845,000 | 751 sq ft |
| 1 BR | From AED 862,000 | 749 sq ft |
| 1 BR | From AED 835,000 | 726 sq ft |
| 1 BR | From AED 863,650 | 751 sq ft |
| 1 BR | From AED 1,057,000 | 1,006 sq ft |
| 1 BR | From AED 908,000 | 790 sq ft |
| 1 BR | From AED 859,000 | 724 sq ft |
| 1 BR | From AED 899,000 | 751 sq ft |
| 1 BR | From AED 899,000 | 751 sq ft |
| 1 BR | From AED 999,000 | 838 sq ft |
| 1 BR | From AED 896,448 | 780 sq ft |
| 1 BR | From AED 896,701 | 780 sq ft |
| 1 BR | From AED 1,183,109 | 1,127 sq ft |
| 1 BR | From AED 1,142,169 | 993 sq ft |
| 1 BR | From AED 1,016,773 | 884 sq ft |
| 1 BR | From AED 1,154,622 | 1,100 sq ft |
| 1 BR | From AED 1,164,812 | 1,013 sq ft |
| 1 BR | From AED 875,000 | 727 sq ft |
| 1 BR | From AED 899,000 | 751 sq ft |
| 1 BR | From AED 899,000 | 751 sq ft |
| 1 BR | From AED 1,060,775 | 964 sq ft |
| 1 BR | From AED 1,136,893 | 1,006 sq ft |
| 1 BR | From AED 1,105,533 | 1,005 sq ft |
| 1 BR | From AED 899,000 | 773 sq ft |
| 1 BR | From AED 1,137,609 | 1,005 sq ft – 1,034 sq ft |
| 1 BR | From AED 1,136,893 | 1,006 sq ft |
| 1 BR | From AED 1,105,533 | 1,005 sq ft |
| 1 BR | From AED 1,060,774 | 964 sq ft |
| 1 BR | From AED 1,157,015 | 1,006 sq ft |
| 1 BR | From AED 899,000 | 751 sq ft |
| 1 BR | From AED 949,000 | 790 sq ft |
| 1 BR | From AED 1,090,023 | 991 sq ft |
| 1 BR | From AED 863,650 | 751 sq ft – 751 sq ft |
| 1 BR | From AED 863,777 | 751 sq ft |
| 1 BR | From AED 1,136,893 | 1,006 sq ft |
| 1 BR | From AED 899,256 | 749 sq ft |
| 2 BR | From AED 1,431,133 | 1,301 sq ft |
| 2 BR | From AED 1,366,000 | 1,334 sq ft |
Payment plan
Payment Plan · 50/50
10% · On booking
40% · During construction
50% · Upon Handover
30 Months Post Handover Payment Plan · 50/50
10% · On booking
40% · During construction
20% · Upon Handover
30% · Within 30 months PH
Payment Plan 50/50 (for exclusive units) · 50/50
20% · On booking
30% · During construction
50% · Upon Handover
24 Months Post Handover Paymen Plan · 40/60
10% · On booking
30% · During construction
10% · Upon Handover
50% · Within 24 months PH
About the project
Project general facts
Chapter 01 by Newbury Developments is envisioned as a contemporary residential community that blends urban convenience with a structured, harmonious living environment. The nine-story development features clean architectural lines, well-organized layouts, and a calm design language that promotes clarity and comfort throughout the building. Its thoughtfully planned spaces create an atmosphere suited to modern lifestyles, offering residents a sense of ease within a refined urban setting.
The project incorporates a reception lobby, retail space, and covered parking on the ground level, while the podium floors host leisure-focused amenities such as a swimming pool, BBQ area, children’s play zone, and a fully equipped gym. Wide corridors, elegant lift lobbies, and carefully curated common areas reinforce the building’s upscale character. With a selection of studios, one-bedroom, and two-bedroom apartments, Chapter 01 supports both personal comfort and community living, complemented by excellent connectivity to key destinations and the upcoming Blue Line Metro.
The interiors of Chapter 01 are delivered fully furnished, featuring a cohesive modern palette and high-quality contemporary materials. Living spaces incorporate smooth wall finishes, soft neutral flooring, built-in storage, and warm ambient lighting that enhances a sense of comfort. Kitchens are fully fitted with modern cabinetry, integrated appliances, and streamlined surfaces designed for functionality and visual continuity. Furniture selections include thoughtfully coordinated pieces across living, dining, and bedroom areas, creating a complete move-in-ready home with a polished, unified design.
Location description and benefits
Warsan 4 epitomizes contemporary lifestyle, boasting meticulously designed residences that cater to the diverse needs of its residents. From stylish apartments to spacious villas, each home is crafted with precision, featuring elegant finishes and state-of-the-art facilities, ensuring a luxurious living experience.
Beyond its exceptional residences, Warsan 4 offers a wealth of amenities within easy reach. Residents can indulge in shopping at nearby malls, dine at a variety of restaurants, or unwind in lush parks and recreational spaces. With its strategic location, Warsan 4 provides seamless connectivity to key destinations across Dubai, making it an ideal choice for both professionals and families alike.
As the sun sets over the glittering skyline of Dubai, Warsan 4 comes alive with its vibrant community spirit, offering residents a haven of tranquility amidst the bustling city life. Discover the allure of Warsan 4, where urban sophistication meets unparalleled comfort in the heart of Dubai's International City.
Amenities
- Bbq Area
- Indoor Gym
- Kids Play Area
- Swimming Pool
- Waterbeds By The Pool
Location
- Humpty Dumpty Kids Nursery
- The Pavilion International City
- North Park
- Dubai International Airport
- Downtown Dubai
- Mercato Beach
Masterplan
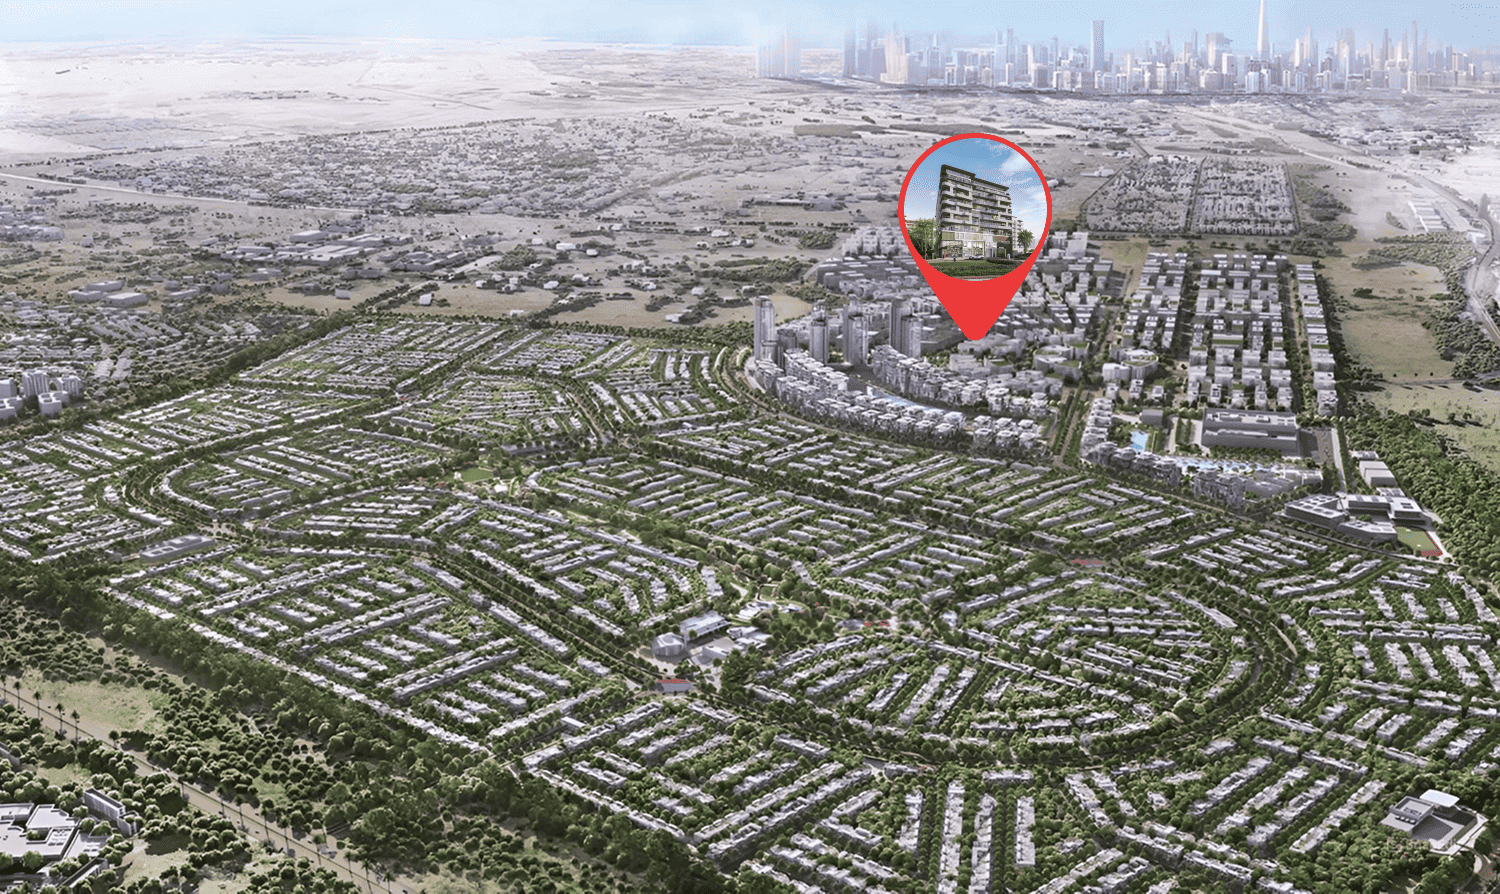
Floor plans
Developer
Newbury Developments
Off-plan payments are held in a regulated project account.
The dirham is pegged to the US dollar.
Similar projects
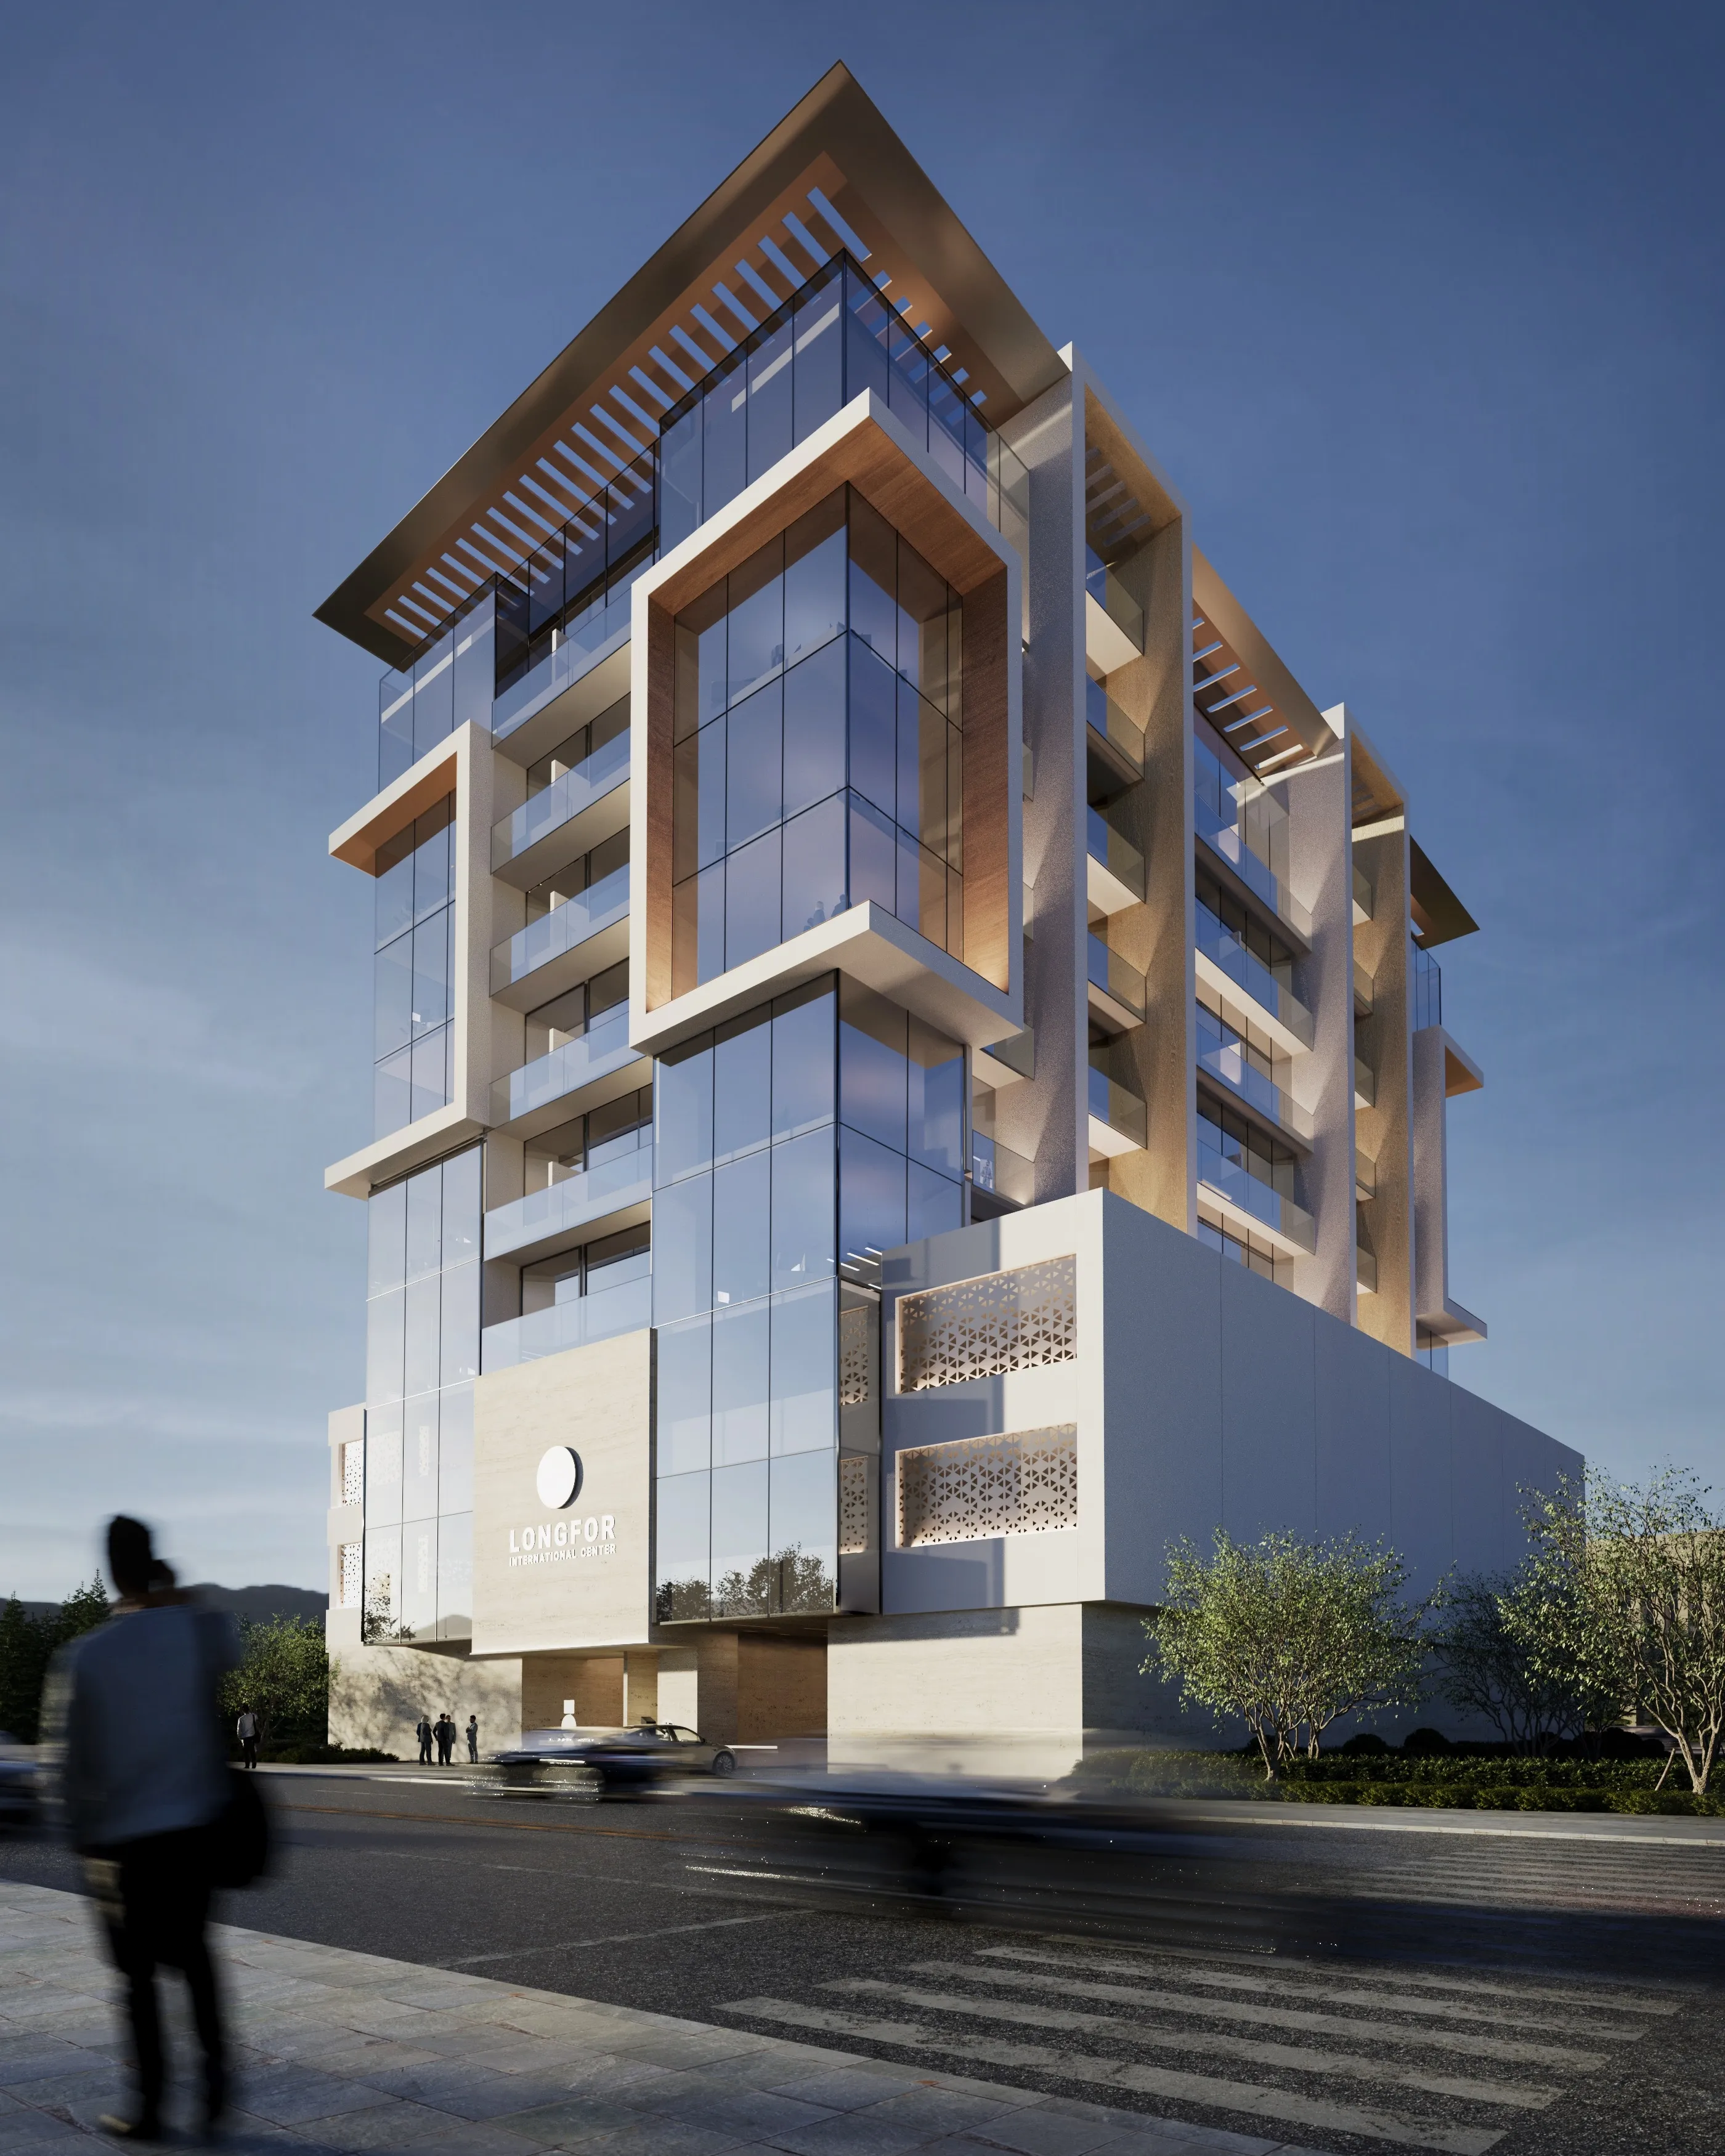
Dubai
Longfor International Center
International City · Longfor Group
Price
From AED 1,389,888
Payment plan
100/0
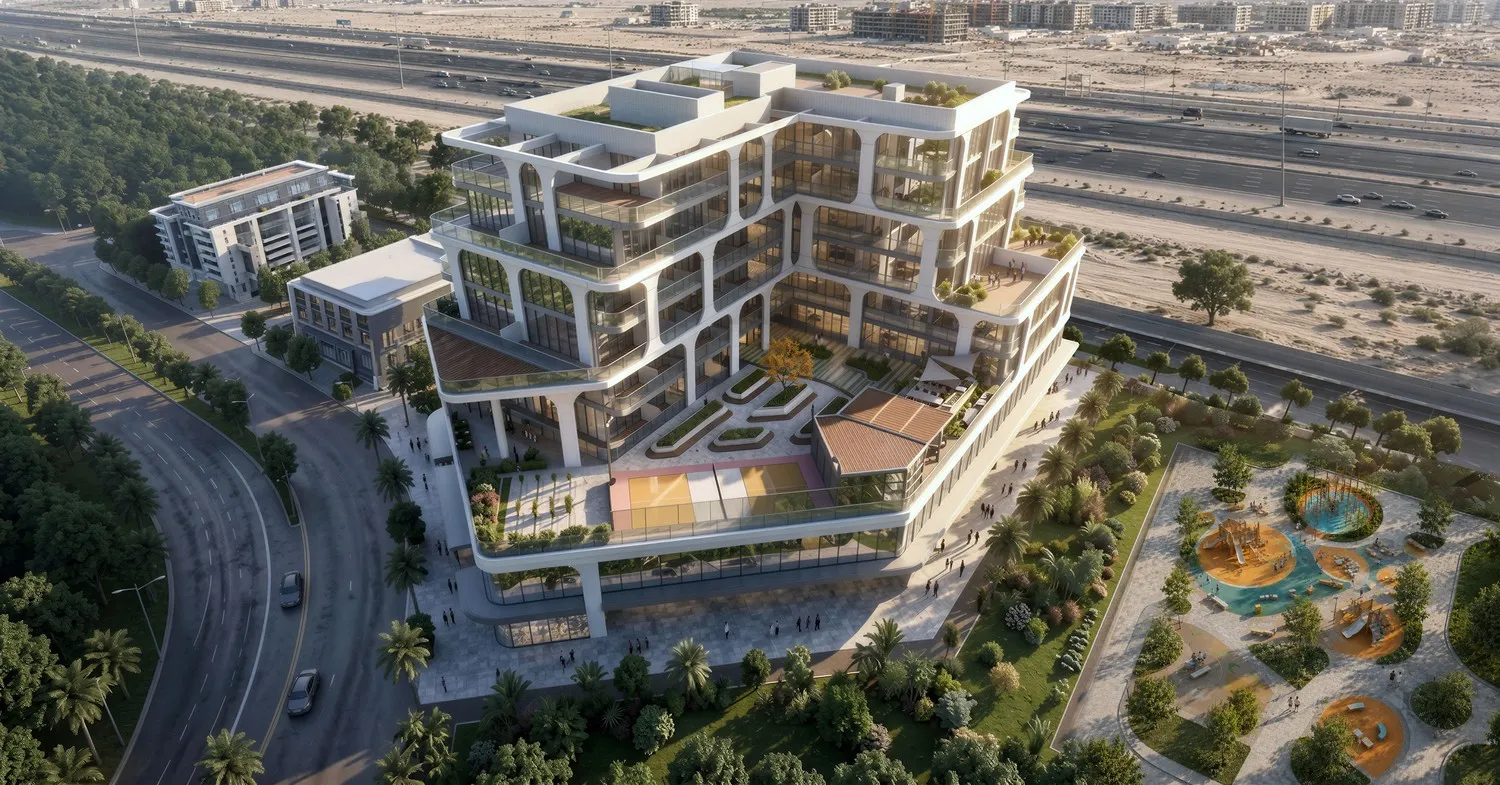
Dubai
Tomorrow Commercial Tower 2
International City · Tomorrow World Properties
Price
From AED 680,800
Payment plan
60/40
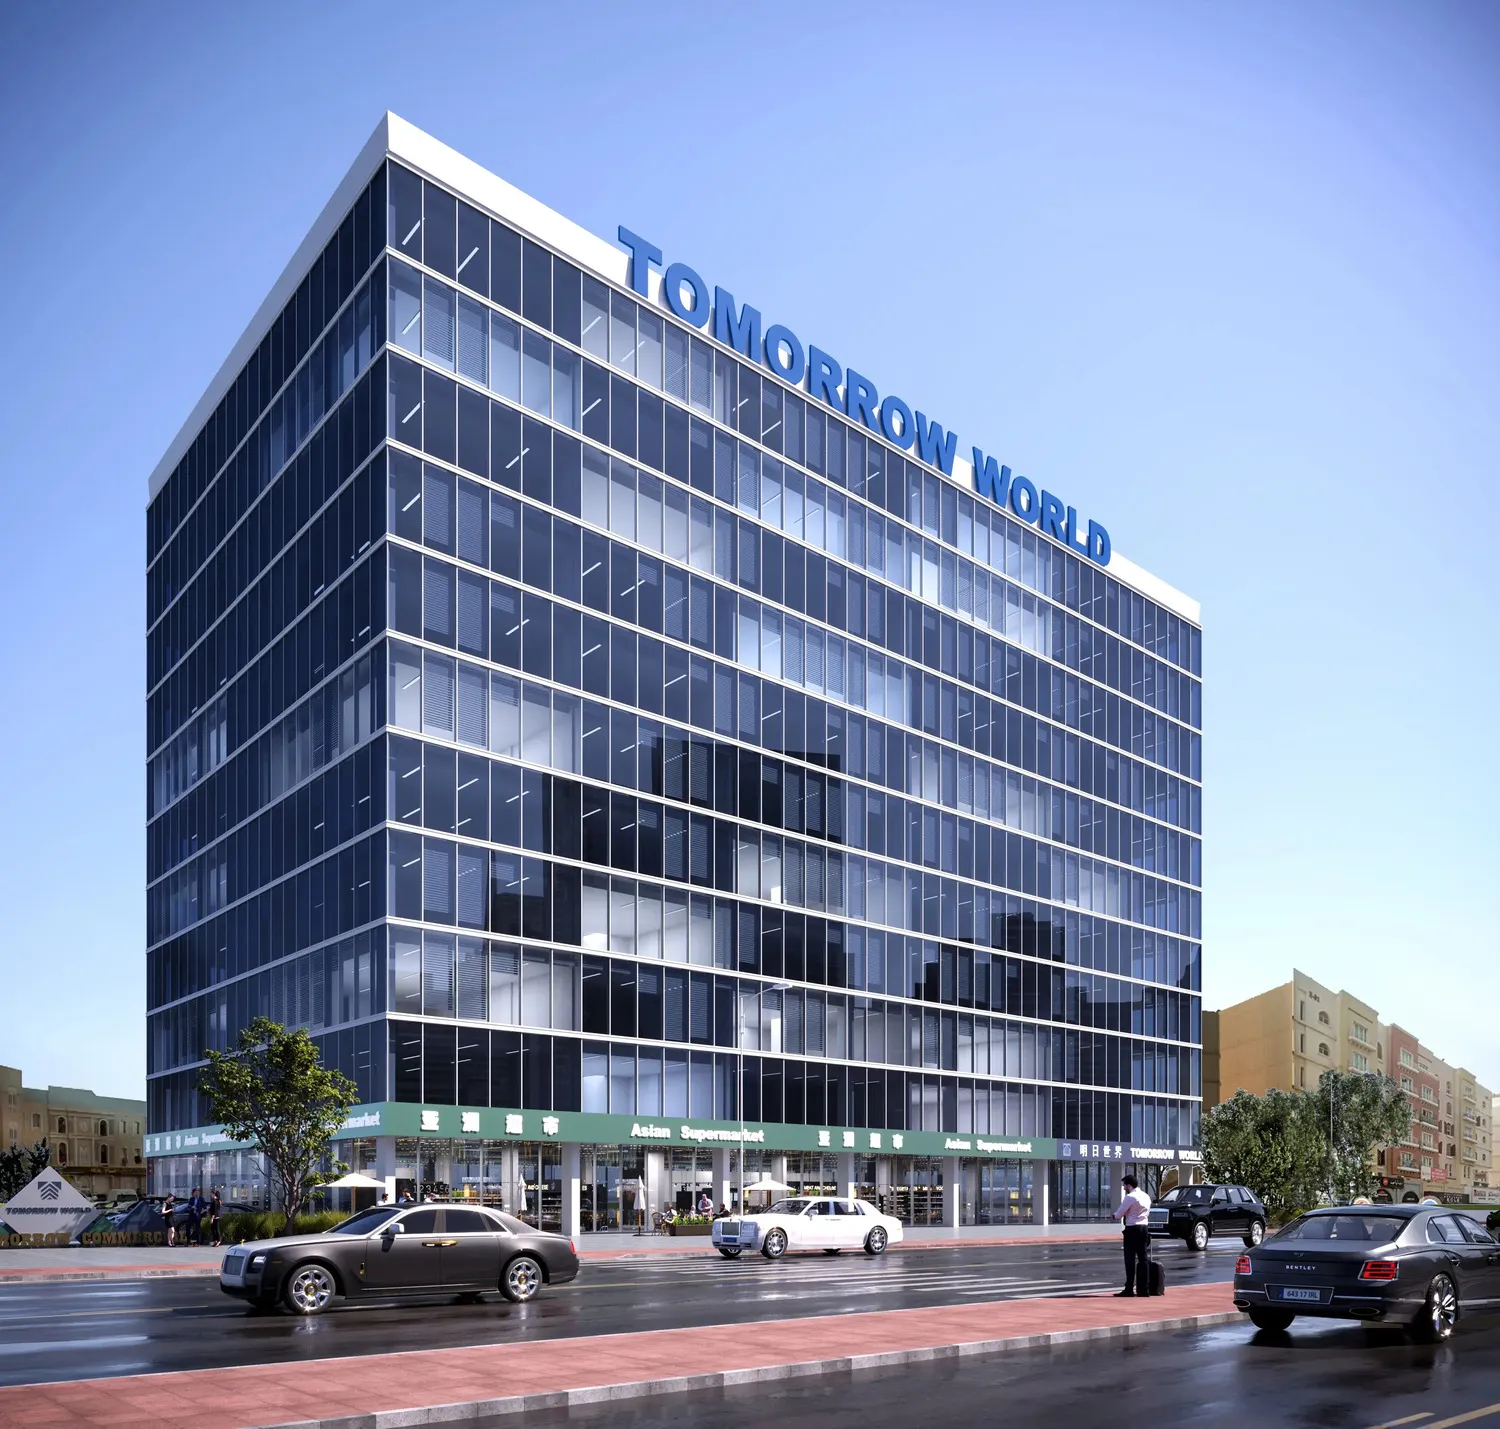
Dubai
Tomorrow Commercial Tower
International City · Tomorrow World Properties
Price
From AED 4,149,300
Payment plan
20/80