
Zyra Vista Residence
International City · Laraix Group
Key facts
- Price
- From AED 576,000
- Bedrooms
- Studio–1 BR
- Size
- 368 sq ft – 925 sq ft
- Handover
- Q2 2027
- Payment plan
- 60/40
- Service charge
- 12 AED/sqft
- Escrow account
- Yes · 200835372
Prices and availability may change. Last updated 3 November 2026.
Construction progress
0% complete, as of 3 November 2026 · Handover Q2 2027
Prices and sizes by unit type
| Bedrooms | Price | Size |
|---|---|---|
| Studio | From AED 576,000 | 368 sq ft |
| 1 BR | From AED 984,904 | 925 sq ft |
| 1 BR | From AED 893,919 | 751 sq ft – 761 sq ft |
| 1 BR | From AED 998,775 | 925 sq ft |
| 1 BR | From AED 924,351 | 761 sq ft |
| 1 BR | From AED 1,040,270 | 925 sq ft |
| 1 BR | From AED 995,655 | 812 sq ft |
| 1 BR | From AED 940,777 | 850 sq ft |
| 1 BR | From AED 976,826 | 831 sq ft |
Payment plan
2 Years Post Handover Payment Plan · 60/40
10% · On booking
50% · During construction
5% · Upon Handover
35% · Within 2 years PH
About the project
Project general facts
Zyra Vista Residence is a contemporary residential development designed to combine modern architecture with refined interior design and practical living spaces. The project features thoughtfully planned residences with spacious layouts, floor-to-ceiling windows, and bright open interiors that maximize natural light and create a sense of openness throughout each home. Clean architectural lines, elegant detailing, and a focus on comfort define the development, creating a residential environment that balances functionality with sophisticated contemporary living.
Residents have access to a curated selection of amenities designed to support wellness, relaxation, and everyday convenience. State-of-the-art fitness facilities, wellness spaces, and landscaped outdoor areas provide opportunities for recreation and leisure, while communal amenities foster a welcoming and balanced lifestyle. The development is designed to promote comfort, well-being, and a strong sense of community through its carefully considered amenity offering.
The residences feature modern finishing using high-quality materials throughout. Interiors are designed with contemporary finishes, elegant detailing, and carefully selected materials that enhance both aesthetics and functionality. Kitchens are fully equipped with appliances and integrated seamlessly into the living spaces. Residences come fully furnished with thoughtfully selected furniture and interior elements that complement the project's modern design concept.
Location description and benefits
Al Warsan is a growing residential and commercial district in Dubai, known for its strategic location and evolving infrastructure. Situated near Dubai International City, the area offers a mix of affordable housing, business hubs, and retail spaces, making it an attractive choice for both residents and investors. With easy access to major roads like Sheikh Mohammed Bin Zayed Road, Al Warsan ensures seamless connectivity to key parts of the city while maintaining a peaceful suburban atmosphere.
The district features a variety of residential options, including modern apartments and townhouses, catering to diverse lifestyle preferences. Designed with convenience in mind, Al Warsan is home to community parks, schools, healthcare centers, and retail outlets, providing residents with essential amenities within close reach. One of its most prominent attractions is Warsan Lake and the surrounding nature reserve, offering scenic landscapes and a tranquil retreat from the city's fast pace.
Beyond its residential appeal, Al Warsan plays a vital role in Dubai’s logistics and trade sectors, hosting warehousing and industrial facilities that support the city’s economic growth. With continuous development and urban planning, the area is steadily transforming into a vibrant community with enhanced infrastructure, modern amenities, and a well-balanced mix of residential and commercial spaces. As it continues to evolve, Al Warsan stands out as an emerging district that blends urban convenience with a sense of serenity.
Amenities
- Gym
- Rooftop Sitting Area
- Swimming Pool
- Kids’ Play Area
- Mini Golf
- Outdoor Cinema
Location
- Central Park
- Silicon Central Mall
- Humpty Dumpty Kids Nursery
- Downtown Dubai
- Dubai International Airport
- Mercato Beach
Masterplan
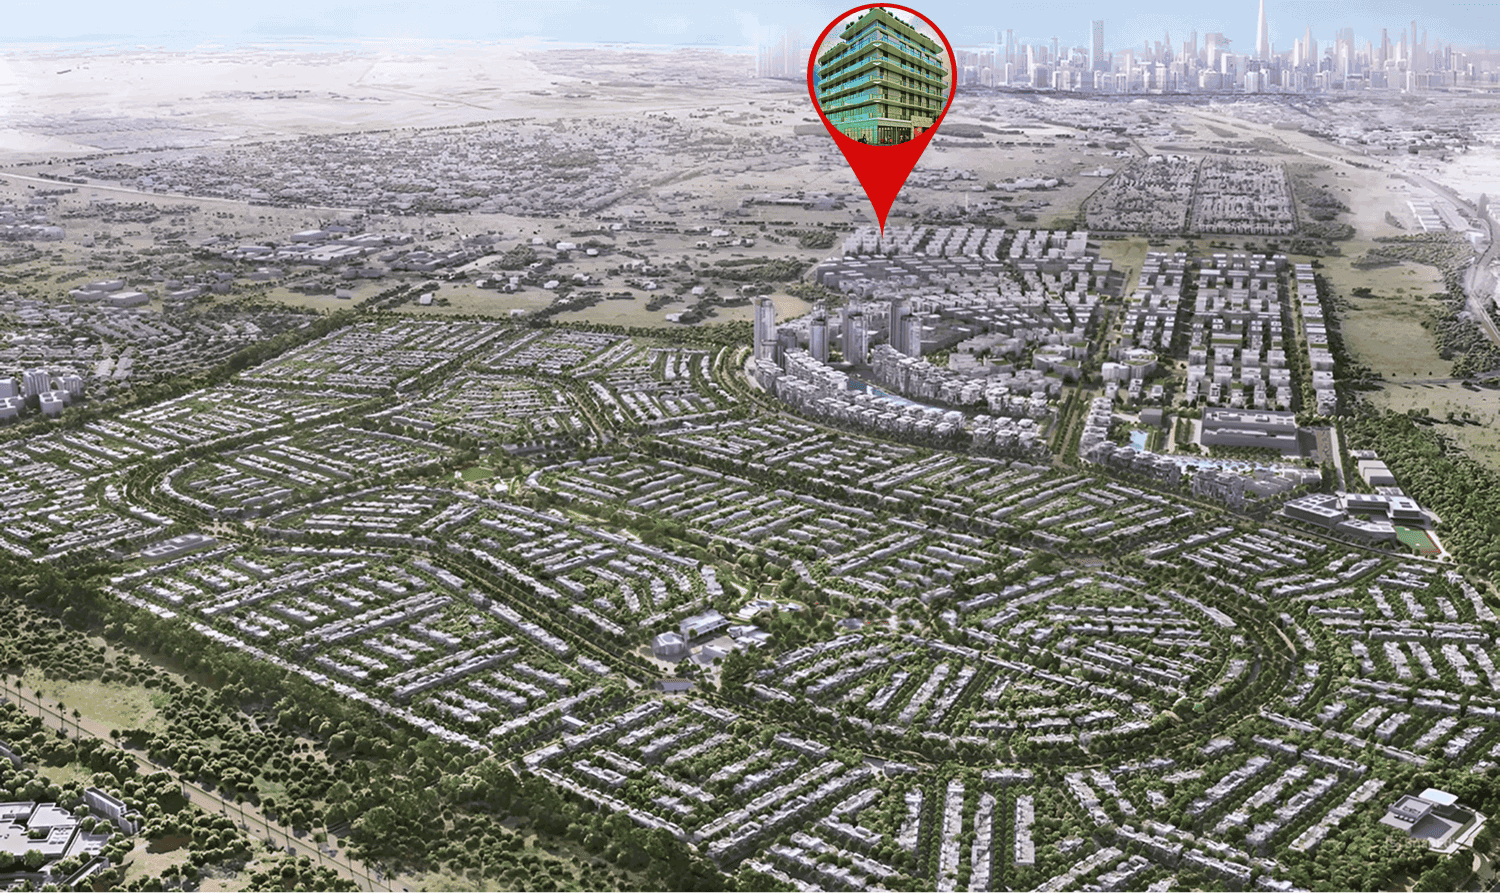
Floor plans
Developer
Laraix Group
Off-plan payments are held in a regulated project account.
The dirham is pegged to the US dollar.
Similar projects
Dubai
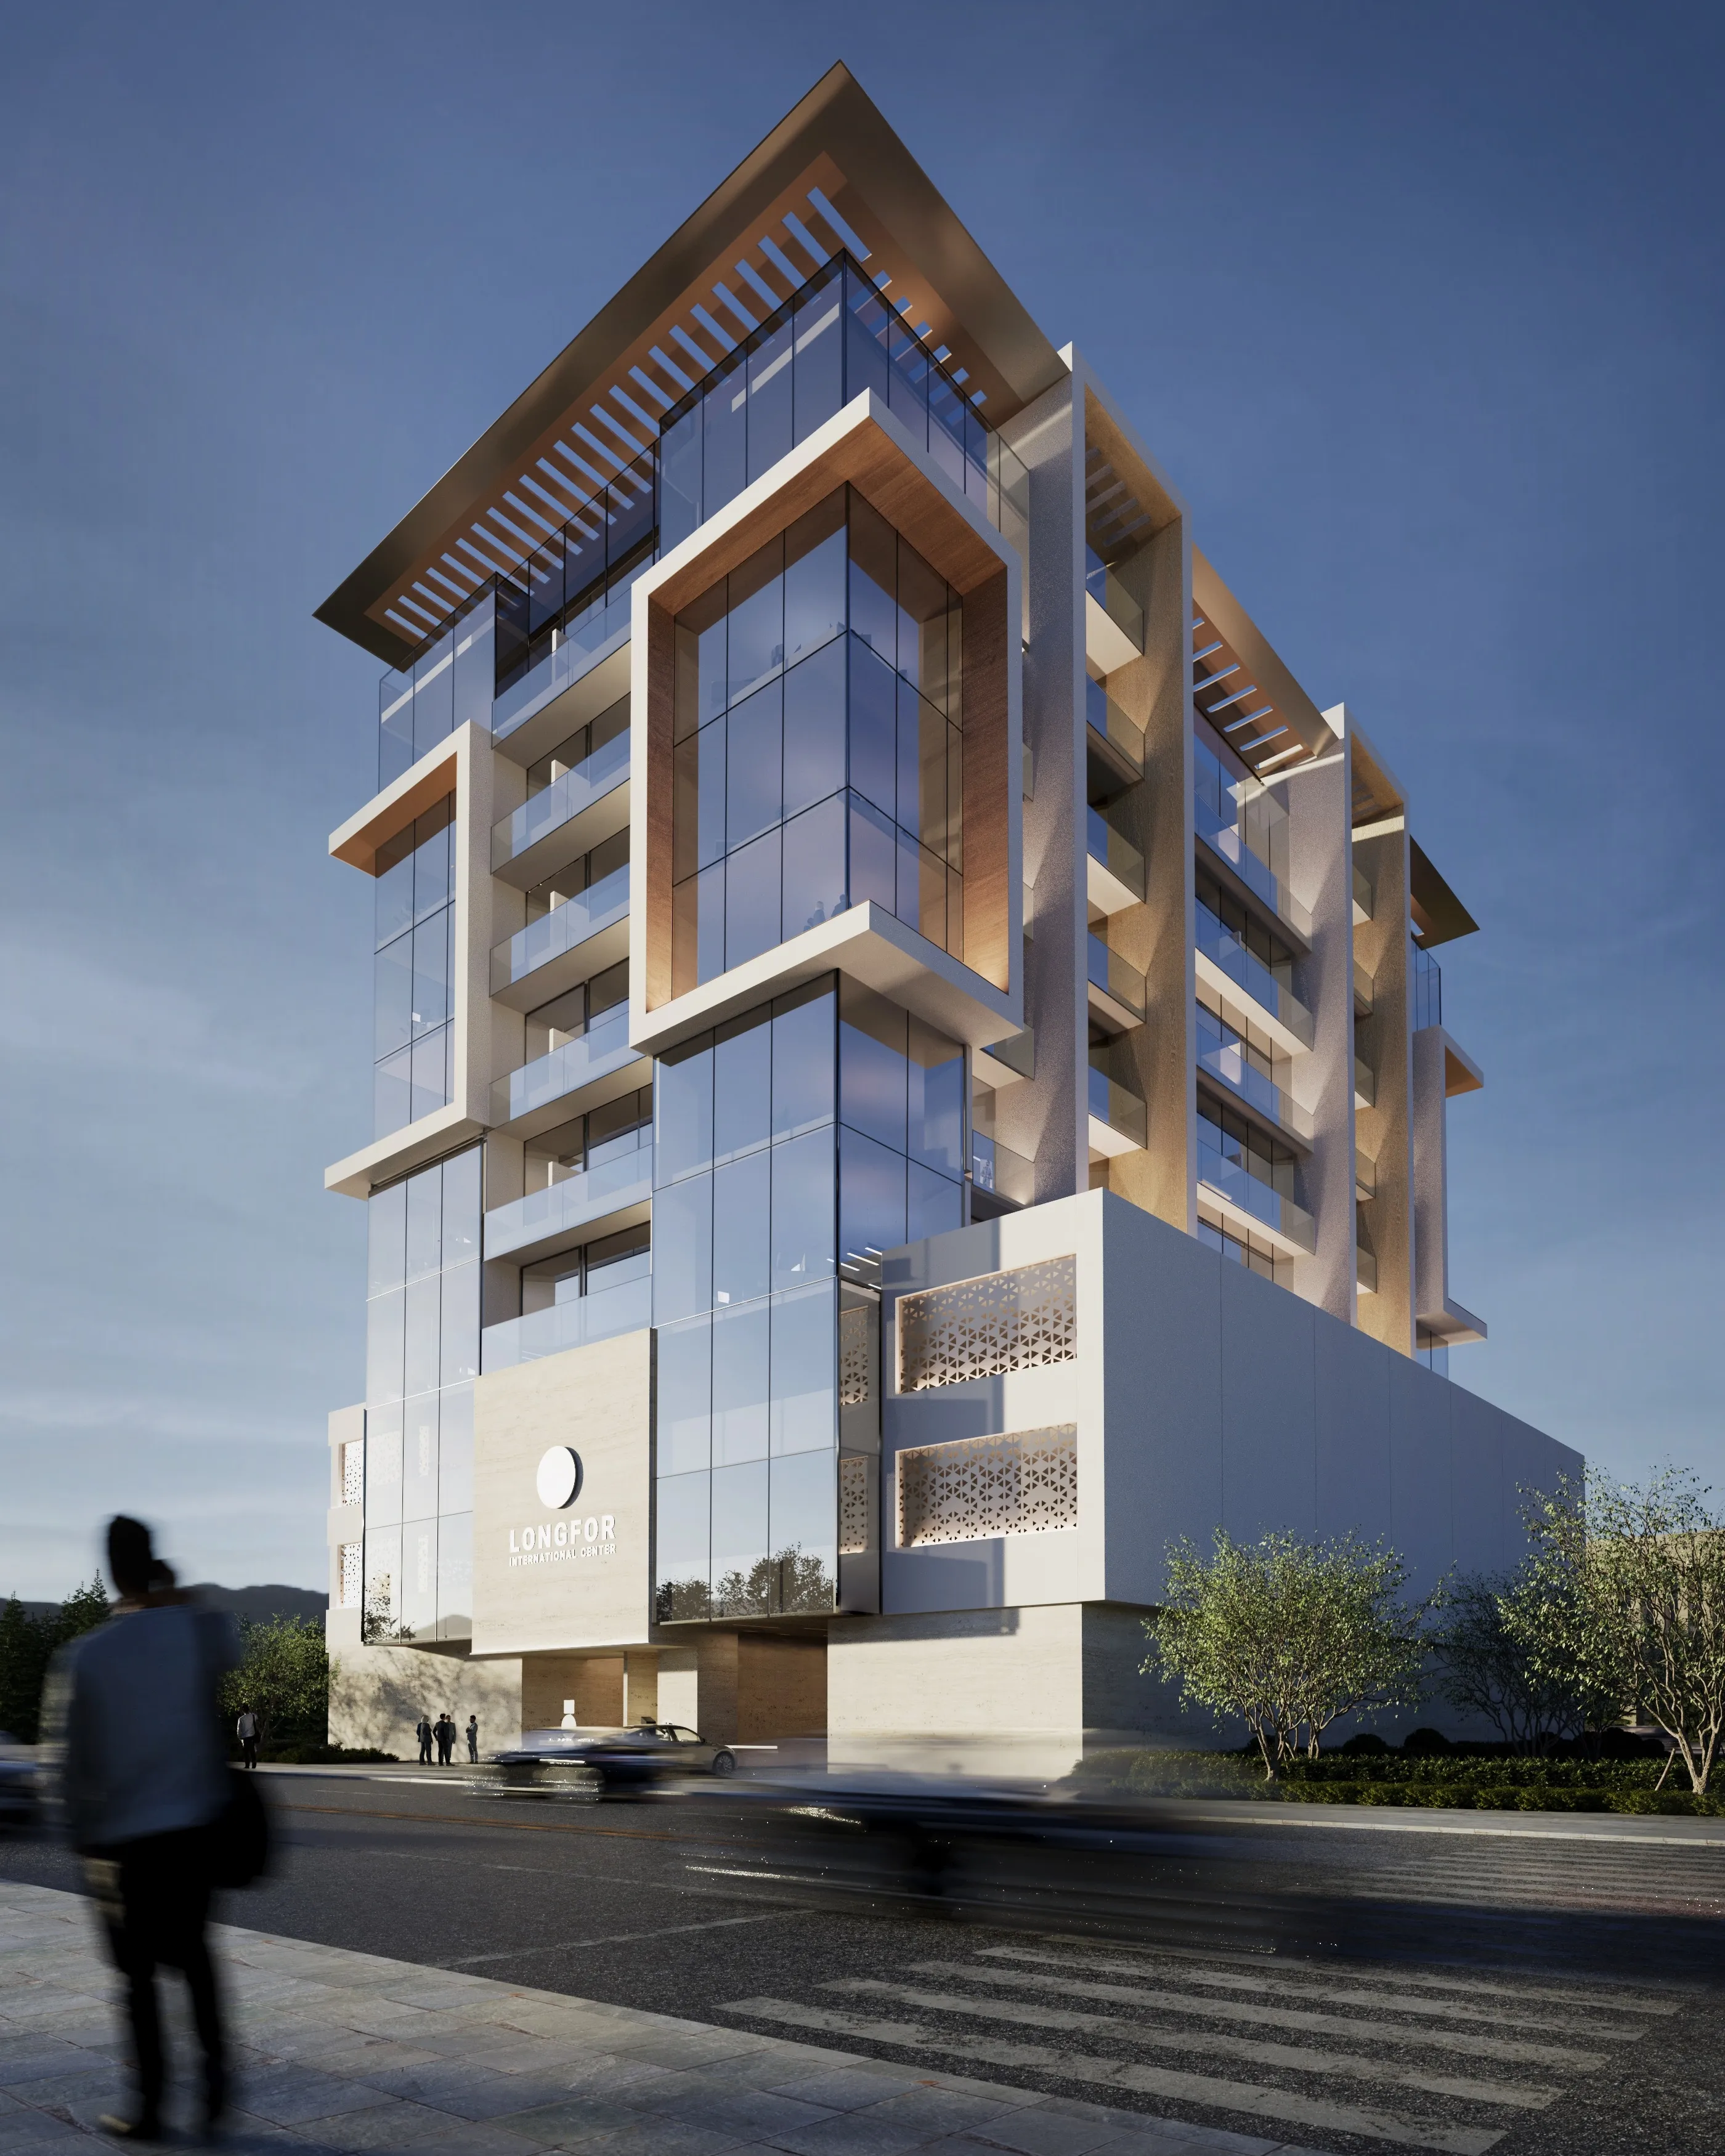
Longfor International Center
International City · Longfor Group
Price
From AED 1,389,888
Payment plan
100/0
Dubai
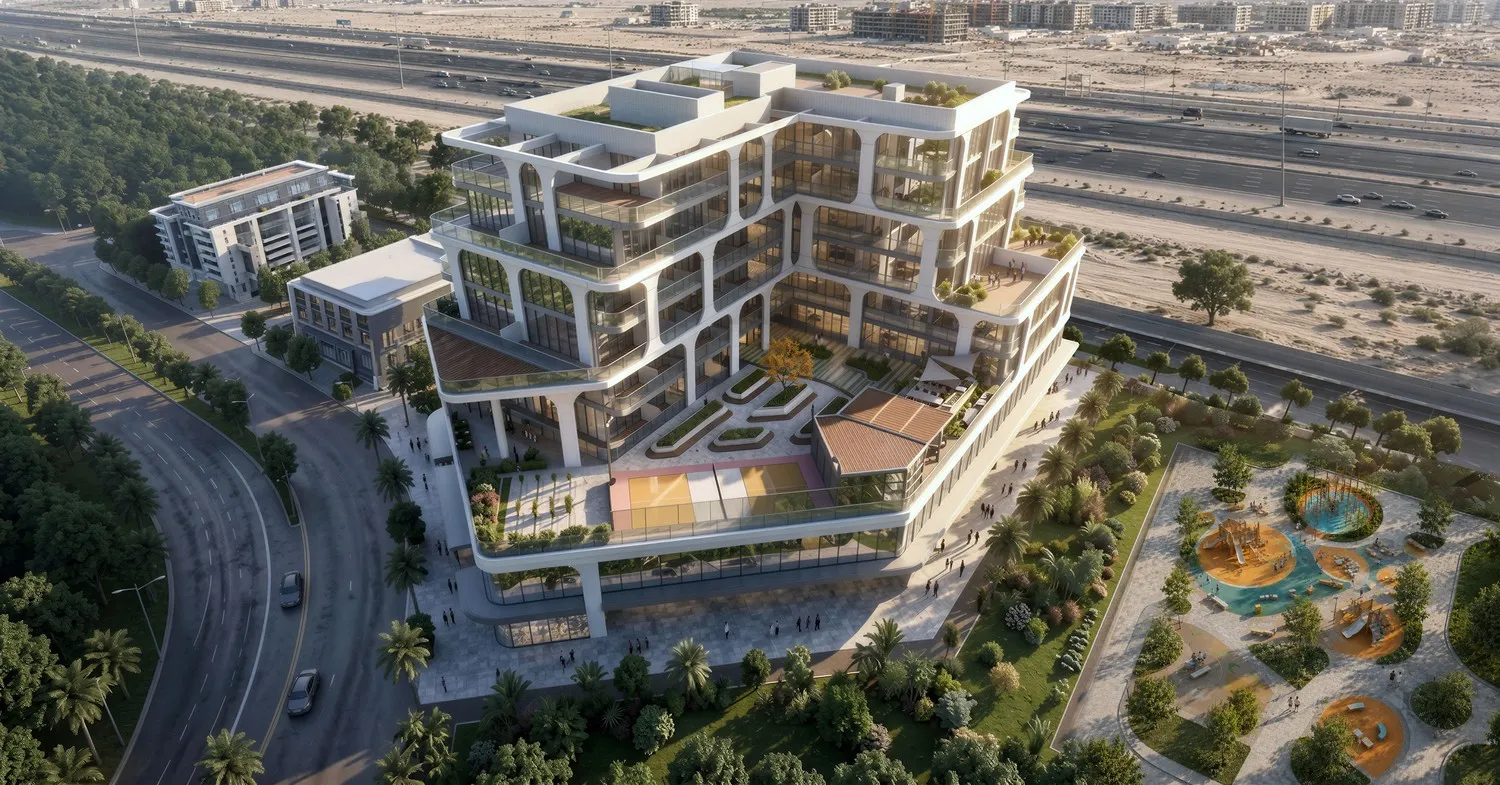
Tomorrow Commercial Tower 2
International City · Tomorrow World Properties
Price
From AED 680,800
Payment plan
60/40
Dubai
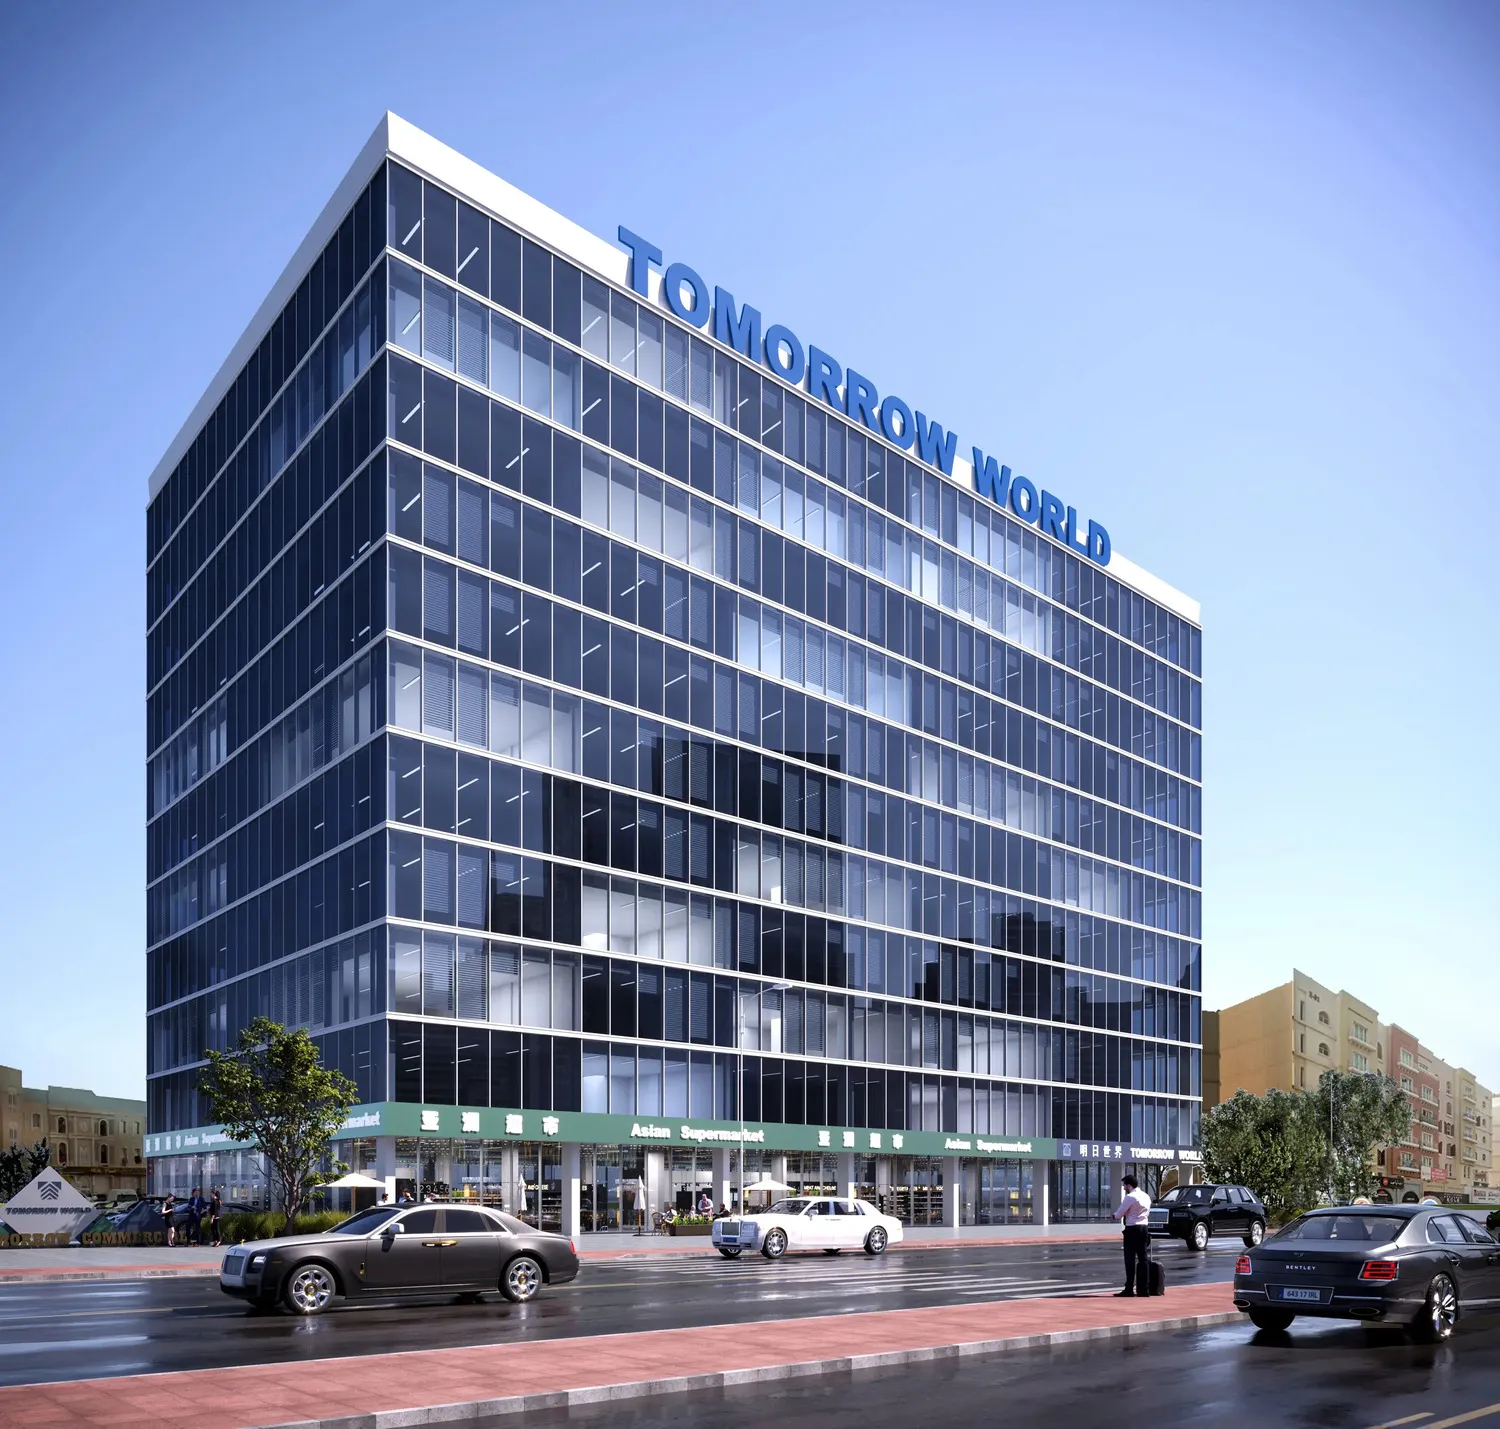
Tomorrow Commercial Tower
International City · Tomorrow World Properties
Price
From AED 4,149,300
Payment plan
20/80