
Sunvale
Jabal Ali · PRYSM Development
Key facts
- Price
- From AED 1,200,000
- Bedrooms
- 1–4 BR
- Size
- 665 sq ft – 1,820 sq ft
- Payment plan
- 30/70
- Service charge
- 15 AED/sqft
- Escrow account
- Yes · 019500000868
Prices and availability may change. Last updated 3 November 2026.
Construction progress
0% complete, as of 3 November 2026
Prices and sizes by unit type
| Bedrooms | Price | Size |
|---|---|---|
| 1 BR | From AED 1,100,000 | 659 sq ft – 683 sq ft |
| 1 BR | From AED 1,320,000 | 733 sq ft |
| 2 BR | From AED 1,560,000 | 1,031 sq ft |
| 2 BR | From AED 1,460,000 | 972 sq ft – 982 sq ft |
| 2 BR | From AED 1,720,000 | 1,173 sq ft |
| 2 BR | From AED 2,201,040 | 1,488 sq ft |
| 3 BR | From AED 2,600,000 | 1,820 sq ft |
| 3 BR | From AED 3,220,000 | 2,196 sq ft |
| 3 BR | From AED 2,830,000 | 1,952 sq ft |
Payment plan
Payment Plan · 30/70
5% · On booking
25% · During construction
70% · Upon Handover
About the project
Project general facts
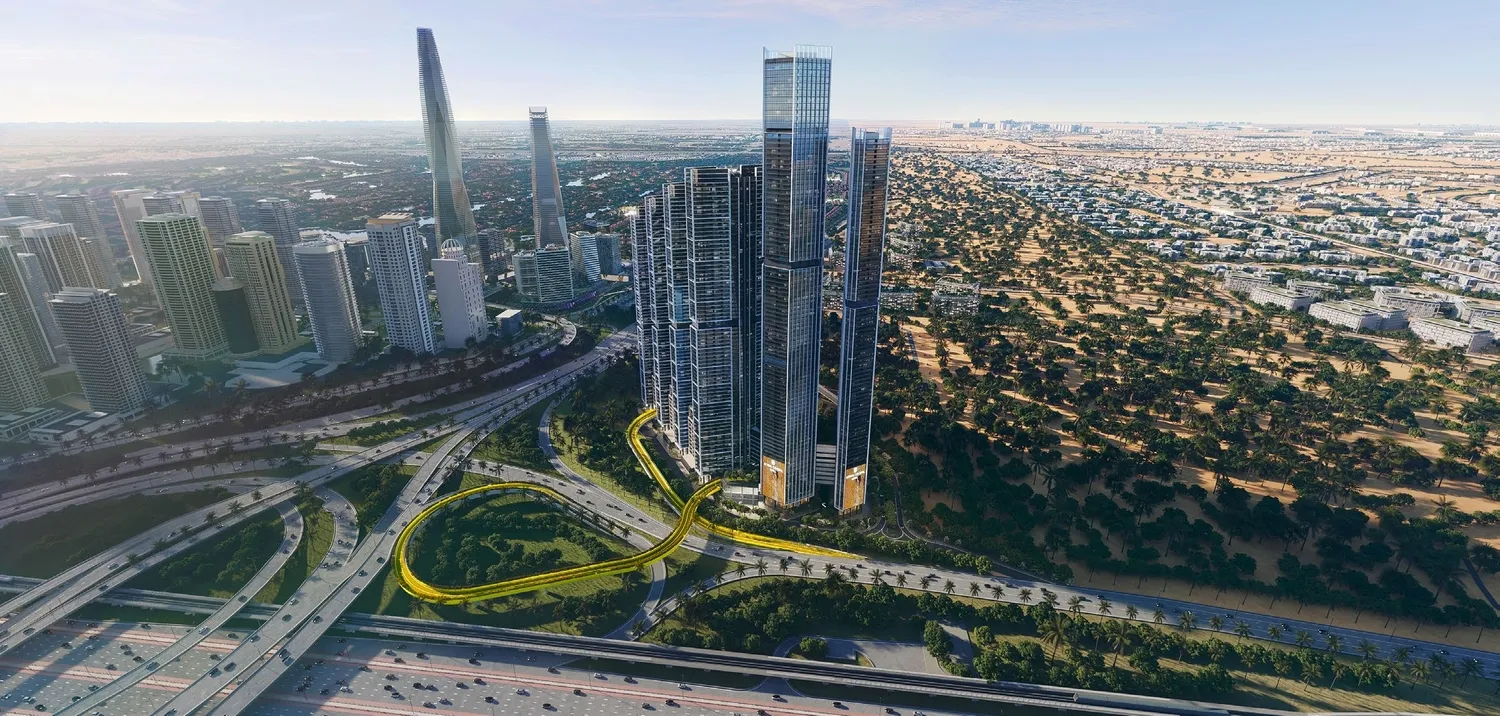
Sunvale by PRYSM Development is a contemporary residential building in Al Furjan, designed to offer a calm and refined living experience within one of Dubai’s most connected neighbourhoods. Its architecture emphasizes light, openness, and a warm atmosphere, creating homes that feel both modern and welcoming. With views overlooking the community and skyline, the project appeals to residents seeking a harmonious balance between comfort and city convenience.
The development is forming a thoughtfully curated environment for long-term living. Sunvale targets end-users and investors alike, offering practical layouts, attractive amenities, and a lifestyle-driven approach that supports daily living, recreation, and social connection. Its positioning in Al Furjan ensures excellent accessibility, supported by strong transport links and proximity to retail, leisure, and the upcoming metro line.
The interiors follow a clean, contemporary aesthetic, using high-quality materials and a soft, modern palette. Semi-furnished residences feature kitchens equipped with appliances, complemented by stone countertops, tiled finishes, splash backs, fitted cupboards, and a single-bowl sink. Floor-to-ceiling windows enhance brightness, while premium finishes throughout the living spaces elevate comfort and style.
Location description and benefits
Al Furjan is a residential community situated in close proximity to Dubai Marina, Jumeirah Beach Residence (JBR), and other popular areas in Dubai. It covers an area of approximately 560 hectares and consists of both villas and apartment buildings, offering a diverse range of housing options for residents.
The community is known for its well-planned infrastructure and thoughtfully designed properties. It features a mix of architectural styles, including Arabic, Mediterranean, and contemporary designs, creating a visually appealing and diverse atmosphere.
In terms of amenities, Al Furjan offers a range of facilities to enhance the quality of life for its residents. These include landscaped parks, playgrounds, fitness centers, swimming pools, sports courts, and cycling and jogging tracks. There are also retail centers within the community that provide convenient access to shopping, dining, and other essential services.
Amenities
- Infinity Pool
- Kids’ Splash
- Cold Plunge
- Gym
- Retail Stores
- Pet-Friendly Walking Track
- Pet's Place
- Game Room
- Jacuzzi
Location
Masterplan

Floor plans
Developer
PRYSM Development
Off-plan payments are held in a regulated project account.
The dirham is pegged to the US dollar.
Similar projects
Dubai
The Pinnacle at Sobha Central
Jabal Ali · Sobha
Price
From AED 1,779,057
Bedrooms
1–2 BR
Payment plan
60/40

Dubai
Kingdom Gate
Jabal Ali · Kingdom By MAG
Price
From AED 1,476,949
Bedrooms
1–4 BR
Payment plan
60/40

Dubai
Azizi Gabriel
Jabal Ali Industrial 2 · Azizi
Price
From AED 1,588,000
Bedrooms
2 BR
Payment plan
50/50