
Omya Residence
Jebel Ali Village · Pantheon
Key facts
- Price
- From AED 724,900
- Bedrooms
- Studio–2 BR
- Size
- 363 sq ft – 937 sq ft
- Payment plan
- 60/40
- Service charge
- 14 AED/sqft
- Escrow account
- Yes · 12107757920015
Prices and availability may change. Last updated 3 November 2026.
Construction progress
0% complete, as of 3 November 2026
Prices and sizes by unit type
| Bedrooms | Price | Size |
|---|---|---|
| Studio | From AED 634,900 | 349 sq ft – 531 sq ft |
| Studio | From AED 734,900 | 363 sq ft |
| 1 BR | From AED 989,900 | 549 sq ft – 1,023 sq ft |
| 1 BR | From AED 948,900 | 563 sq ft |
| 2 BR | From AED 1,199,900 | 770 sq ft – 982 sq ft |
| 2 BR | From AED 1,199,900 | 770 sq ft |
| 2 BR | From AED 1,346,900 | 818 sq ft |
| 2 BR | From AED 1,394,900 | 816 sq ft |
Payment plan
35 Months Post Handover Payment Plan · 60/40
20% · On booking
40% · During construction
5% · Upon Handover
35% · Within 35 months Post Handover
Payment Plan (15% Discount) · 100/0
100% · On booking
About the project
Project general facts
Omya Residence stands as a contemporary branded residential tower in Jebel Ali’s freehold enclave. The sleek façade embraces clean lines and practical elegance while framing open vistas toward Yalayis Street and the surrounding urban fabric. A mix of studios, one‑bedroom and two‑bedroom homes offers efficient layouts that capture abundant natural light for a vibrant city‑centric lifestyle.
Residents can keep fit in dedicated men’s and ladies’ gyms before cooling off in a main swimming pool complemented by a separate children’s pool and a jacuzzi. Leisure options extend to a splash‑pad, yoga platform, CrossFit zone, cinema, padel court, barbecue pavilion, outdoor lounge areas and a fireplace lounge perched on the pool deck. A children’s play zone and spacious seating terraces round out a lively environment that encourages both activity and relaxation.
Interiors are appointed with refined finishes and premium materials, presenting a pure and timeless backdrop ready for personal touches. Kitchens are arranged as functional workspaces equipped to support everyday convenience. Bathrooms and living areas prioritize durability and contemporary appeal, ensuring a polished living experience throughout.
Location description and benefits
Wasl Gate occupies a strategic corridor along Sheikh Zayed Road within the Jebel Ali district, granting swift access to the city’s main arteries. Its proximity to Energy Metro Station links commuters directly to Dubai Marina, Expo City and the international airports. The placement along this thoroughfare ensures effortless mobility for both work and leisure journeys.
The neighbourhood blends residential towers, townhouses, parks, retail outlets and dining venues into a cohesive mixed‑use fabric. IKEA and Festival Plaza Mall serve as anchor points, offering extensive shopping, entertainment and essential services within strolling distance. Educational institutions, fitness centres and places of worship are interspersed throughout, creating a self‑contained ecosystem for families and professionals.
Wide pedestrian walkways meander through landscaped green corridors, fostering a sense of openness and well‑being. Communal plazas and shaded seating invite spontaneous gatherings and leisurely evenings on private terraces. Together these elements craft an inclusive, connected lifestyle that balances urban dynamism with tranquil ambience.
Amenities
- Gym
- Indoor Kids' Play Area
- Fire Place
- Swimming Pool
- Jacuzzi
- Padel Court & Jogging Track
- Outdoor Kids’ Play Area
- BBQ Area
- Indoor Cinema
- Yoga Area
Location
Masterplan

Floor plans
Developer
Pantheon
Off-plan payments are held in a regulated project account.
The dirham is pegged to the US dollar.
Similar projects
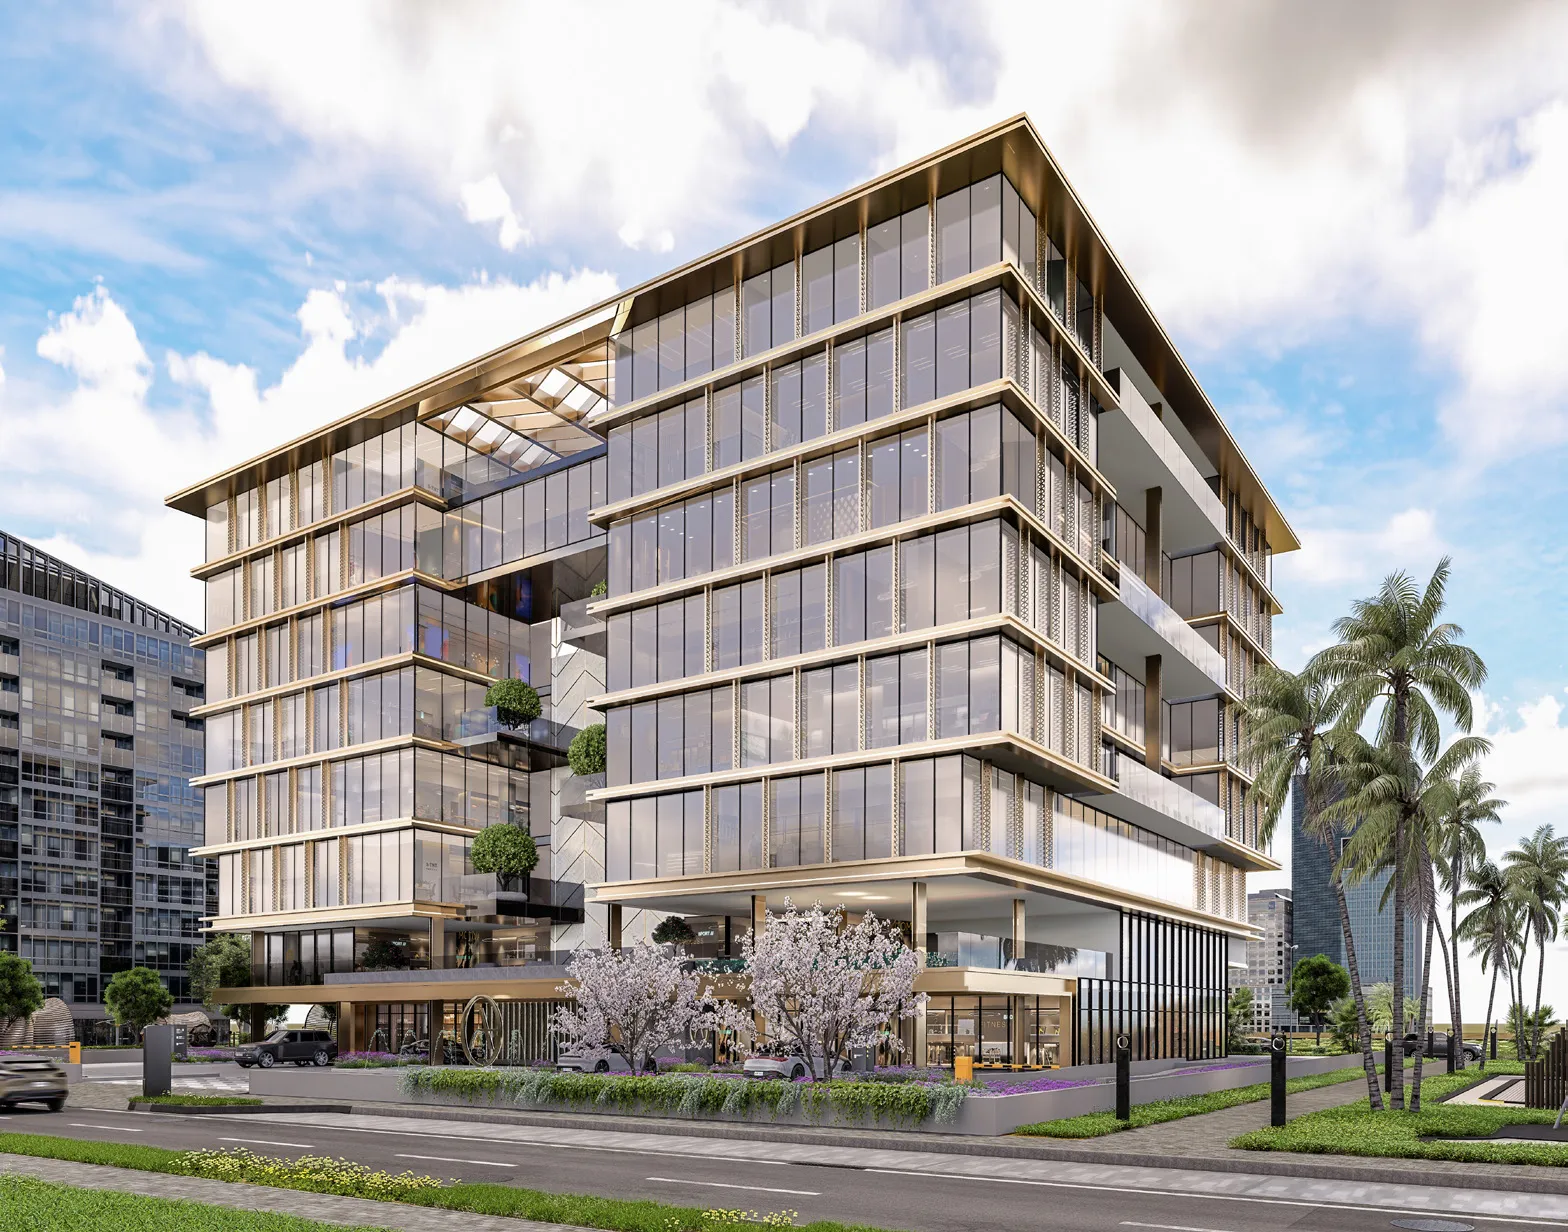
Dubai
HQ by Arista Properties
Jebel Ali Village · Arista Properties
Price
From AED 4,034,000
Payment plan
50/50

Dubai
Al Ghaf 2
Jebel Ali Village · Jersey Real Estate Development
Price
From AED 1,245,200
Bedrooms
2–3 BR
Payment plan
50/50
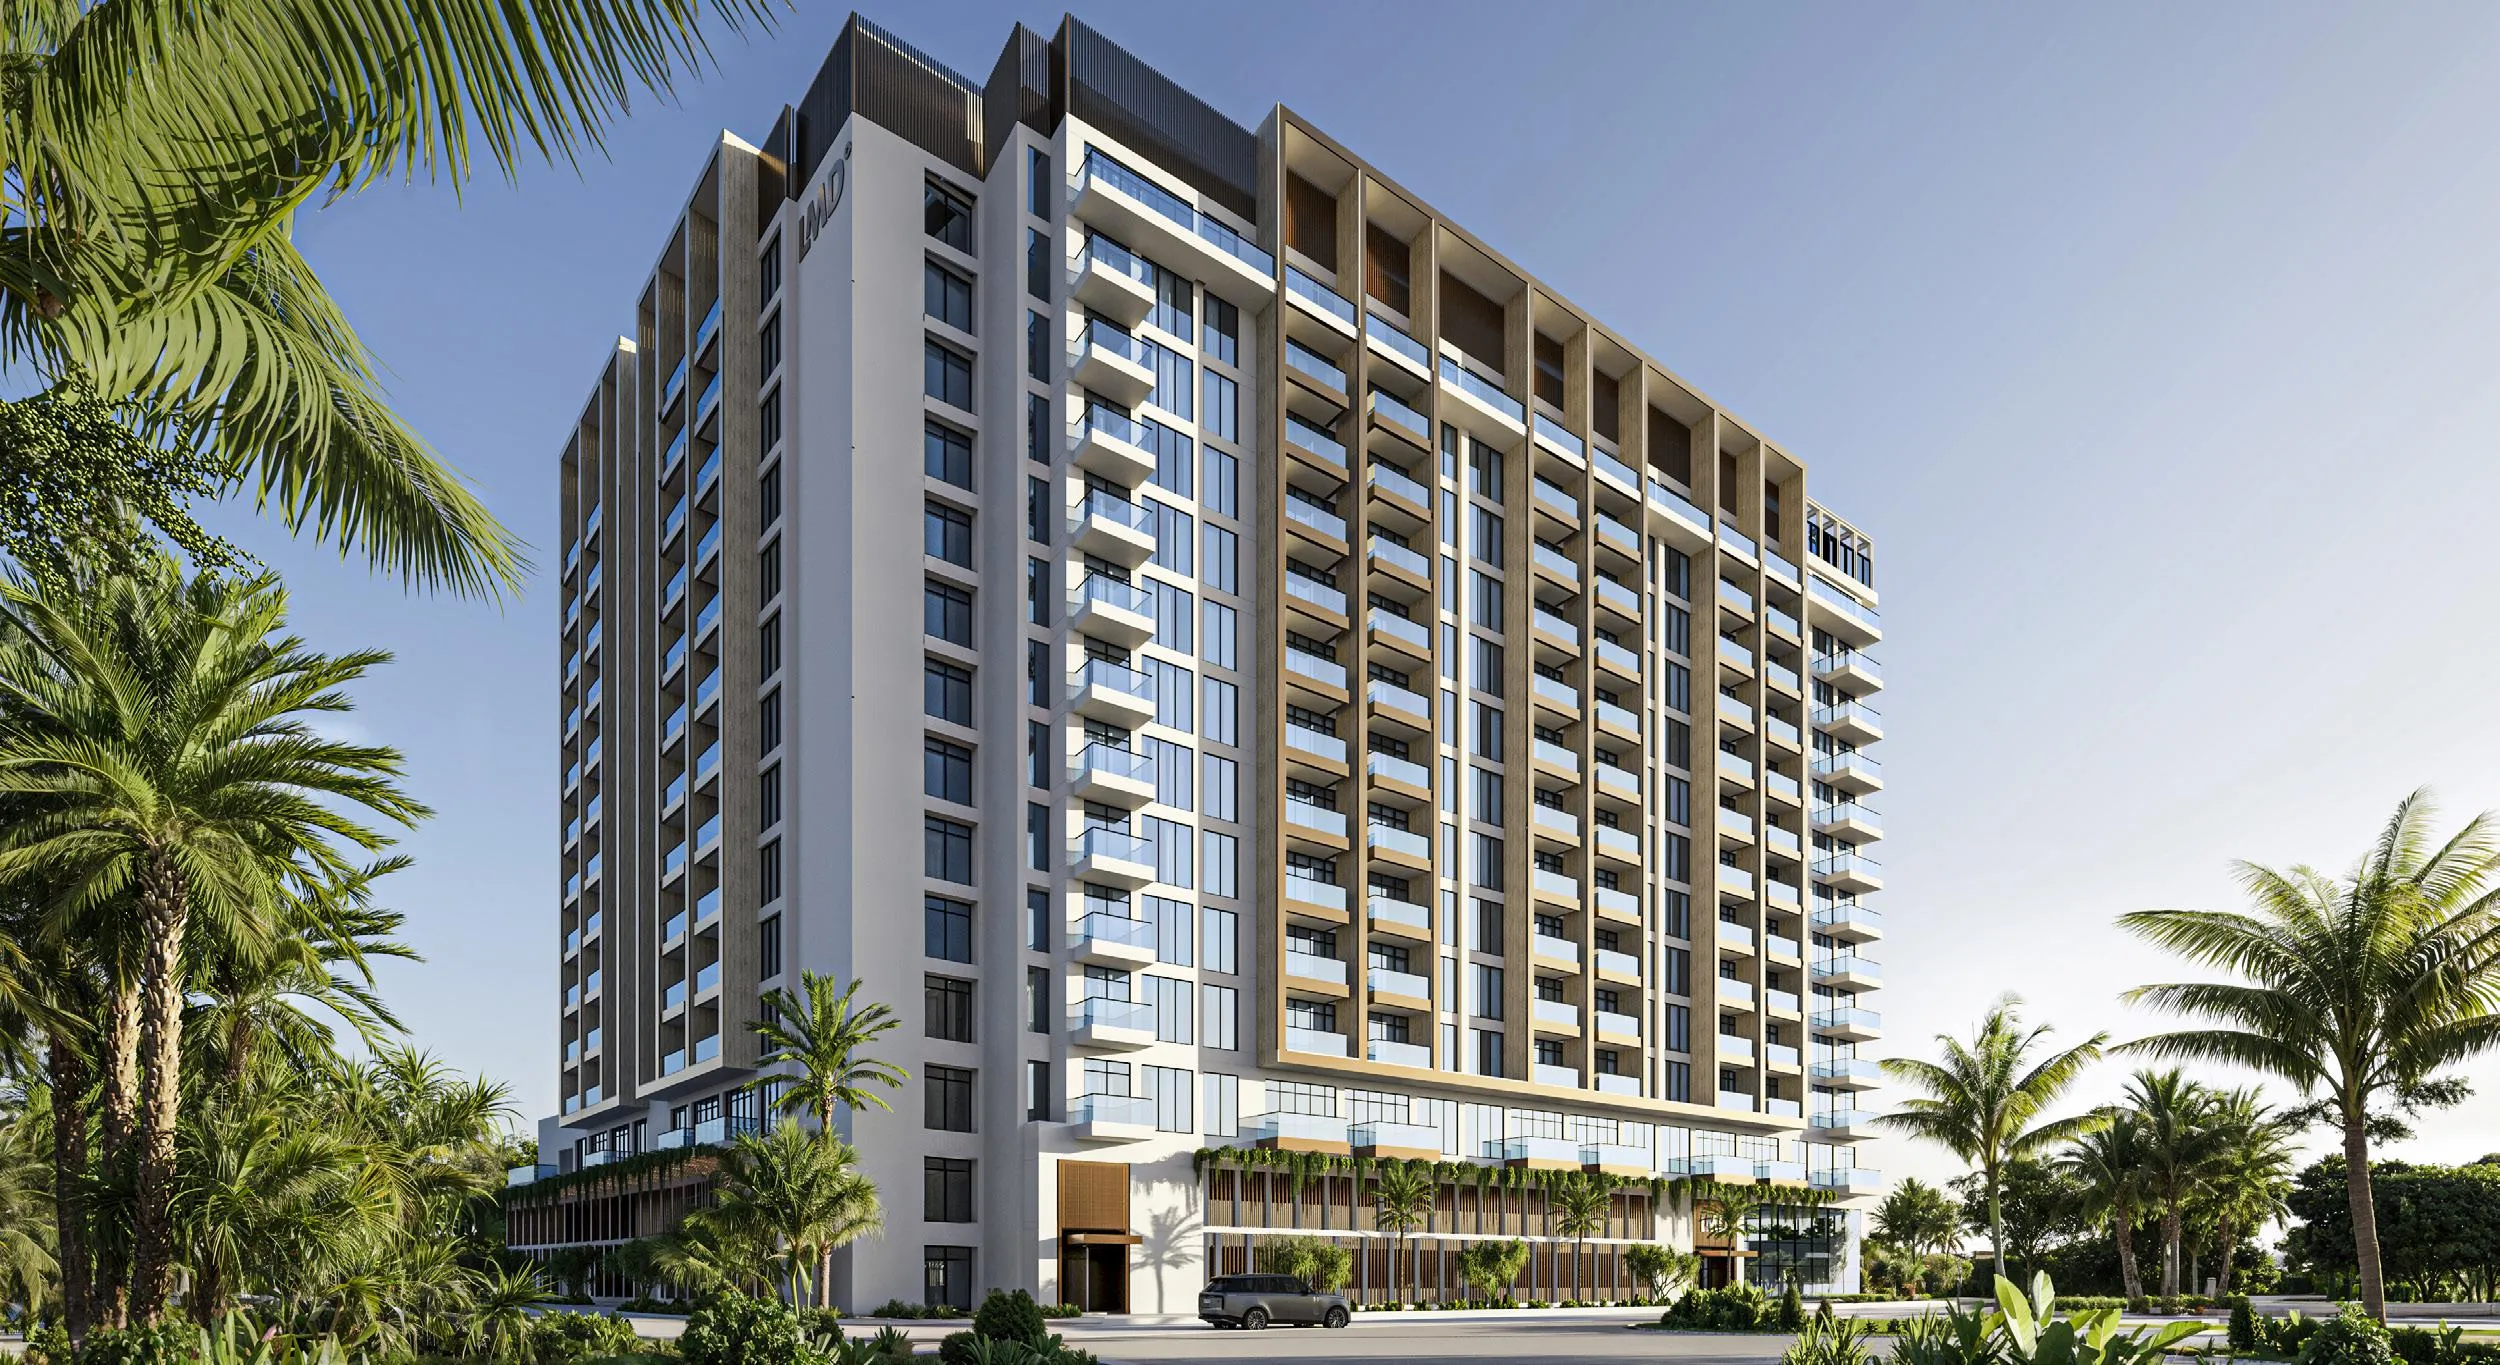
Dubai
The Collection at Taiyo
Jebel Ali Village · LMD
Price
From AED 1,192,904
Bedrooms
1–3 BR
Payment plan
50/50