
Auresta Tower
Jumeirah Village Circle · Tiger Group
Key facts
- Price
- From AED 840,401
- Bedrooms
- Studio–3 BR
- Size
- 333 sq ft – 2,063 sq ft
- Handover
- Q4 2028
- Payment plan
- 100/0
- Service charge
- 12 AED/sqft
- Escrow account
- Yes · 4031225724912014
Prices and availability may change. Last updated 2 November 2026.
Construction progress
0% complete, as of 2 November 2026 · Handover Q4 2028
Prices and sizes by unit type
| Bedrooms | Price | Size |
|---|---|---|
| Studio | From AED 784,037 | 371 sq ft |
| Studio | From AED 788,540 | 371 sq ft |
| Studio | From AED 798,740 | 371 sq ft |
| Studio | From AED 709,341 | 329 sq ft |
| Studio | From AED 718,397 | 333 sq ft |
| Studio | From AED 786,083 | 371 sq ft |
| Studio | From AED 734,922 | 343 sq ft |
| Studio | From AED 748,685 | 343 sq ft – 343 sq ft |
| Studio | From AED 905,707 | 371 sq ft |
| Studio | From AED 810,649 | 371 sq ft |
| Studio | From AED 812,695 | 371 sq ft |
| Studio | From AED 757,355 | 343 sq ft – 371 sq ft |
| Studio | From AED 736,178 | 333 sq ft – 343 sq ft |
| Studio | From AED 736,178 | 329 sq ft – 333 sq ft |
| Studio | From AED 726,899 | 329 sq ft |
| Studio | From AED 740,744 | 328 sq ft – 329 sq ft |
| Studio | From AED 829,073 | 371 sq ft |
| Studio | From AED 740,986 | 343 sq ft |
| Studio | From AED 796,377 | 343 sq ft |
| Studio | From AED 715,804 | 343 sq ft |
| Studio | From AED 898,078 | 371 sq ft |
| Studio | From AED 880,975 | 343 sq ft |
| Studio | From AED 839,094 | 343 sq ft |
| Studio | From AED 727,751 | 333 sq ft |
| Studio | From AED 806,471 | 333 sq ft |
| Studio | From AED 881,293 | 371 sq ft |
| Studio | From AED 781,720 | 333 sq ft |
| Studio | From AED 781,741 | 333 sq ft |
| Studio | From AED 813,342 | 343 sq ft |
| Studio | From AED 819,513 | 329 sq ft |
| Studio | From AED 819,548 | 333 sq ft – 343 sq ft |
| Studio | From AED 900,187 | 371 sq ft |
| Studio | From AED 841,944 | 343 sq ft |
| Studio | From AED 900,447 | 371 sq ft |
| Studio | From AED 902,556 | 371 sq ft |
| Studio | From AED 813,334 | 329 sq ft |
| Studio | From AED 822,301 | 329 sq ft |
| Studio | From AED 823,630 | 329 sq ft |
| Studio | From AED 823,718 | 333 sq ft |
| Studio | From AED 823,718 | 333 sq ft |
| Studio | From AED 925,473 | 371 sq ft |
| 1 BR | From AED 1,113,222 | 671 sq ft |
| 1 BR | From AED 1,134,427 | 671 sq ft – 674 sq ft |
| 1 BR | From AED 1,209,805 | 671 sq ft |
| 1 BR | From AED 1,231,168 | 674 sq ft |
| 1 BR | From AED 1,246,889 | 683 sq ft |
| 1 BR | From AED 1,208,155 | 674 sq ft |
| 1 BR | From AED 1,215,591 | 674 sq ft |
| 1 BR | From AED 1,257,977 | 683 sq ft |
| 1 BR | From AED 1,176,096 | 671 sq ft – 675 sq ft |
| 1 BR | From AED 1,266,073 | 683 sq ft |
| 1 BR | From AED 1,176,096 | 671 sq ft – 674 sq ft |
| 1 BR | From AED 1,427,247 | 674 sq ft |
| 1 BR | From AED 1,119,352 | 671 sq ft |
| 1 BR | From AED 1,098,429 | 671 sq ft |
| 1 BR | From AED 1,188,301 | 671 sq ft |
| 1 BR | From AED 1,486,490 | 674 sq ft |
| 2 BR | From AED 2,231,873 | 1,139 sq ft – 1,139 sq ft |
| 2 BR | From AED 1,964,282 | 1,139 sq ft – 1,139 sq ft |
| 2 BR | From AED 1,987,432 | 1,139 sq ft |
| 2 BR | From AED 1,987,620 | 1,139 sq ft |
| 2 BR | From AED 1,986,868 | 1,139 sq ft |
| 2 BR | From AED 1,987,056 | 1,139 sq ft |
| 3 BR | From AED 3,641,025 | 2,063 sq ft – 2,063 sq ft |
Payment plan
Payment Plan Full Cash · 100/0
100% · On booking
4 Years PH Payment Plan · 40/60
10% · On booking
30% · During Construction
10% · Upon Handover
50% · Within 48 months PH
Payment Plan 40/60 · 40/60
10% · On booking
30% · During Construction
60% · Upon Handover
About the project
Project general facts
Auresta Tower is more than a tower — it is a symbol of aspiration, achievement, and architectural excellence, rising gracefully above the skyline. Developed by the visionary minds at Tiger Properties, this sixty-three-story statement of modern luxury offers a journey through refined design from the moment you enter. Clean lines, ambient lighting, and thoughtful details create a tranquil atmosphere that whispers luxury without saying a word.
The lobby at Auresta Tower blends high design with warm hospitality, offering a sophisticated space that sets the tone for the lifestyle within. From refined finishes to serene lighting and curated details, every element is designed to make residents feel right at home. This is more than a corridor — it is a prelude to the elegance that lies beyond.
Every element at Auresta is thoughtfully curated to embody timeless sophistication and enduring quality. From refined stone surfaces and warm wood textures to sleek glass panels and contemporary finishes, each material tells a story of elevated living. Apartments are fully furnished with fully equipped kitchens, ensuring that homes are not just beautifully crafted but built to stand the test of time.
Location description and benefits
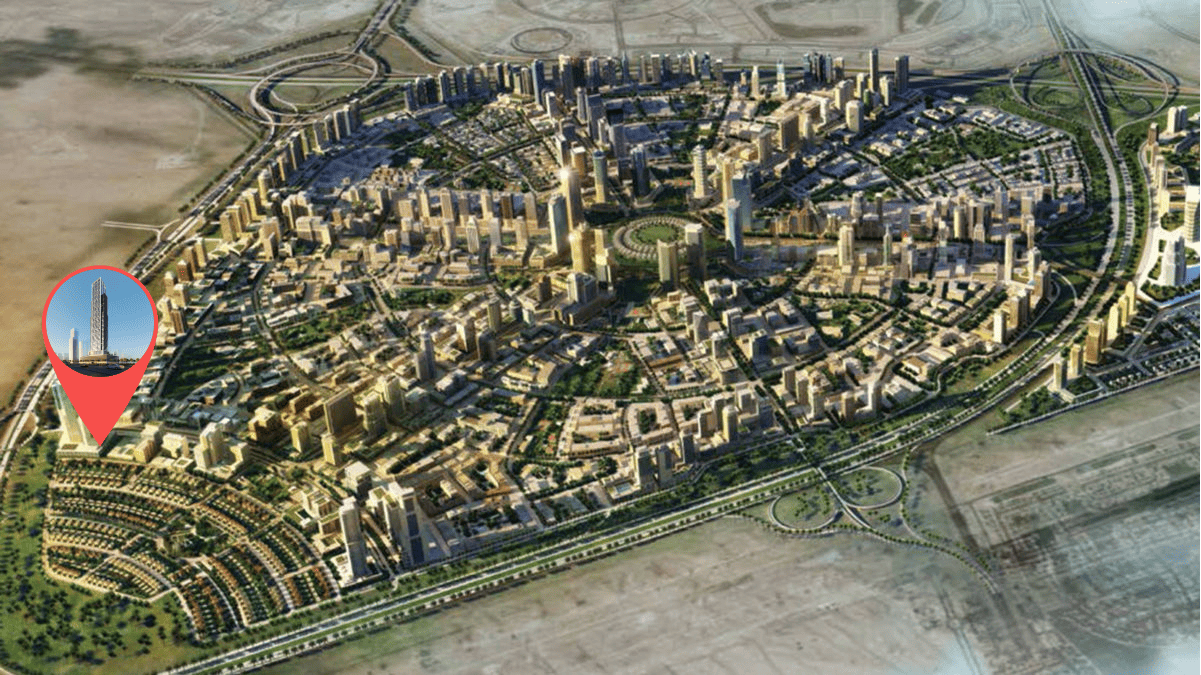
Nestled in the heart of Jumeirah Village Circle, a vibrant and rapidly growing community that captivates residents and visitors alike, this exceptional location offers a harmonious blend of modern living and natural beauty. The idyllic circular-shaped neighborhood features tree-lined streets, tranquil parks, and spacious villas and apartments, creating a truly unique and welcoming place to call home.
The location is distinguished by its sense of peace and balance, providing a welcome escape from the hustle and bustle of city life while still being conveniently located within Dubai. Residents enjoy a host of amenities, including schools, shopping centers, parks, and recreational facilities, all thoughtfully integrated into the community's design. It is a place where families thrive, professionals find a convenient home, and nature lovers revel in the serene surroundings.
For those seeking a residence that embodies architectural excellence, refined living, and a prime Dubai address, Jumeirah Village Circle delivers an unmatched lifestyle. Its unique combination of tree-lined streets, tranquil parks, and strategic connectivity makes it one of Dubai's most desirable destinations. This is a place where one can enjoy the best of city living — serene, connected and effortlessly refined.
Amenities
- Swimming Pool
- Fitness Center
- Garden Zones
- Yoga & Meditation Decks
- Bbq Areas
- Kids’ Pool
- Kids' Play Area
- Sauna & Steam Rooms
- Sports Courts
- Jogging & Cycling Tracks
Location
- Little Wonders Nursery Dubai JVC
- JVC Castle Park
- Sufouh Beach
- Al Maktoum International Airport
- Downtown Dubai
- Miniso Circle Mall
Masterplan
Floor plans
Developer
Tiger Group
Off-plan payments are held in a regulated project account.
The dirham is pegged to the US dollar.
Similar projects
Dubai
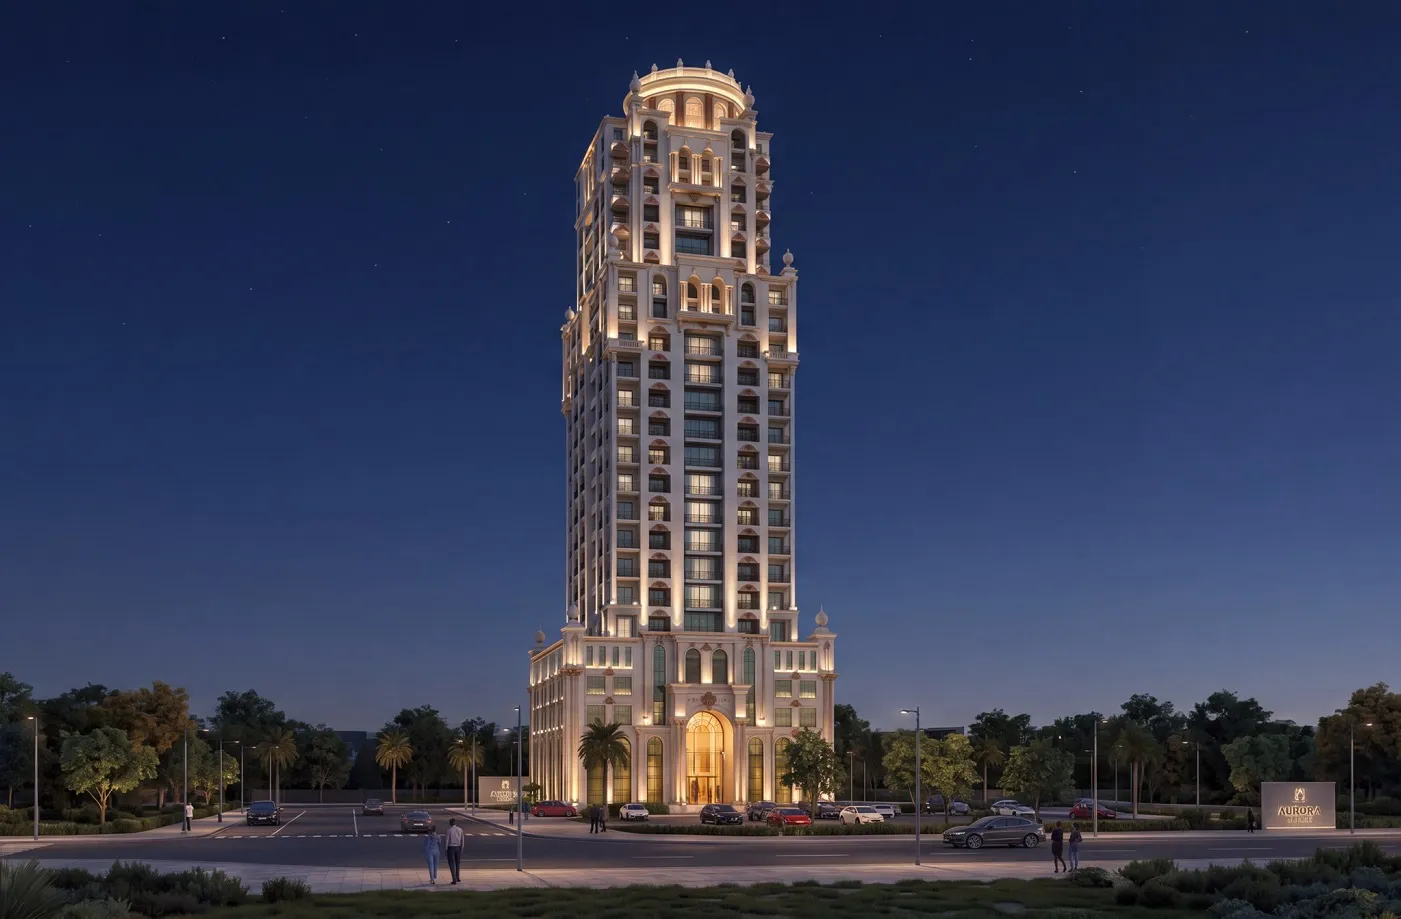
Trace Park
Jumeirah Village Circle · Trace Real Estate
Price
From AED 463,500
Bedrooms
Studio–2 BR
Payment plan
100/0
Dubai
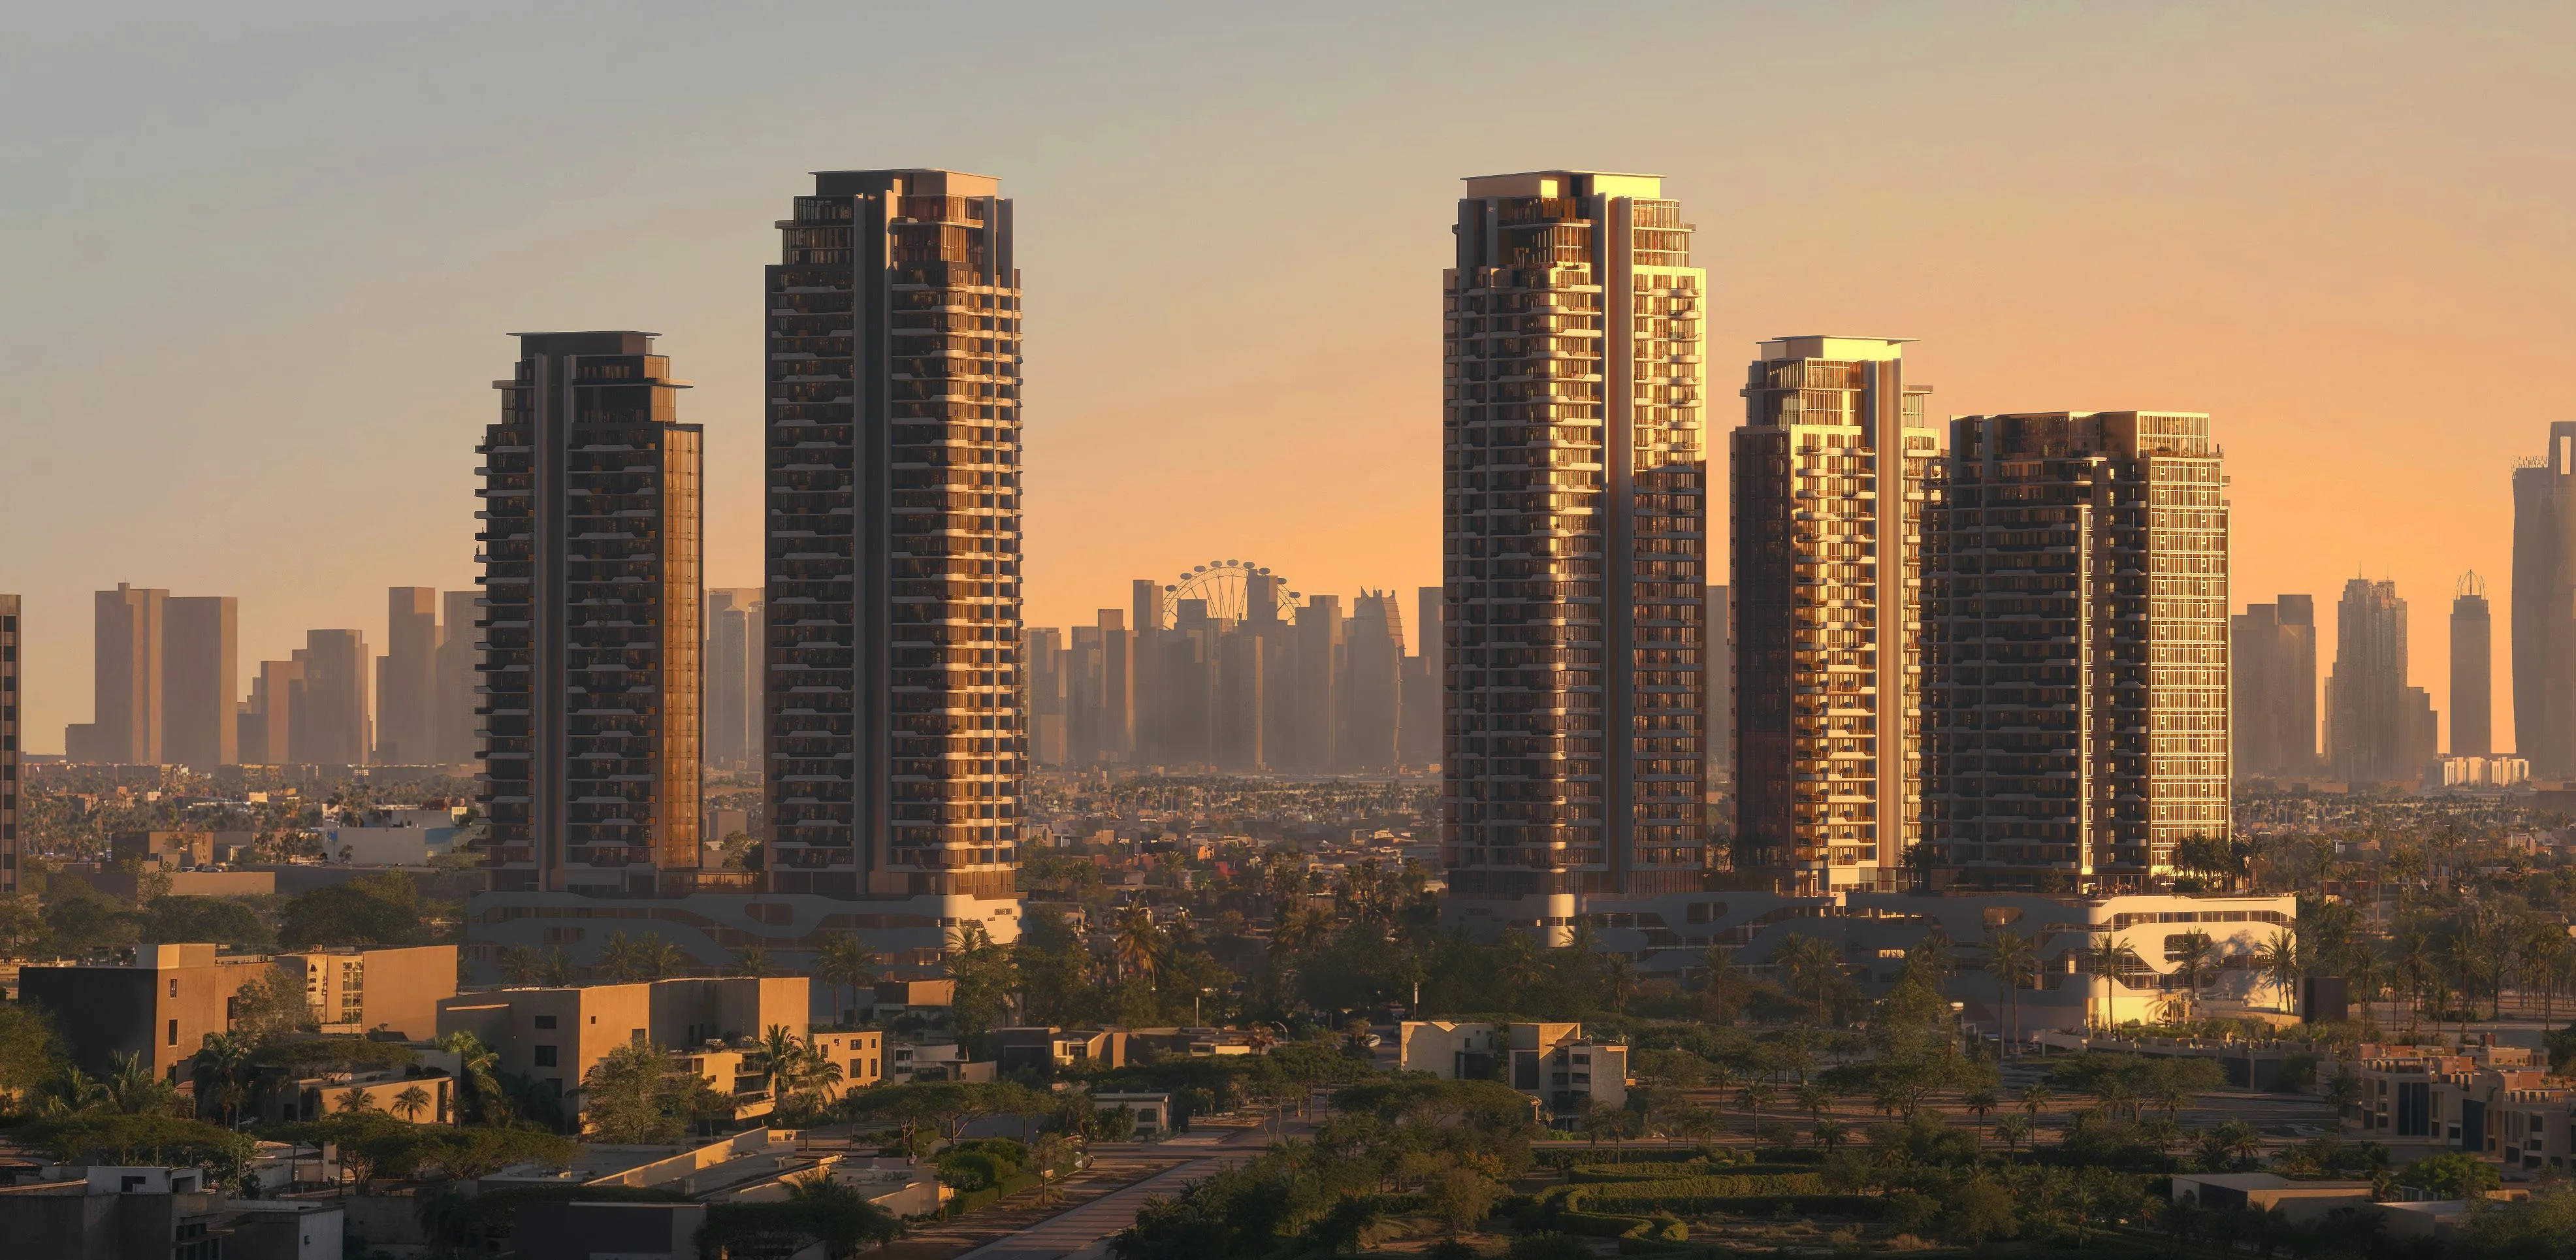
The Orchard Place Towers D & E
Jumeirah Village Circle · Peak Summit Real Estate Development
Price
From AED 1,080,773
Bedrooms
1–3 BR
Payment plan
50/50
Dubai
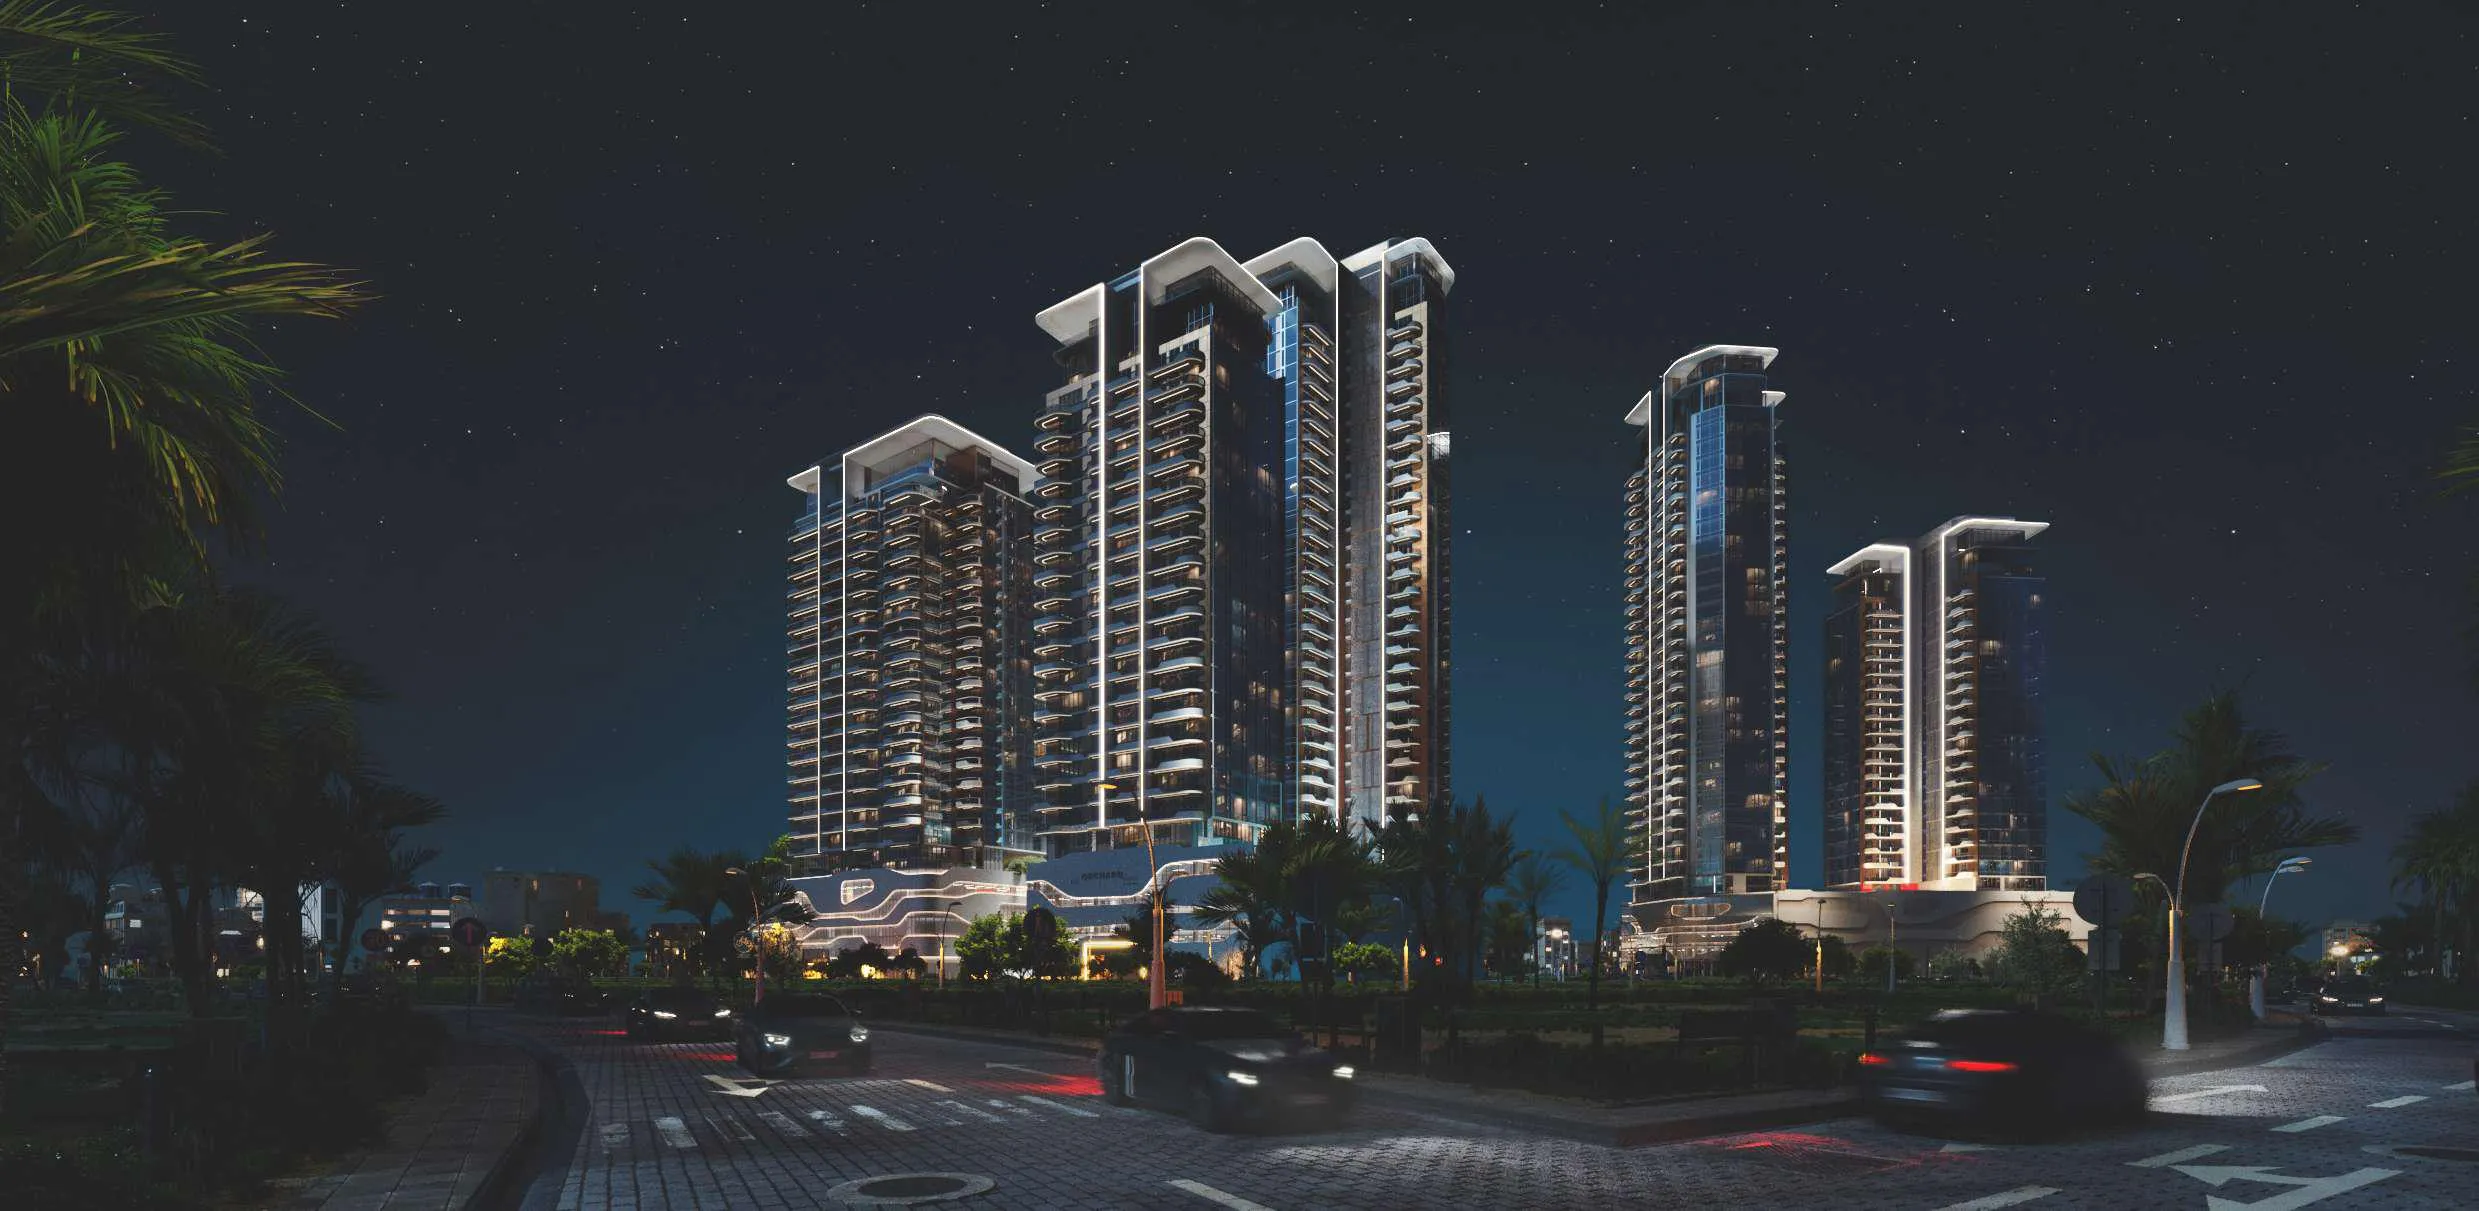
The Orchard Place Tower C
Jumeirah Village Circle · Peak Summit Real Estate Development
Price
From AED 1,380,680
Bedrooms
1–3 BR
Payment plan
50/50