
Binghatti Amberhall
Jumeirah Village Circle · Binghatti
Key facts
- Price
- From AED 2,126,236
- Size
- 850 sq ft – 1,858 sq ft
- Handover
- Q1 2026
- Payment plan
- 70/30
- Service charge
- 14 AED/sqft
- Escrow account
- Yes · 9134025839065
Prices and availability may change. Last updated 3 November 2026.
Construction progress
38% complete, as of 3 November 2026 · Handover Q1 2026
Prices and sizes by unit type
| Bedrooms | Price | Size |
|---|---|---|
| Studio | From AED 764,999 | 378 sq ft |
| Studio | From AED 769,999 | 392 sq ft |
| Studio | From AED 759,999 | 390 sq ft |
| Studio | From AED 759,999 | 387 sq ft |
| Studio | From AED 769,999 | 390 sq ft |
| Studio | From AED 764,999 | 378 sq ft |
| Studio | From AED 754,999 | 368 sq ft |
| Studio | From AED 764,999 | 378 sq ft |
| Studio | From AED 759,999 | 387 sq ft |
| Studio | From AED 754,999 | 368 sq ft |
| Studio | From AED 764,999 | 378 sq ft |
| Studio | From AED 764,999 | 387 sq ft |
| Studio | From AED 764,999 | 378 sq ft |
| Studio | From AED 754,999 | 368 sq ft |
| Studio | From AED 764,999 | 387 sq ft |
| Studio | From AED 754,999 | 368 sq ft |
| 1 BR | From AED 1,189,999 | 738 sq ft |
| 1 BR | From AED 1,179,999 | 719 sq ft |
| 1 BR | From AED 1,169,999 | 686 sq ft |
| 1 BR | From AED 1,174,999 | 710 sq ft |
| 1 BR | From AED 1,169,999 | 710 sq ft |
| 1 BR | From AED 1,169,999 | 686 sq ft |
| 1 BR | From AED 1,179,999 | 718 sq ft |
| 1 BR | From AED 1,184,999 | 724 sq ft |
| 1 BR | From AED 1,179,999 | 719 sq ft |
| 1 BR | From AED 1,169,999 | 686 sq ft |
| 1 BR | From AED 1,174,999 | 710 sq ft |
| 1 BR | From AED 1,169,999 | 686 sq ft |
| 1 BR | From AED 1,184,999 | 723 sq ft |
| 1 BR | From AED 1,169,999 | 690 sq ft |
| 1 BR | From AED 1,174,999 | 710 sq ft |
| 1 BR | From AED 1,174,999 | 710 sq ft |
| 1 BR | From AED 1,169,999 | 686 sq ft |
| 1 BR | From AED 1,179,999 | 718 sq ft |
| 1 BR | From AED 1,194,999 | 738 sq ft |
| 1 BR | From AED 1,194,999 | 738 sq ft |
| 1 BR | From AED 1,184,999 | 724 sq ft |
| 1 BR | From AED 1,184,999 | 721 sq ft |
| 1 BR | From AED 1,169,999 | 687 sq ft |
| 1 BR | From AED 1,174,999 | 707 sq ft |
| 1 BR | From AED 1,184,999 | 720 sq ft – 1,536 sq ft |
| 1 BR | From AED 1,169,999 | 687 sq ft – 1,534 sq ft |
| 1 BR | From AED 1,179,999 | 707 sq ft |
| 1 BR | From AED 1,169,999 | 685 sq ft |
| 1 BR | From AED 1,169,999 | 685 sq ft |
| 1 BR | From AED 1,361,591 | 851 sq ft |
| 1 BR | From AED 1,169,999 | 687 sq ft |
| 1 BR | From AED 1,189,999 | 724 sq ft |
| 1 BR | From AED 1,209,999 | 760 sq ft |
| 1 BR | From AED 1,234,999 | 822 sq ft |
| 1 BR | From AED 1,224,999 | 762 sq ft |
| 1 BR | From AED 1,189,999 | 723 sq ft |
| 1 BR | From AED 1,189,999 | 724 sq ft |
| 1 BR | From AED 1,219,999 | 765 sq ft |
| 1 BR | From AED 1,184,999 | 710 sq ft |
| 1 BR | From AED 1,179,999 | 690 sq ft |
| 1 BR | From AED 1,189,999 | 724 sq ft |
| 1 BR | From AED 1,097,000 | 724 sq ft |
| 1 BR | From AED 1,204,999 | 738 sq ft |
| 1 BR | From AED 1,189,999 | 714 sq ft |
| 1 BR | From AED 1,199,999 | 738 sq ft |
| 1 BR | From AED 1,199,999 | 738 sq ft |
| 1 BR | From AED 1,199,999 | 738 sq ft |
| 2 BR | From AED 1,639,999 | 1,172 sq ft |
| 2 BR | From AED 1,599,999 | 1,264 sq ft |
| 2 BR | From AED 1,904,999 | 1,646 sq ft |
| 2 BR | From AED 1,914,999 | 1,612 sq ft |
| 2 BR | From AED 1,914,999 | 1,625 sq ft |
| 2 BR | From AED 1,894,999 | 1,646 sq ft |
| 2 BR | From AED 1,604,999 | 1,264 sq ft |
| 2 BR | From AED 1,604,999 | 1,163 sq ft |
| 2 BR | From AED 1,589,999 | 1,172 sq ft |
| 2 BR | From AED 1,609,999 | 1,279 sq ft |
| 2 BR | From AED 1,609,999 | 1,266 sq ft |
| 2 BR | From AED 1,914,999 | 1,646 sq ft |
| 2 BR | From AED 1,614,999 | 1,279 sq ft |
| 2 BR | From AED 1,604,999 | 1,187 sq ft |
| 2 BR | From AED 1,619,999 | 1,277 sq ft |
| 2 BR | From AED 1,619,999 | 1,186 sq ft |
Payment plan
Payment Plan Option 1 · 70/30
20% · On booking
50% · During construction
30% · Upon Handover
Payment Plan Option 2 · 70/30
50% · On booking
20% · During construction
30% · Upon Handover
Cash Payment Plan · 100/0
100% · On booking
About the project
Project general facts
Binghatti Amberhall is a contemporary residential development in Dubai, distinguished by its bold architectural identity and signature design language. The building features intricate facades, geometric patterns, and dynamic balconies that create a striking visual presence within the city skyline. Combining modern aesthetics with subtle traditional influences, the architecture reflects a refined approach to urban living, with thoughtfully designed apartments that emphasize space, light, and functionality.
Residents benefit from a комфортable and well-balanced lifestyle supported by a selection of amenities designed for everyday convenience. The development is planned to provide a modern living environment where practicality meets elegance, offering spaces that cater to relaxation and daily needs while maintaining a cohesive residential atmosphere. The overall concept focuses on creating a гармоничное balance between design, comfort, and urban accessibility.
Interiors are finished with modern, high-quality materials, ensuring durability and a clean, contemporary look. Apartments feature equipped kitchens, providing immediate functionality and convenience for residents. Units are offered unfurnished, allowing homeowners to personalize their interiors while benefiting from well-planned layouts and a refined architectural foundation.
Location description and benefits
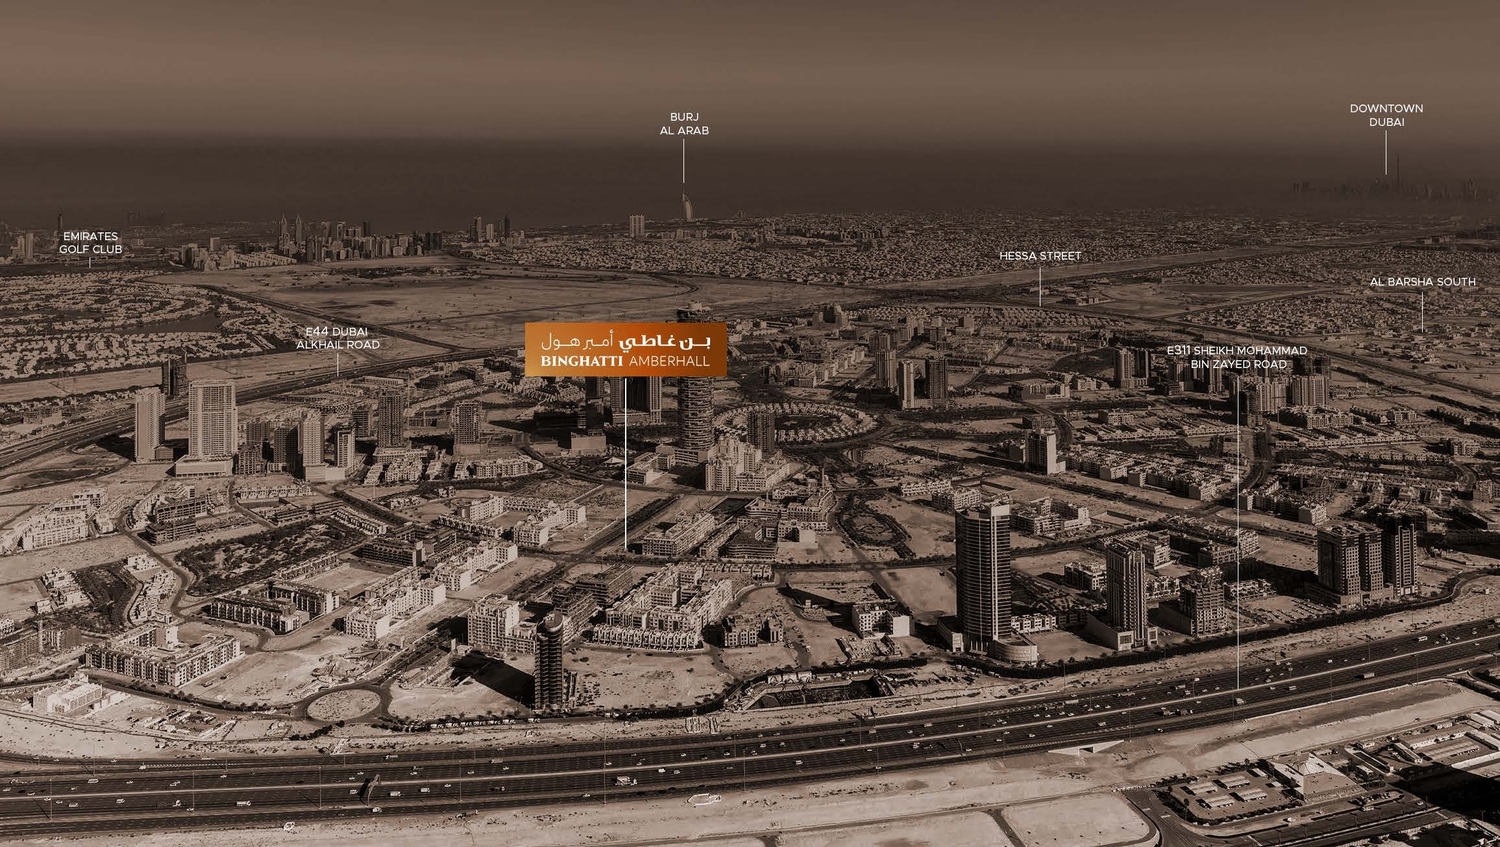
Nestled in the heart of Dubai, Jumeirah Village Circle, or JVC, is a vibrant and rapidly growing community that captivates residents and visitors alike. This idyllic circular-shaped neighborhood is designed to offer a harmonious blend of modern living and natural beauty.
JVC's tree-lined streets, tranquil parks, and spacious villas and apartments make it a truly unique and welcoming place to call home. The community exudes a sense of peace and balance, providing a welcome escape from the hustle and bustle of city life, while still being conveniently located within Dubai.
Residents of JVC enjoy a host of amenities, including schools, shopping centers, parks, and recreational facilities, all thoughtfully integrated into the community's design. It's a place where families thrive, professionals find a convenient home, and nature lovers revel in the serene surroundings.
Amenities
- Adults Pool
- Jogging Track
- Outdoor Fitness Area
- Indoor Fitness Area
- Kids Play Area
- Kids Pool
- Outdoor Seating Areas
- Yoga Area
Location
- District 13-2 Community Park
- Tdawi UAE
- Chubby Cheeks Nursery JVC
- Sufouh Beach
- Dubai International Airport
- Downtown Dubai
Masterplan
Floor plans
Developer
Binghatti
Off-plan payments are held in a regulated project account.
The dirham is pegged to the US dollar.
Similar projects

Dubai
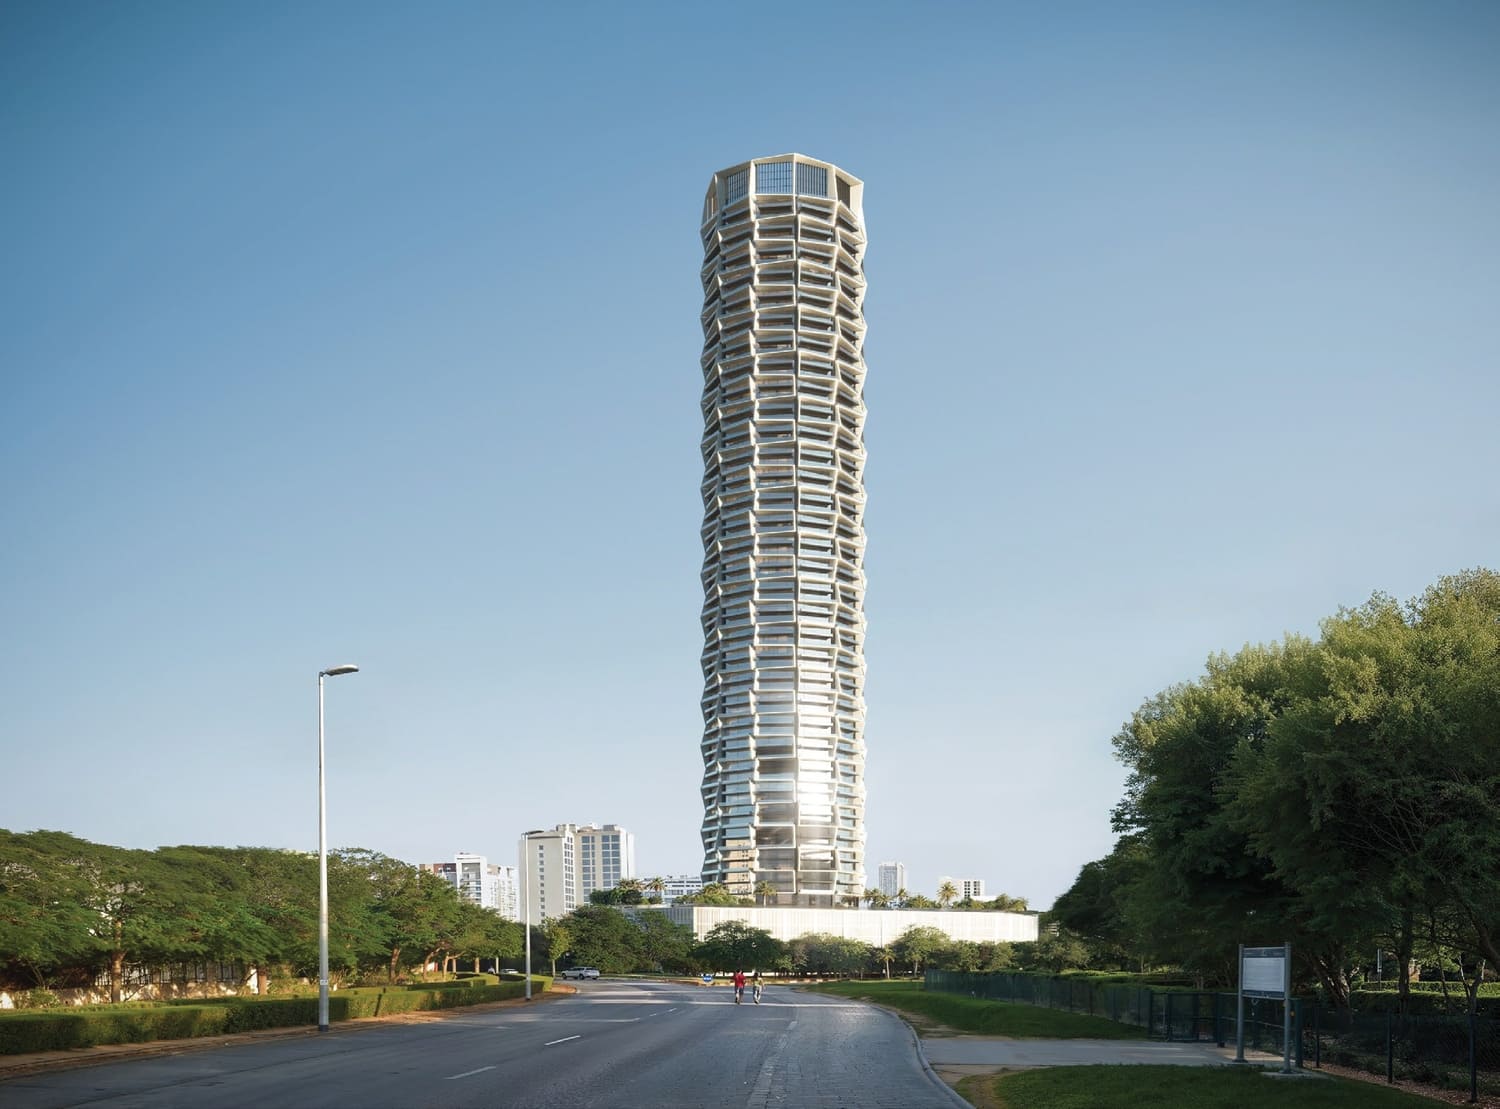
Binghatti Etherea
Jumeirah Village Circle · Binghatti
Price
From AED 1,199,999
Bedrooms
1–2 BR
Payment plan
70/30
Dubai
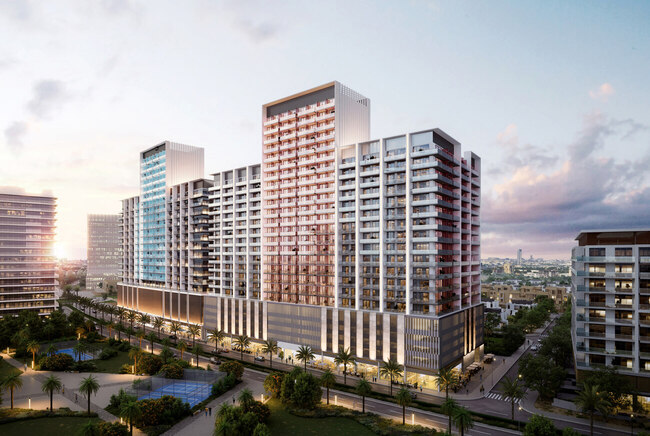
Binghatti Circle
Jumeirah Village Circle · Binghatti
Price
From AED 2,685,600
Handover
Q2 2027
Payment plan
70/30
Dubai
Binghatti Ruby
Jumeirah Village Circle · Binghatti
Price
From AED 4,594,794
Handover
Q4 2025
Payment plan
70/30