
Exotica by Al Marina
Jumeirah Village Circle · Al Marina
Key facts
- Price
- From AED 946,777
- Bedrooms
- 1–2 BR
- Size
- 590 sq ft – 1,363 sq ft
- Handover
- Q3 2026
- Payment plan
- 30/70
- Service charge
- 12 AED/sqft
- Escrow account
- Yes · 1011225840332003
Prices and availability may change. Last updated 3 November 2026.
Construction progress
41% complete, as of 3 November 2026 · Handover Q3 2026
Prices and sizes by unit type
| Bedrooms | Price | Size |
|---|---|---|
| 1 BR | From AED 946,777 | 590 sq ft |
| 1 BR | From AED 985,150 | 639 sq ft – 639 sq ft |
| 1 BR | From AED 1,012,847 | 657 sq ft |
| 1 BR | From AED 1,131,777 | 785 sq ft |
| 1 BR | From AED 1,277,967 | 818 sq ft |
| 1 BR | From AED 1,110,777 | 836 sq ft |
| 1 BR | From AED 1,232,639 | 841 sq ft |
| 1 BR | From AED 1,336,777 | 1,253 sq ft |
| 1 BR | From AED 1,105,777 | 785 sq ft |
| 1 BR | From AED 1,118,777 | 785 sq ft |
| 1 BR | From AED 1,098,777 | 785 sq ft |
| 1 BR | From AED 1,266,777 | 818 sq ft |
| 2 BR | From AED 1,565,777 | 1,141 sq ft |
| 2 BR | From AED 1,709,178 | 1,221 sq ft – 1,221 sq ft |
| 2 BR | From AED 1,765,777 | 1,363 sq ft |
| 2 BR | From AED 1,833,777 | 1,221 sq ft |
| 2 BR | From AED 1,603,777 | 1,141 sq ft |
| 2 BR | From AED 1,791,777 | 1,221 sq ft |
| 2 BR | From AED 1,812,777 | 1,221 sq ft |
| 2 BR | From AED 1,613,777 | 1,141 sq ft |
| 2 BR | From AED 1,633,777 | 1,141 sq ft |
| 2 BR | From AED 1,652,777 | 1,141 sq ft |
| 2 BR | From AED 1,781,777 | 1,221 sq ft |
| 2 BR | From AED 1,843,777 | 1,221 sq ft |
Payment plan
Payment Plan 30/70 · 30/70
30% · During construction
70% · Upon Handover
About the project
Project general facts
Exotica by Al Marina rises as an eighteen‑story architectural gem crafted by Al Marina, offering eighty‑eight residential units across one‑ and two‑bedroom configurations. The façade blends contemporary sleek lines with timeless details, showcasing modern finishes and exquisite architectural accents that command visual interest. Inside, spacious living areas, stylish kitchens equipped with modern appliances, and panoramic views frame a refined ambience for residents.
The development delivers a suite of lifestyle‑enhancing facilities, including a fully equipped gym, an inviting swimming pool, thoughtfully designed play areas for children, and communal spaces that foster social interaction among neighbours. These amenities are arranged to encourage a sense of community while providing private moments of relaxation. Residents can therefore enjoy a balanced routine of fitness, recreation, and gathering within their own building.
Modern finishing with high‑quality materials defines the interior palette, complemented by a luxury smart home system that integrates seamlessly with Alexa, Google Home and Siri. The kitchen adopts a modular layout furnished with modern branded appliances, ensuring both functionality and contemporary style. No additional furnishing is supplied, allowing occupants to personalize their living spaces.
Location description and benefits
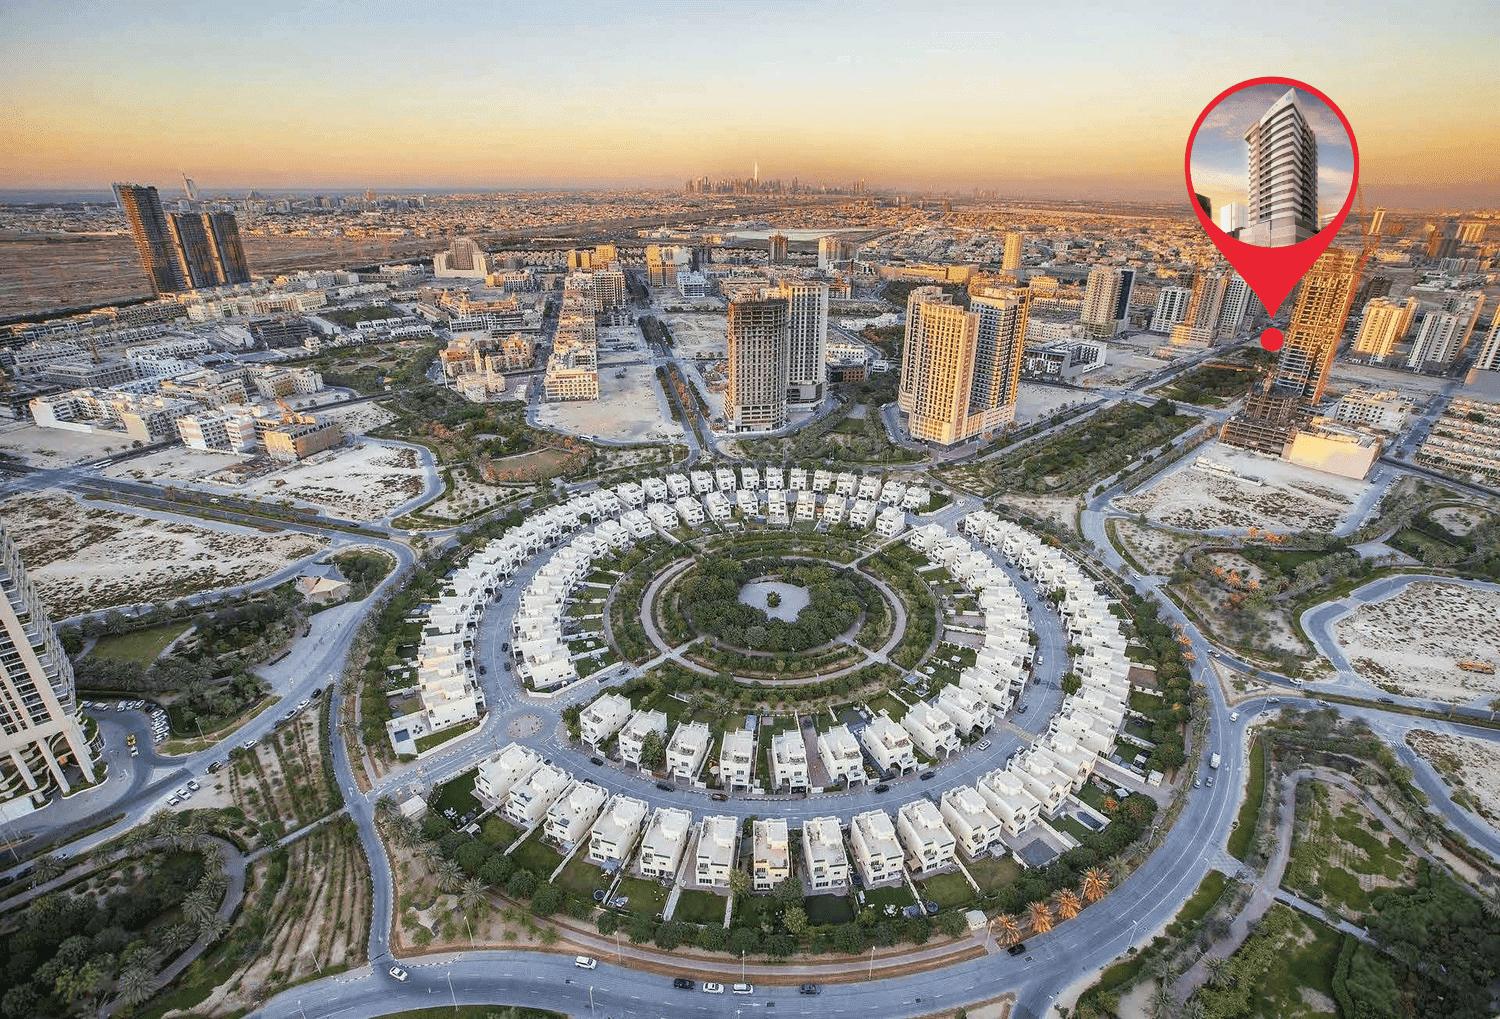
Jumeirah Village Circle sits at the heart of Dubai, encircled by tree‑lined avenues that weave through the community. The circular layout creates a sense of continuity and easy navigation for residents. Its central position grants swift access to major arterial roads that connect the neighbourhood to the wider city.
The neighbourhood is dotted with tranquil parks that provide green relief amid the urban fabric. Families benefit from nearby schools that are integrated into the community plan. Retail enthusiasts enjoy several shopping centres positioned within short walking distance.
Recreational facilities, including sports courts and cycling paths, encourage an active lifestyle. The blend of spacious villas and contemporary apartments fosters a balanced environment for diverse households. Overall, Jumeirah Village Circle delivers a harmonious mix of modern convenience and natural serenity.
Amenities
- Gym
- Open Air Cinema
- Infinity Pool
- Steam Room & Spa
- Zen Garden
- Kids Play Area
- Bbq Area
Location
- Erudio Early Childhood Center
- Thamam Park
- Circle Mall
- Sufouh Beach
- Al Maktoum International Airport
- Downtown Dubai
Masterplan
Floor plans
Developer
Al Marina
Off-plan payments are held in a regulated project account.
The dirham is pegged to the US dollar.
Similar projects
Dubai
Trace Park
Jumeirah Village Circle · Trace Real Estate
Price
From AED 463,500
Bedrooms
Studio–2 BR
Payment plan
100/0
Dubai
The Orchard Place Towers D & E
Jumeirah Village Circle · Peak Summit Real Estate Development
Price
From AED 1,080,773
Bedrooms
1–3 BR
Payment plan
50/50
Dubai
The Orchard Place Tower C
Jumeirah Village Circle · Peak Summit Real Estate Development
Price
From AED 1,380,680
Bedrooms
1–3 BR
Payment plan
50/50