
Golden Wood Views V
Jumeirah Village Circle · Golden Woods
Key facts
- Price
- From AED 1,995,246
- Bedrooms
- 2–3 BR
- Size
- 1,108 sq ft – 1,142 sq ft
- Handover
- Q4 2025
- Payment plan
- 20/80
- Service charge
- 14 AED/sqft
- Escrow account
- Yes · 11162510820006
Prices and availability may change. Last updated 3 November 2026.
Construction progress
89% complete, as of 3 November 2026 · Handover Q4 2025
Prices and sizes by unit type
| Bedrooms | Price | Size |
|---|---|---|
| 1 BR | From AED 1,229,922 | 683 sq ft – 683 sq ft |
| 1 BR | From AED 1,162,314 | 646 sq ft – 706 sq ft |
| 2 BR | From AED 1,654,056 | 919 sq ft – 919 sq ft |
| 2 BR | From AED 2,055,690 | 1,142 sq ft – 1,263 sq ft |
| 2 BR | From AED 1,995,246 | 1,108 sq ft – 1,108 sq ft |
Payment plan
3 Years Post Handover Payment Plan · 20/80
10% · On booking
+ 4% DLD + 4725 AED admin fees
10% · During construction
80% · Within 36 months Post Handover (1.33% quarterly with final payment 1.53%)
About the project
Project general facts
Golden Wood Views V presents a refined selection of one‑ and two‑bedroom apartments together with spacious two‑ and three‑bedroom duplexes. The architecture showcases expansive panoramic windows that bathe interiors in natural light while expressing a contemporary design language. Clean lines, harmonious proportions and thoughtfully sculpted façades contribute to an atmosphere of sophisticated visual ease.
The development provides thoughtfully planned leisure areas that foster tranquility for its residents. Cozy relaxation zones have been arranged to ensure privacy and comfort throughout the community. Many homes include a private balcony fitted with a two‑person jacuzzi, extending the sense of resort‑style living to each dwelling.
Interiors blend metal, stone and wood to create warm and inviting living spaces. Bathrooms feature refined combinations of stone, wood and metal, delivering a natural elegance. Kitchens are equipped with premium European‑made materials and locally crafted joinery, while all residences are delivered unfurnished, inviting personal expression.
Location description and benefits
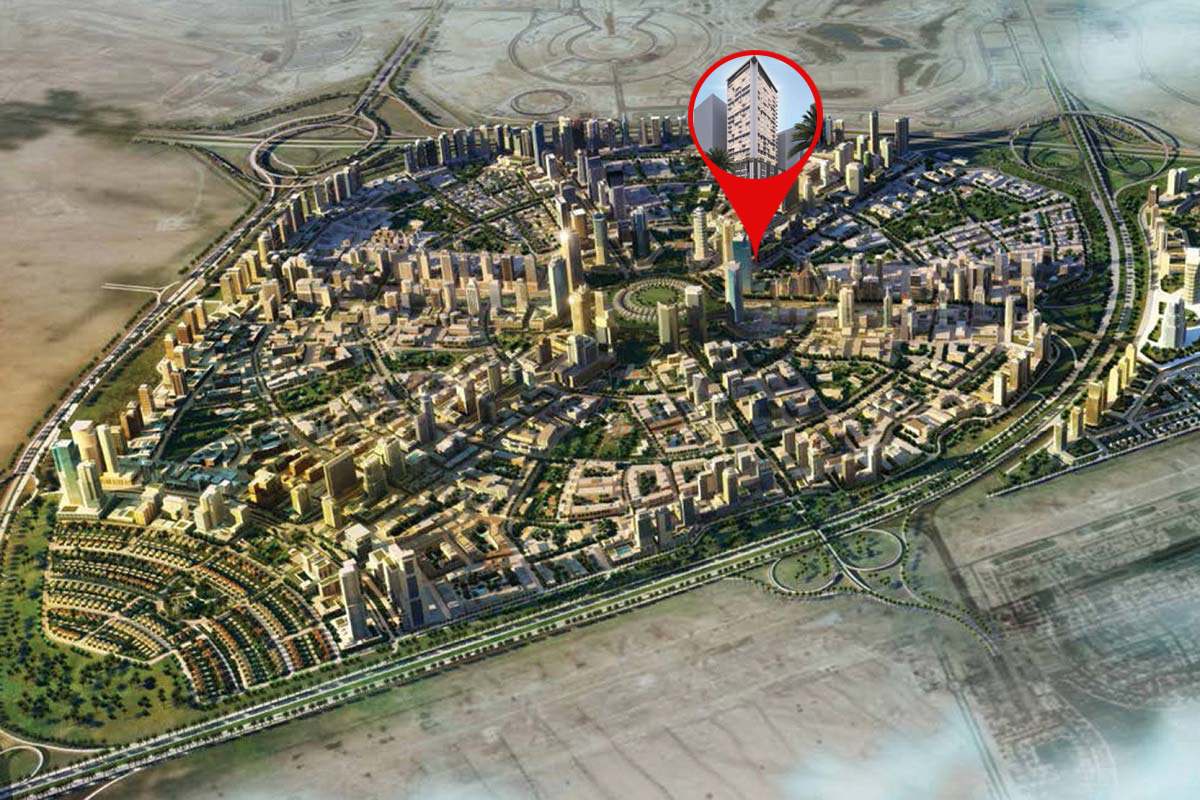
Jumeirah Village Circle occupies a central position in Dubai, offering a vibrant, rapidly growing community. The neighbourhood is threaded with tree‑lined streets, tranquil parks, and a mix of spacious villas and apartments that lend a serene ambience. Its circular layout creates a sense of continuity and easy navigation for residents.
Within easy reach of the community are a selection of reputable schools, bustling shopping centres and diverse entertainment venues. Families appreciate the convenient access to educational institutions, while professionals value the retail and leisure options that reduce daily travel. This integration of essential services supports a privileged lifestyle for occupants of the area.
Major thoroughfares link Jumeirah Village Circle to the broader city, enabling a swift journey to Downtown Dubai in roughly eighteen minutes. The well‑planned road network also connects the district to other key Dubai attractions and business hubs. Consequently, residents enjoy both the peace of a suburban enclave and the dynamism of the city centre at their fingertips.
Amenities
- Kid'S Pool
- Swimming Pool
- Sauna & Jacuzzi
- Barbeque Area
- Walking Track
- Children'S Play Area
Location
Masterplan
Floor plans
Developer
Golden Woods
Off-plan payments are held in a regulated project account.
The dirham is pegged to the US dollar.
Similar projects
Dubai
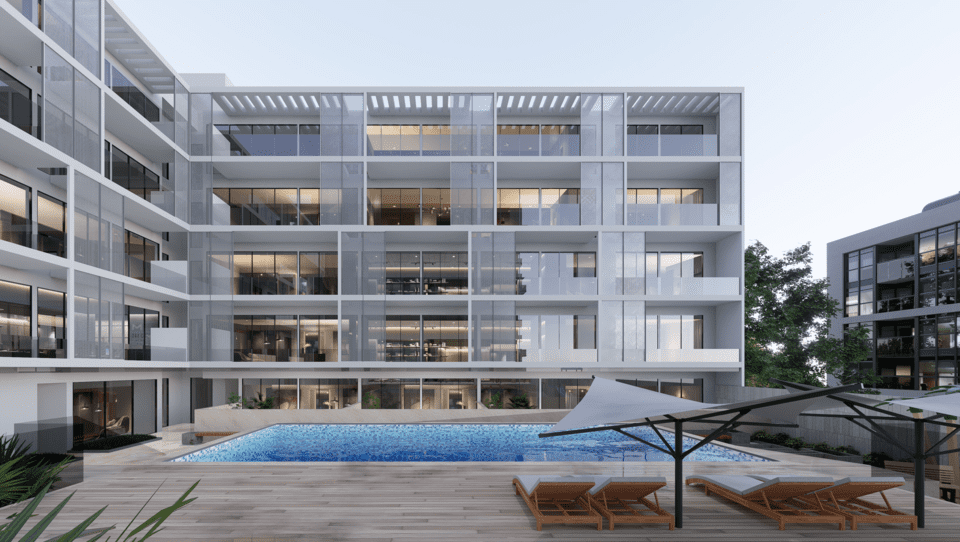
Casa Vista Residence
Jumeirah Village Circle · Golden Woods
Price
From AED 1,476,255
Bedrooms
1–2 BR
Handover
Q1 2026
Payment plan
20/80
Dubai
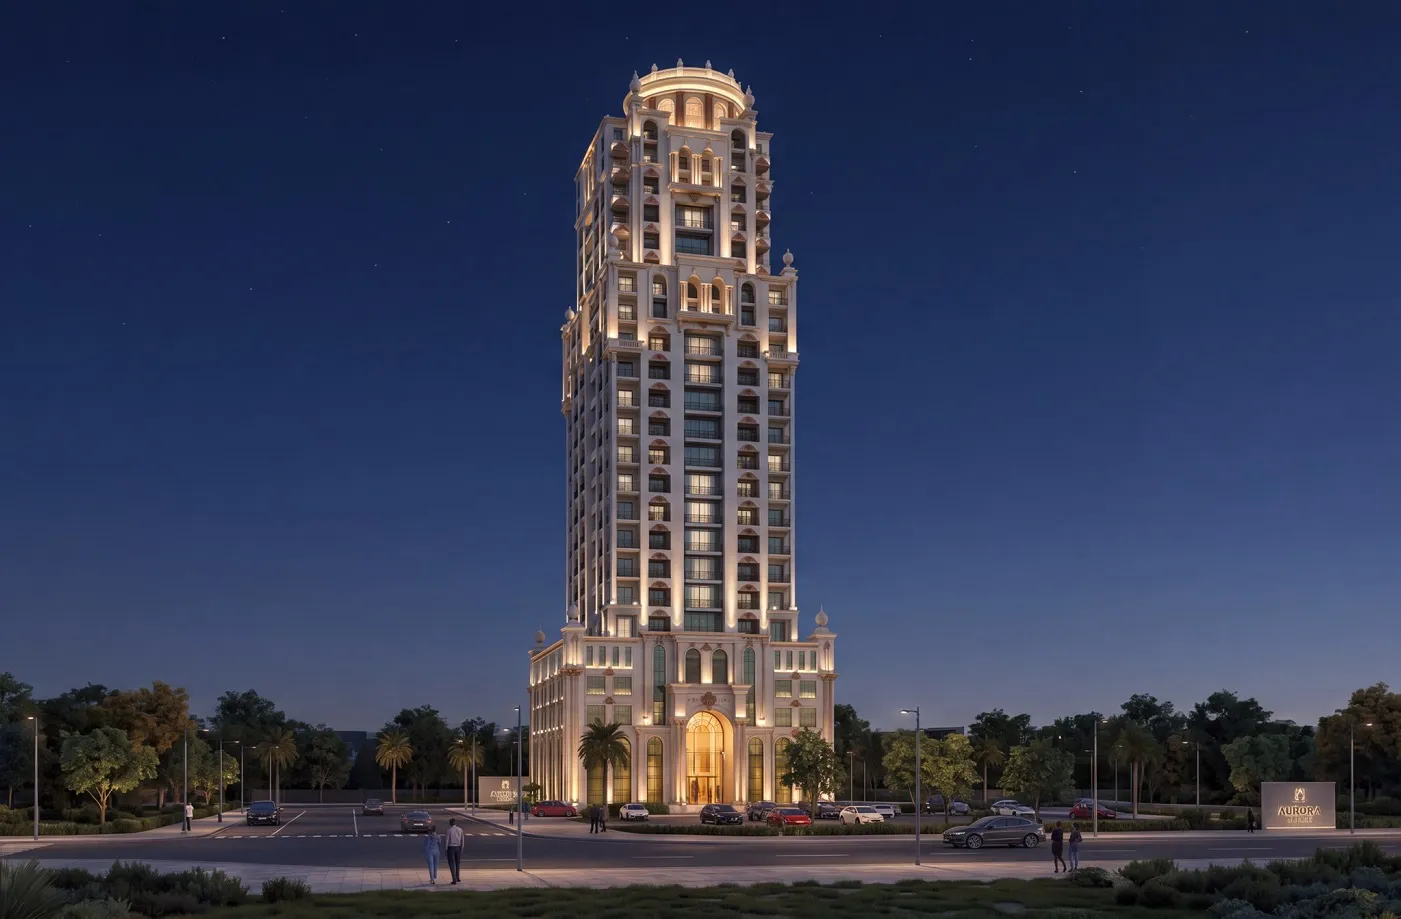
Trace Park
Jumeirah Village Circle · Trace Real Estate
Price
From AED 463,500
Bedrooms
Studio–2 BR
Payment plan
100/0
Dubai
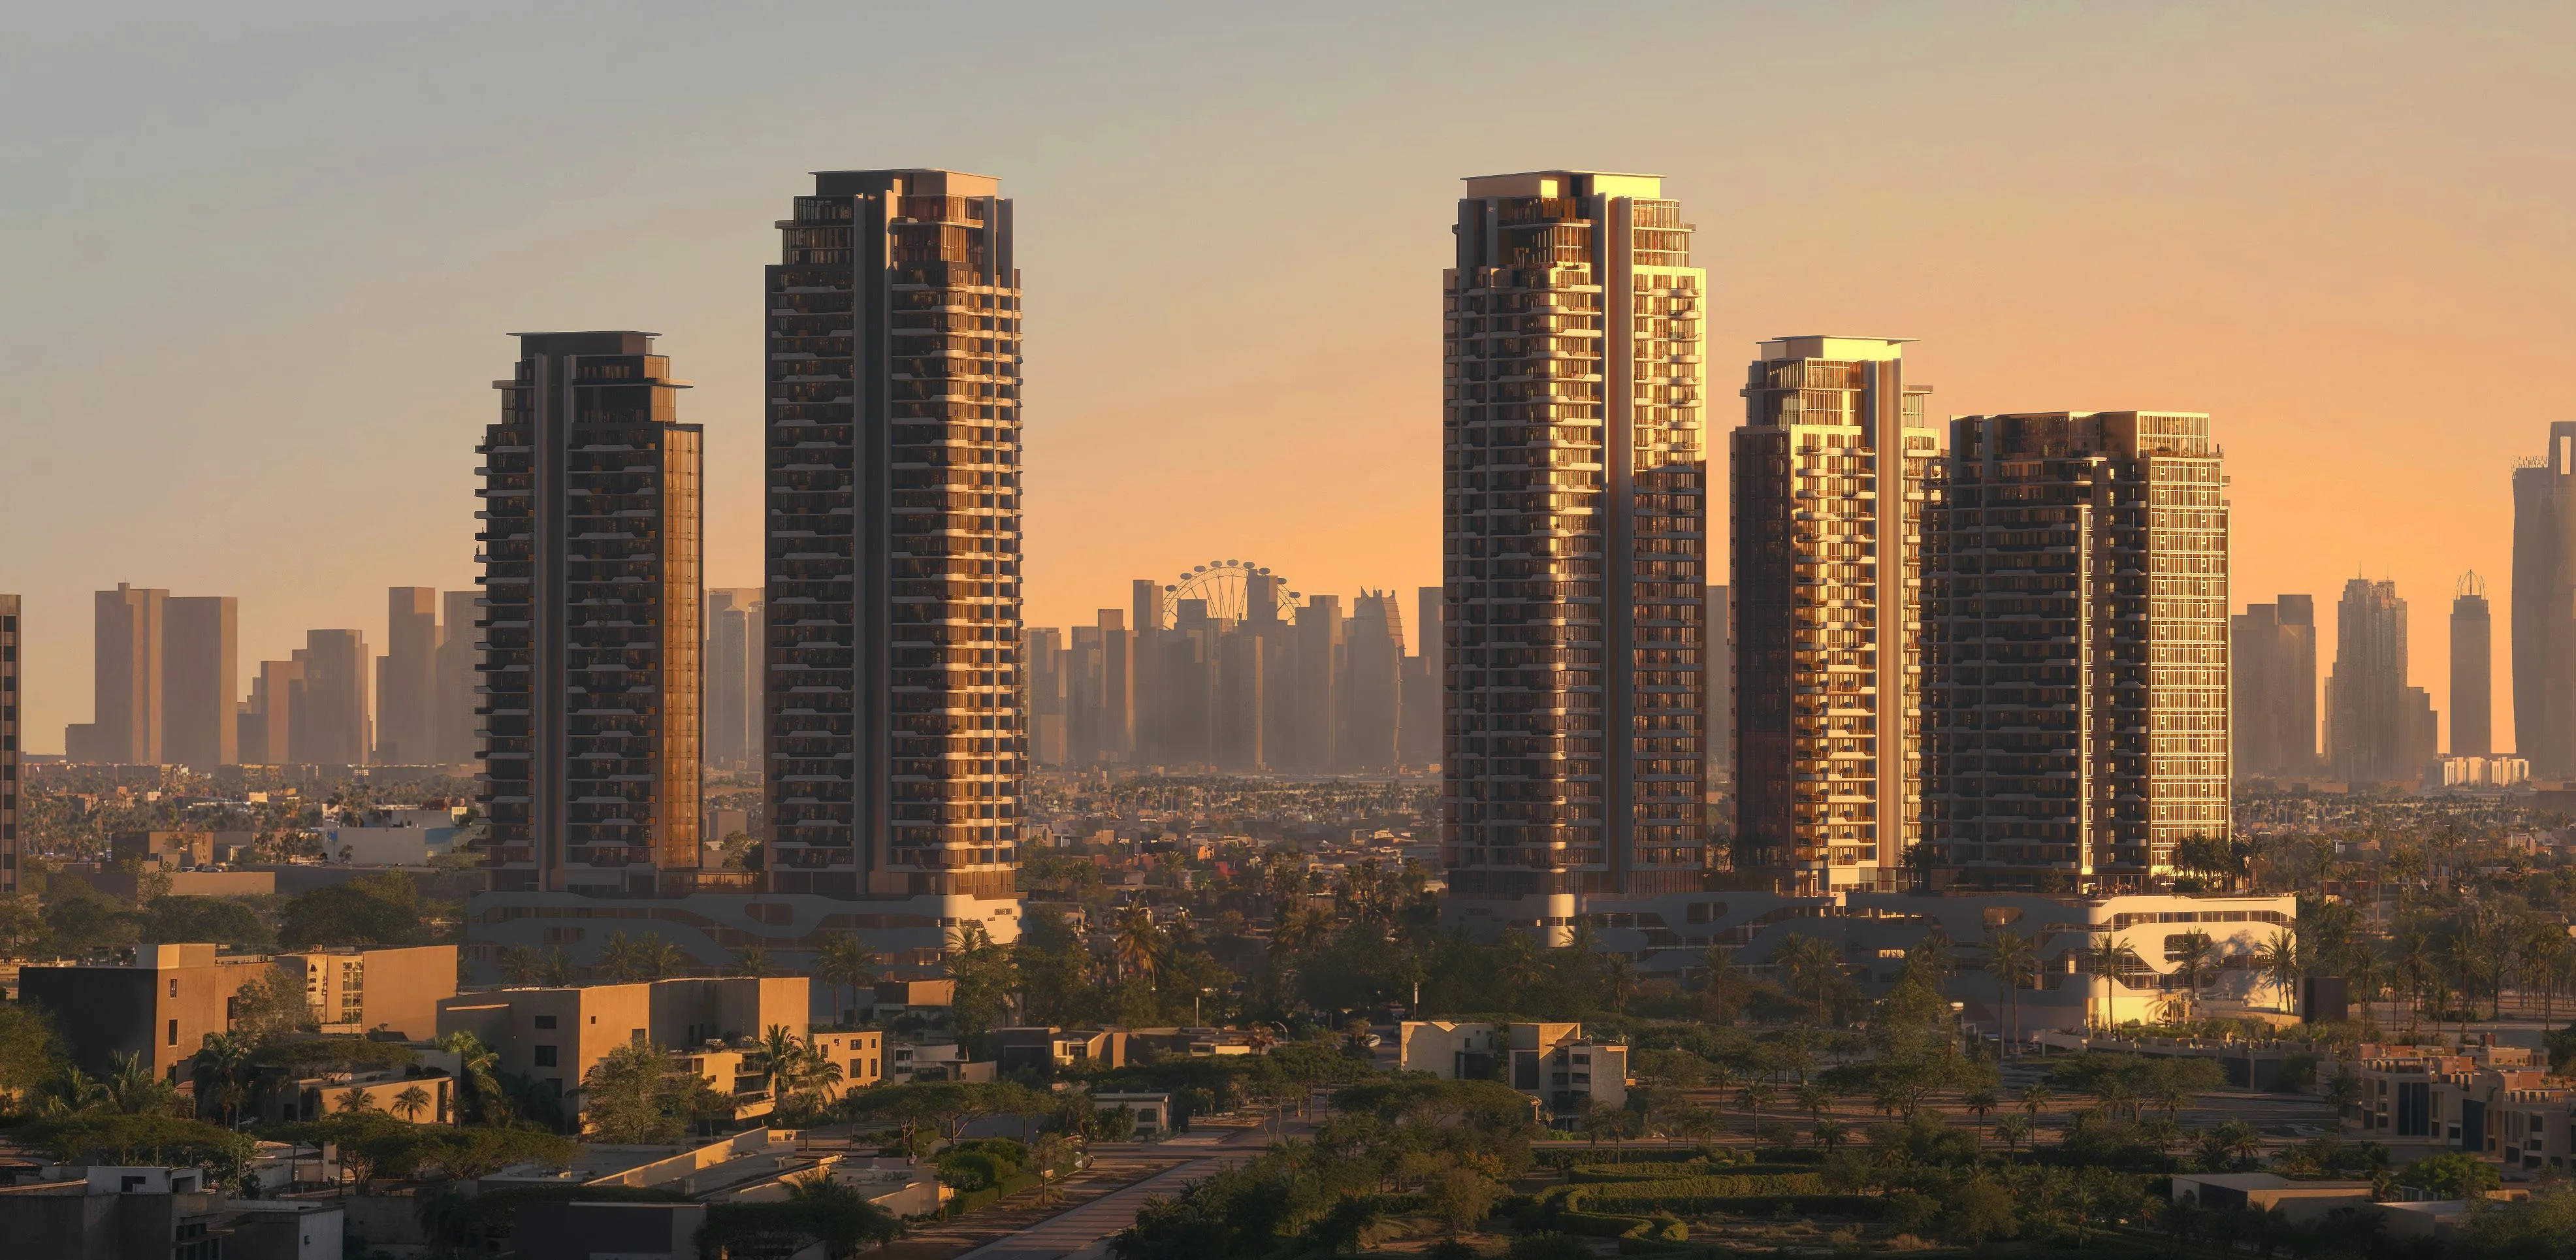
The Orchard Place Towers D & E
Jumeirah Village Circle · Peak Summit Real Estate Development
Price
From AED 1,080,773
Bedrooms
1–3 BR
Payment plan
50/50