
Sky Harmony
Jumeirah Village Circle · Peace Homes Development
Key facts
- Price
- From AED 740,438
- Bedrooms
- Studio–2 BR
- Size
- 394 sq ft – 2,375 sq ft
- Payment plan
- 60/40
- Service charge
- 15 AED/sqft
- Escrow account
- Yes · 14355169920004
Prices and availability may change. Last updated 3 November 2026.
Construction progress
0% complete, as of 3 November 2026
Prices and sizes by unit type
| Bedrooms | Price | Size |
|---|---|---|
| Studio | From AED 734,366 | 391 sq ft – 395 sq ft |
| Studio | From AED 740,438 | 394 sq ft |
| Studio | From AED 740,438 | 394 sq ft |
| Studio | From AED 779,823 | 394 sq ft – 396 sq ft |
| Studio | From AED 779,823 | 394 sq ft – 413 sq ft |
| Studio | From AED 779,823 | 394 sq ft – 395 sq ft |
| Studio | From AED 803,454 | 394 sq ft |
| Studio | From AED 744,480 | 396 sq ft |
| Studio | From AED 776,666 | 413 sq ft |
| Studio | From AED 779,823 | 394 sq ft – 413 sq ft |
| Studio | From AED 787,700 | 394 sq ft – 396 sq ft |
| 1 BR | From AED 1,276,688 | 798 sq ft |
| 1 BR | From AED 1,279,631 | 836 sq ft |
| 1 BR | From AED 1,310,960 | 819 sq ft |
| 1 BR | From AED 1,356,838 | 798 sq ft |
| 1 BR | From AED 1,458,443 | 819 sq ft |
| 1 BR | From AED 1,231,785 | 795 sq ft |
| 1 BR | From AED 1,308,605 | 798 sq ft |
| 1 BR | From AED 1,246,176 | 836 sq ft |
| 1 BR | From AED 1,303,482 | 785 sq ft |
| 2 BR | From AED 1,639,693 | 1,281 sq ft |
| 2 BR | From AED 1,690,933 | 1,281 sq ft |
| 2 BR | From AED 1,742,174 | 1,281 sq ft |
| 2 BR | From AED 4,412,000 | 1,784 sq ft – 1,804 sq ft |
| 2 BR | From AED 4,452,992 | 1,777 sq ft – 2,375 sq ft |
Payment plan
Payment Plan · 60/40
20% · On booking
40% · During construction
40% · Upon Handover
About the project
Project general facts
Sky Harmony is a contemporary residential development designed around a balanced and comfortable lifestyle, combining modern architecture with thoughtfully planned living spaces. Created in collaboration with Natuzzi Italia, the project reflects a design-led approach where refined aesthetics meet everyday functionality. The development features a collection of studios, one-bedroom apartments, two-bedroom residences, and a limited selection of penthouses, offering layouts tailored to a variety of residential needs. Clean architectural lines, spacious interiors, and private outdoor areas create an elegant residential environment, while selected residences feature private jacuzzis and penthouses benefit from private rooftop pools, adding an additional layer of exclusivity.
Residents enjoy an extensive range of lifestyle amenities designed to support recreation, wellness, and relaxation. The development includes a swimming pool, fitness facilities, landscaped leisure areas, and a variety of communal spaces that encourage social interaction and outdoor living. A dedicated amenities floor enhances the residential offering, while retail spaces within the development provide additional convenience for everyday living.
The residences feature modern finishing with high-quality materials, creating elegant and practical interiors with a contemporary aesthetic. Kitchens are equipped with appliances, seamlessly integrated into the living spaces for both functionality and visual harmony. Large windows maximize natural light throughout the residences, while carefully selected finishes contribute to a warm and inviting atmosphere.
Location description and benefits
Nestled in the heart of Dubai, Jumeirah Village Circle, or JVC, is a vibrant and rapidly growing community that captivates residents and visitors alike. This idyllic circular-shaped neighborhood is designed to offer a harmonious blend of modern living and natural beauty.
JVC's tree-lined streets, tranquil parks, and spacious villas and apartments make it a truly unique and welcoming place to call home. The community exudes a sense of peace and balance, providing a welcome escape from the hustle and bustle of city life, while still being conveniently located within Dubai.
Residents of JVC enjoy a host of amenities, including schools, shopping centers, parks, and recreational facilities, all thoughtfully integrated into the community's design. It's a place where families thrive, professionals find a convenient home, and nature lovers revel in the serene surroundings.
Amenities
- Swimming Pool
- Gym
- Dining Outlets & Moctail Bar
- Sauna and Steam Room
- Kids Play Area
- Kids Pool
- Open Cinema
- Outdoor Longe Beds
- Business Lounge
- Community Room
- Multiple Sports Area
- Library
- Jogging Track
- Mini Golf
- Shaded Pavilion
- Aerobic Studio
- Retail Shops
Location
Masterplan

Floor plans
Developer
Peace Homes Development
Off-plan payments are held in a regulated project account.
The dirham is pegged to the US dollar.
Similar projects
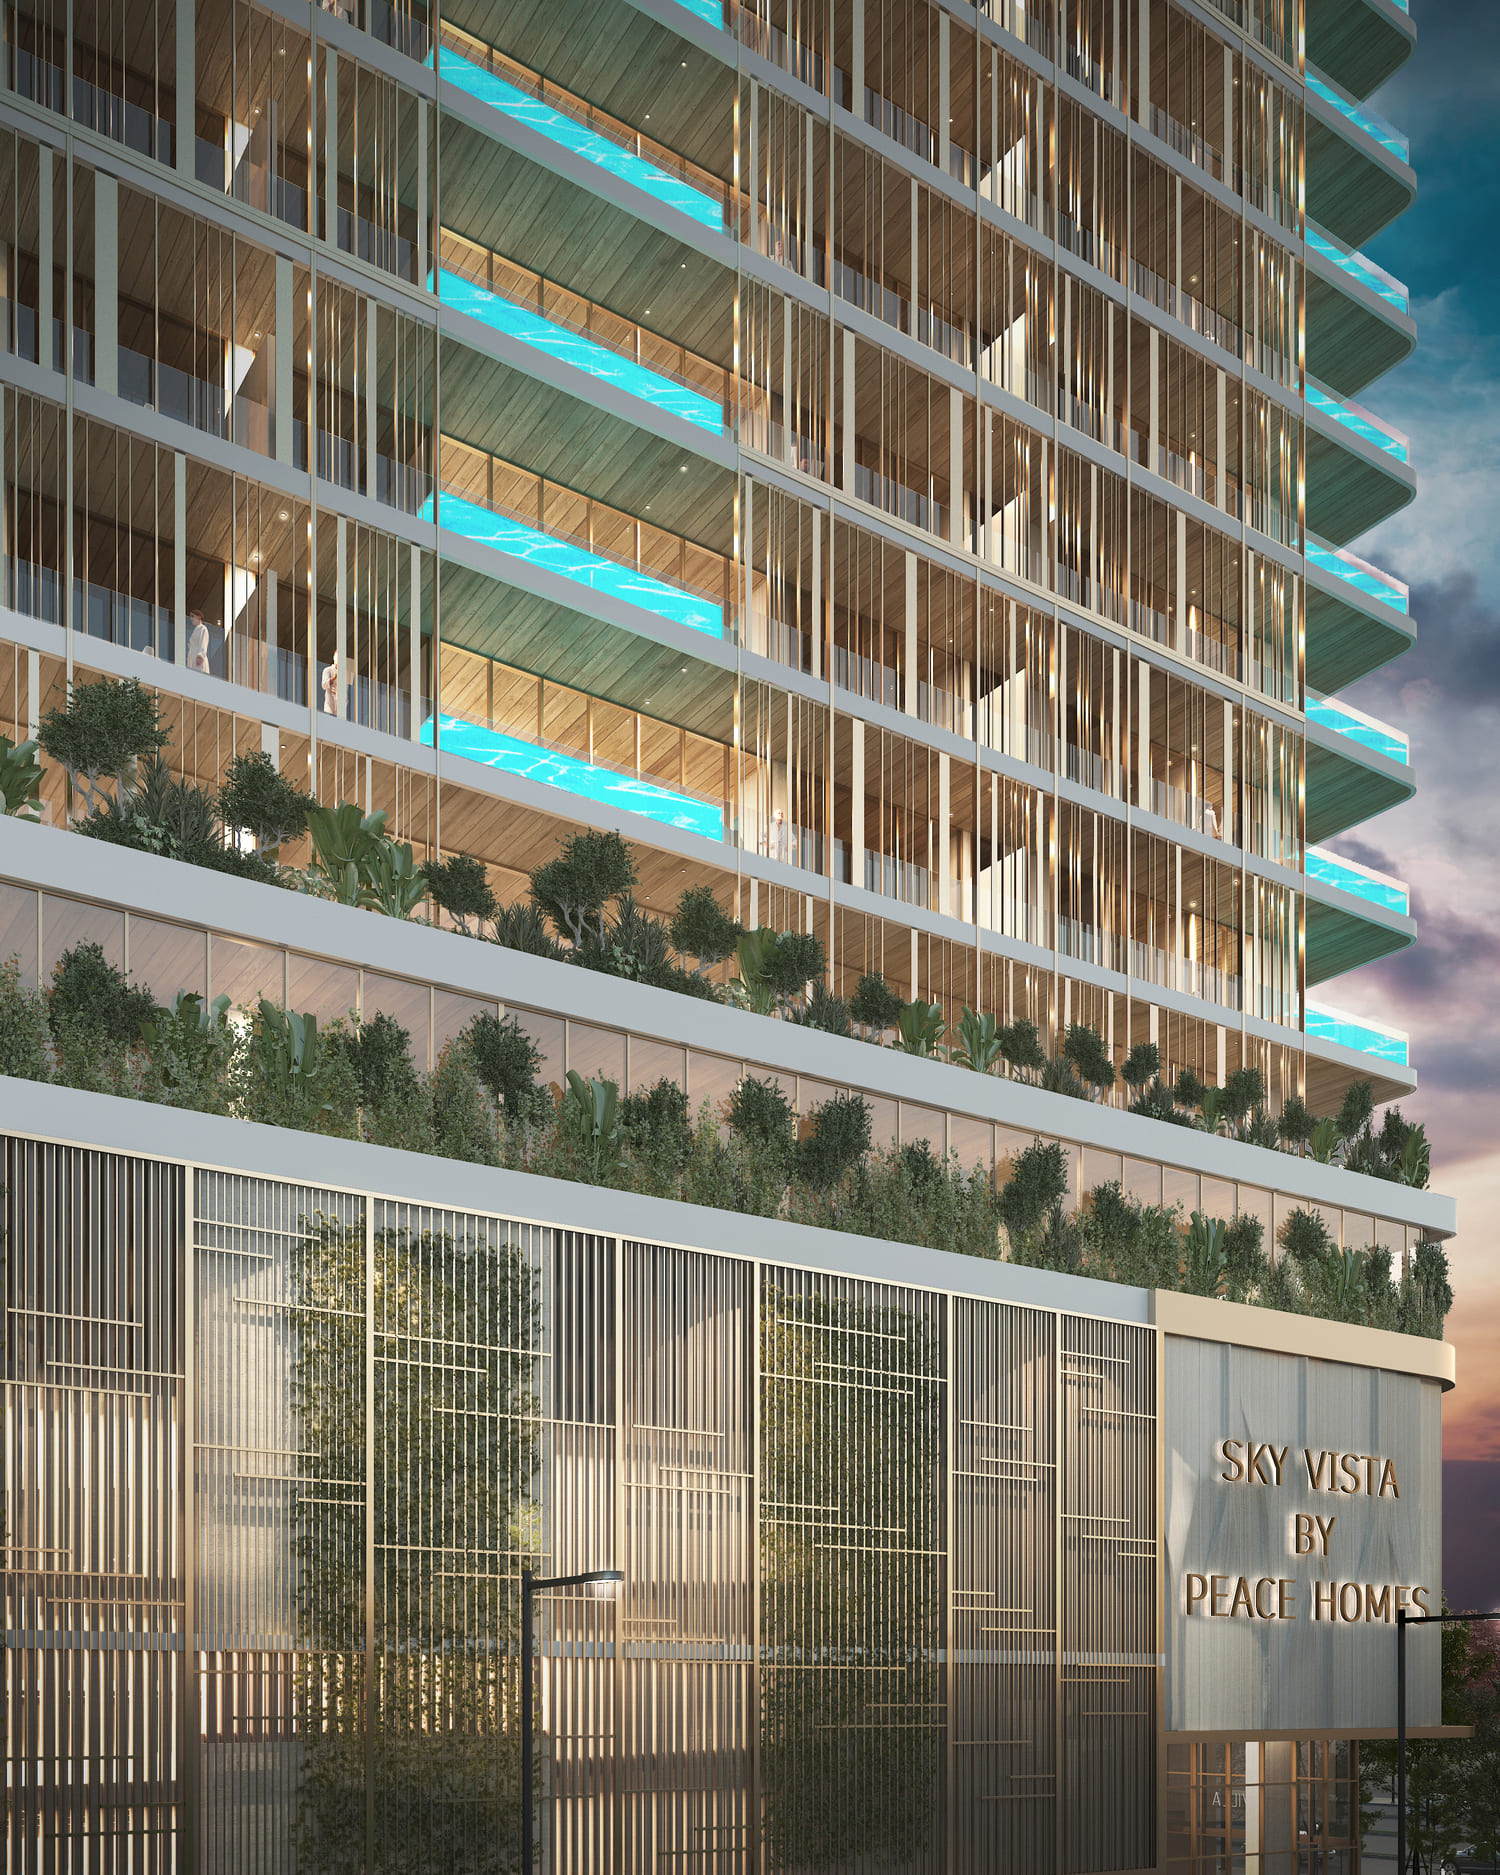
Dubai
Sky Vista
Jumeirah Village Circle · Peace Homes Development
Price
From AED 3,526,929
Bedrooms
2–3 BR
Handover
Q4 2025
Payment plan
50/50
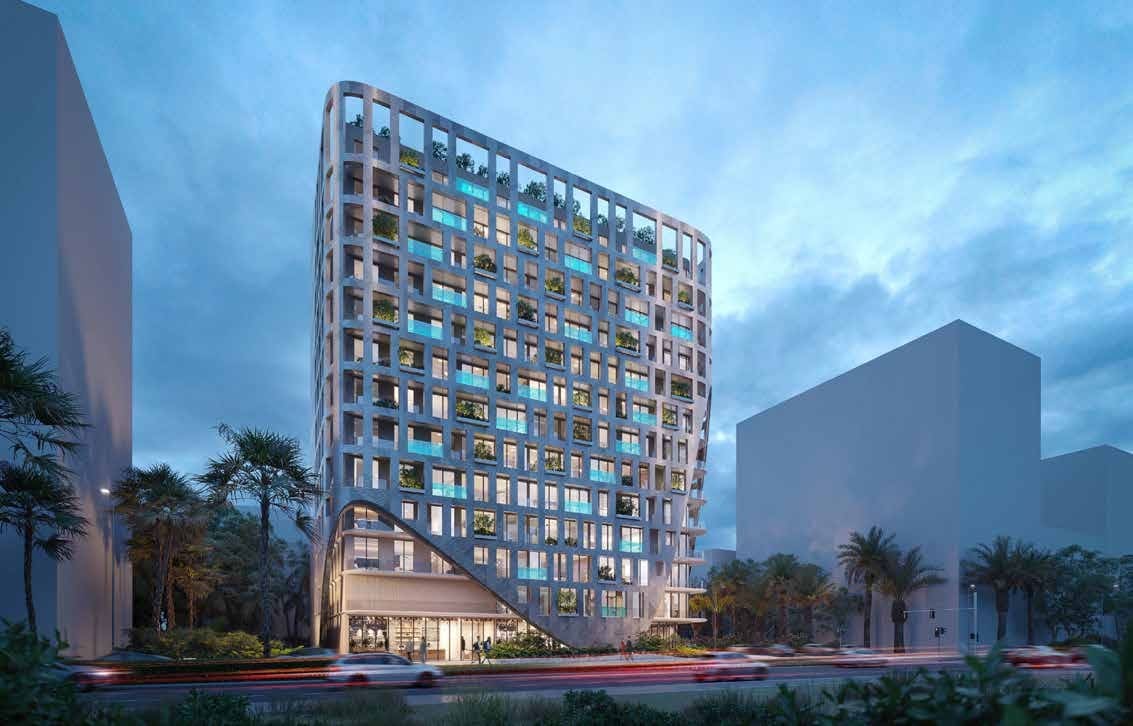
Dubai
Sky Suites
Jumeirah Village Circle · Peace Homes Development
Price
From AED 1,676,600
Bedrooms
1 BR
Handover
Q1 2026
Payment plan
50/50
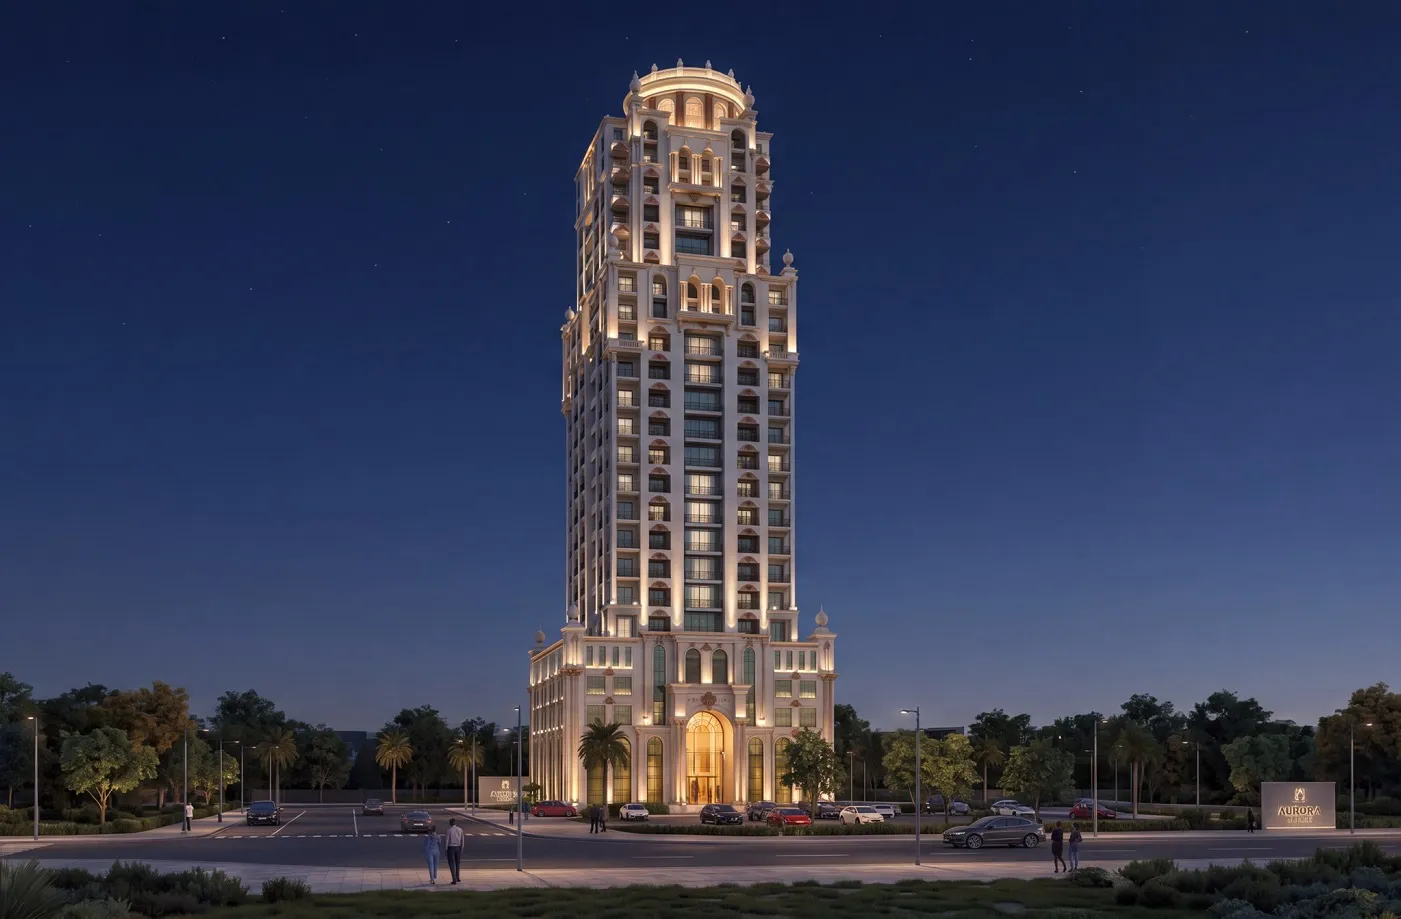
Dubai
Trace Park
Jumeirah Village Circle · Trace Real Estate
Price
From AED 463,500
Bedrooms
Studio–2 BR
Payment plan
100/0