
Haus 99
Jumeirah Village Triangle (JVT) · Hausen Developments
Key facts
- Price
- From AED 595,000
- Bedrooms
- Studio–4 BR
- Size
- 318 sq ft – 2,803 sq ft
- Payment plan
- 20/80
- Service charge
- 16 AED/sqft
- Escrow account
- Yes · 1001227027812003
Prices and availability may change. Last updated 3 November 2026.
Construction progress
0% complete, as of 3 November 2026
Prices and sizes by unit type
| Bedrooms | Price | Size |
|---|---|---|
| Studio | From AED 736,000 | 433 sq ft |
| Studio | From AED 732,000 | 418 sq ft |
| Studio | From AED 761,000 | 434 sq ft |
| Studio | From AED 815,000 | 438 sq ft |
| Studio | From AED 648,000 | 367 sq ft |
| Studio | From AED 774,000 | 433 sq ft |
| Studio | From AED 710,000 | 421 sq ft |
| Studio | From AED 703,000 | 413 sq ft – 413 sq ft |
| Studio | From AED 595,000 | 318 sq ft |
| Studio | From AED 624,000 | 327 sq ft |
| Studio | From AED 695,000 | 380 sq ft |
| Studio | From AED 758,000 | 416 sq ft |
| 1 BR | From AED 1,094,000 | 668 sq ft |
| 1 BR | From AED 1,102,000 | 687 sq ft |
| 1 BR | From AED 1,216,000 | 863 sq ft – 865 sq ft |
| 1 BR | From AED 1,198,000 | 790 sq ft |
| 2 BR | From AED 1,626,000 | 1,124 sq ft |
| 2 BR | From AED 1,700,000 | 1,086 sq ft |
| 3 BR | From AED 3,037,000 | 2,308 sq ft |
| 4 BR | From AED 3,777,000 | 2,803 sq ft |
Payment plan
Payment Plan 20/80 · 20/80
20% · On Booking
80% · On Handover
Payment Plan 30/70 · 30/70
30% · On Booking
70% · On Handover
About the project
Project general facts
Haus 99 by Hausen Developments, rises as a boutique low‑rise tower whose contemporary silhouette. Conceived as a private collection of residences, it combines a low-rise contemporary silhouette with soft curved lines and full-height glass facades that draw natural light deep into the interiors and open dual-aspect views over the surrounding parkland.
The amenity programme spans a spectacular rooftop deck crowned by an infinity pool, a children’s splash zone, an open‑air cinema, a barbecue pavilion and a running track for outdoor exercise. At podium level, a thoughtfully landscaped garden houses an indoor gym, an outdoor gym, a dedicated yoga deck, a children’s play area and a sunken fire‑pit lounge that encourages relaxed gatherings. A double‑height lobby greets residents, while underground levels provide secure parking.
Interiors are presented with modern finishing with high‑quality materials, ensuring a cohesive aesthetic throughout each home. The residential mix covers studios, one-bedroom apartments, one-bedroom apartments with a flexible sunroom, two-bedroom apartments including layouts with a maid's room, and a limited series of three- and four-bedroom duplexes and townhouses with maid's rooms. The sunroom can serve as a home office, reading corner, nursery or guest space, while the townhouses offer private terraces and direct access to the podium gardens, bringing a villa-style way of living into a managed building.
Location description and benefits
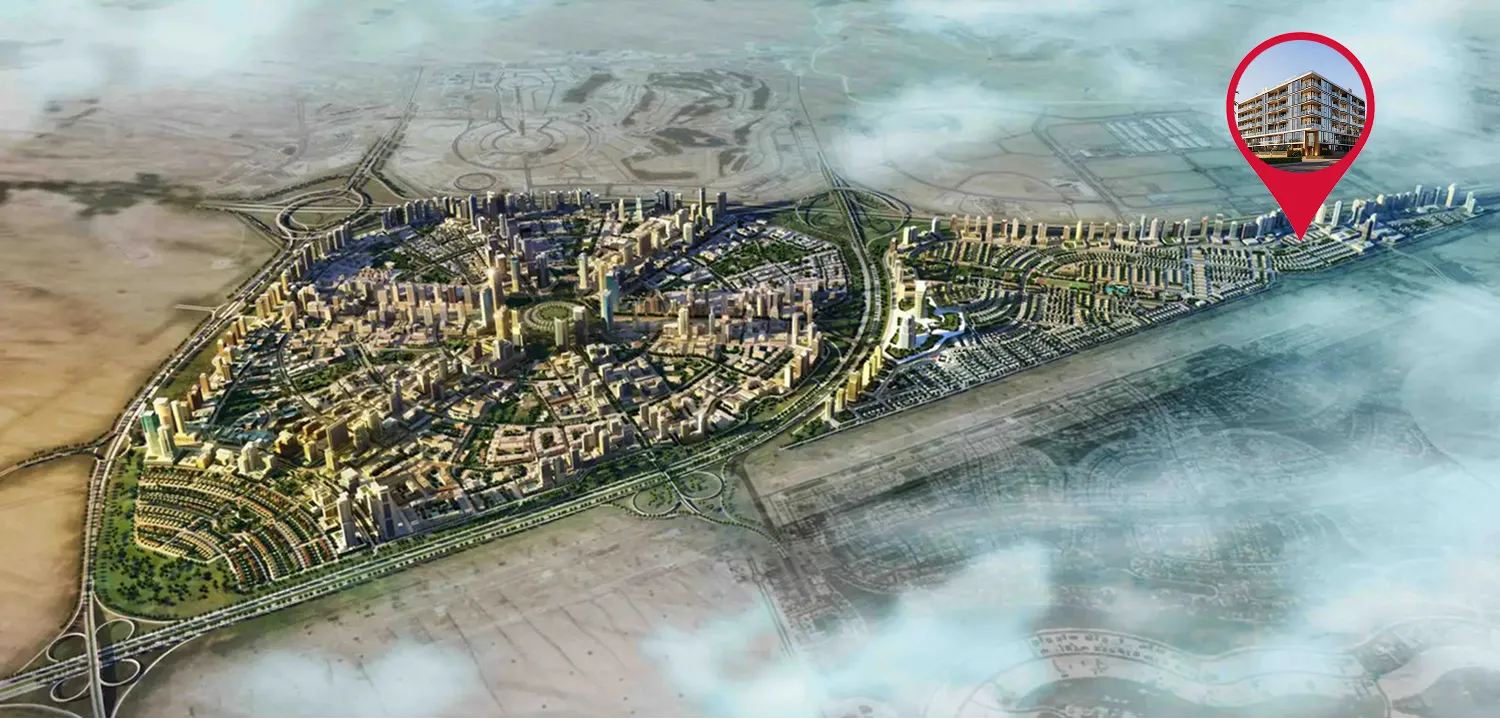
Jumeirah Village Triangle is an established low-density community known for leafy streets, numerous manicured parks, tree-lined avenues, pet-friendly green spaces, and neighbourhood tennis and padel courts. Its quiet, low-rise residential character suits families and professionals looking for a calm, green setting that still stays well connected to the rest of the city, with jogging routes and outdoor recreation close at hand.
The address sits close to Al Khail Road and Sheikh Mohammed Bin Zayed Road, giving fast access to the main business and leisure districts of Dubai. Dubai Marina, Palm Jumeirah, Mall of the Emirates and Downtown Dubai are within a short drive, and both Al Maktoum International Airport and Dubai International Airport are easily reachable by car.
Everyday needs are covered nearby, including Sunmarke School, Mediclinic healthcare and a range of neighbourhood shops, cafes and community facilities. The planned Skylight Mall within Jumeirah Village Triangle is set to add a large retail, dining, wellness and entertainment destination to the neighbourhood, further strengthening the appeal of the area for both end users and investors.
Amenities
- BBQ Area
- Running Track
- Infinity Pool
- Open-Air Cinema
- Kids Splash Area
- Indoor Gym
- Children's Play Area
- Yoga Deck
- Sunken Fire Pit Lounge
- Landscaped Podium
Location
Masterplan
Floor plans
Developer
Hausen Developments
Off-plan payments are held in a regulated project account.
The dirham is pegged to the US dollar.
Similar projects
Dubai
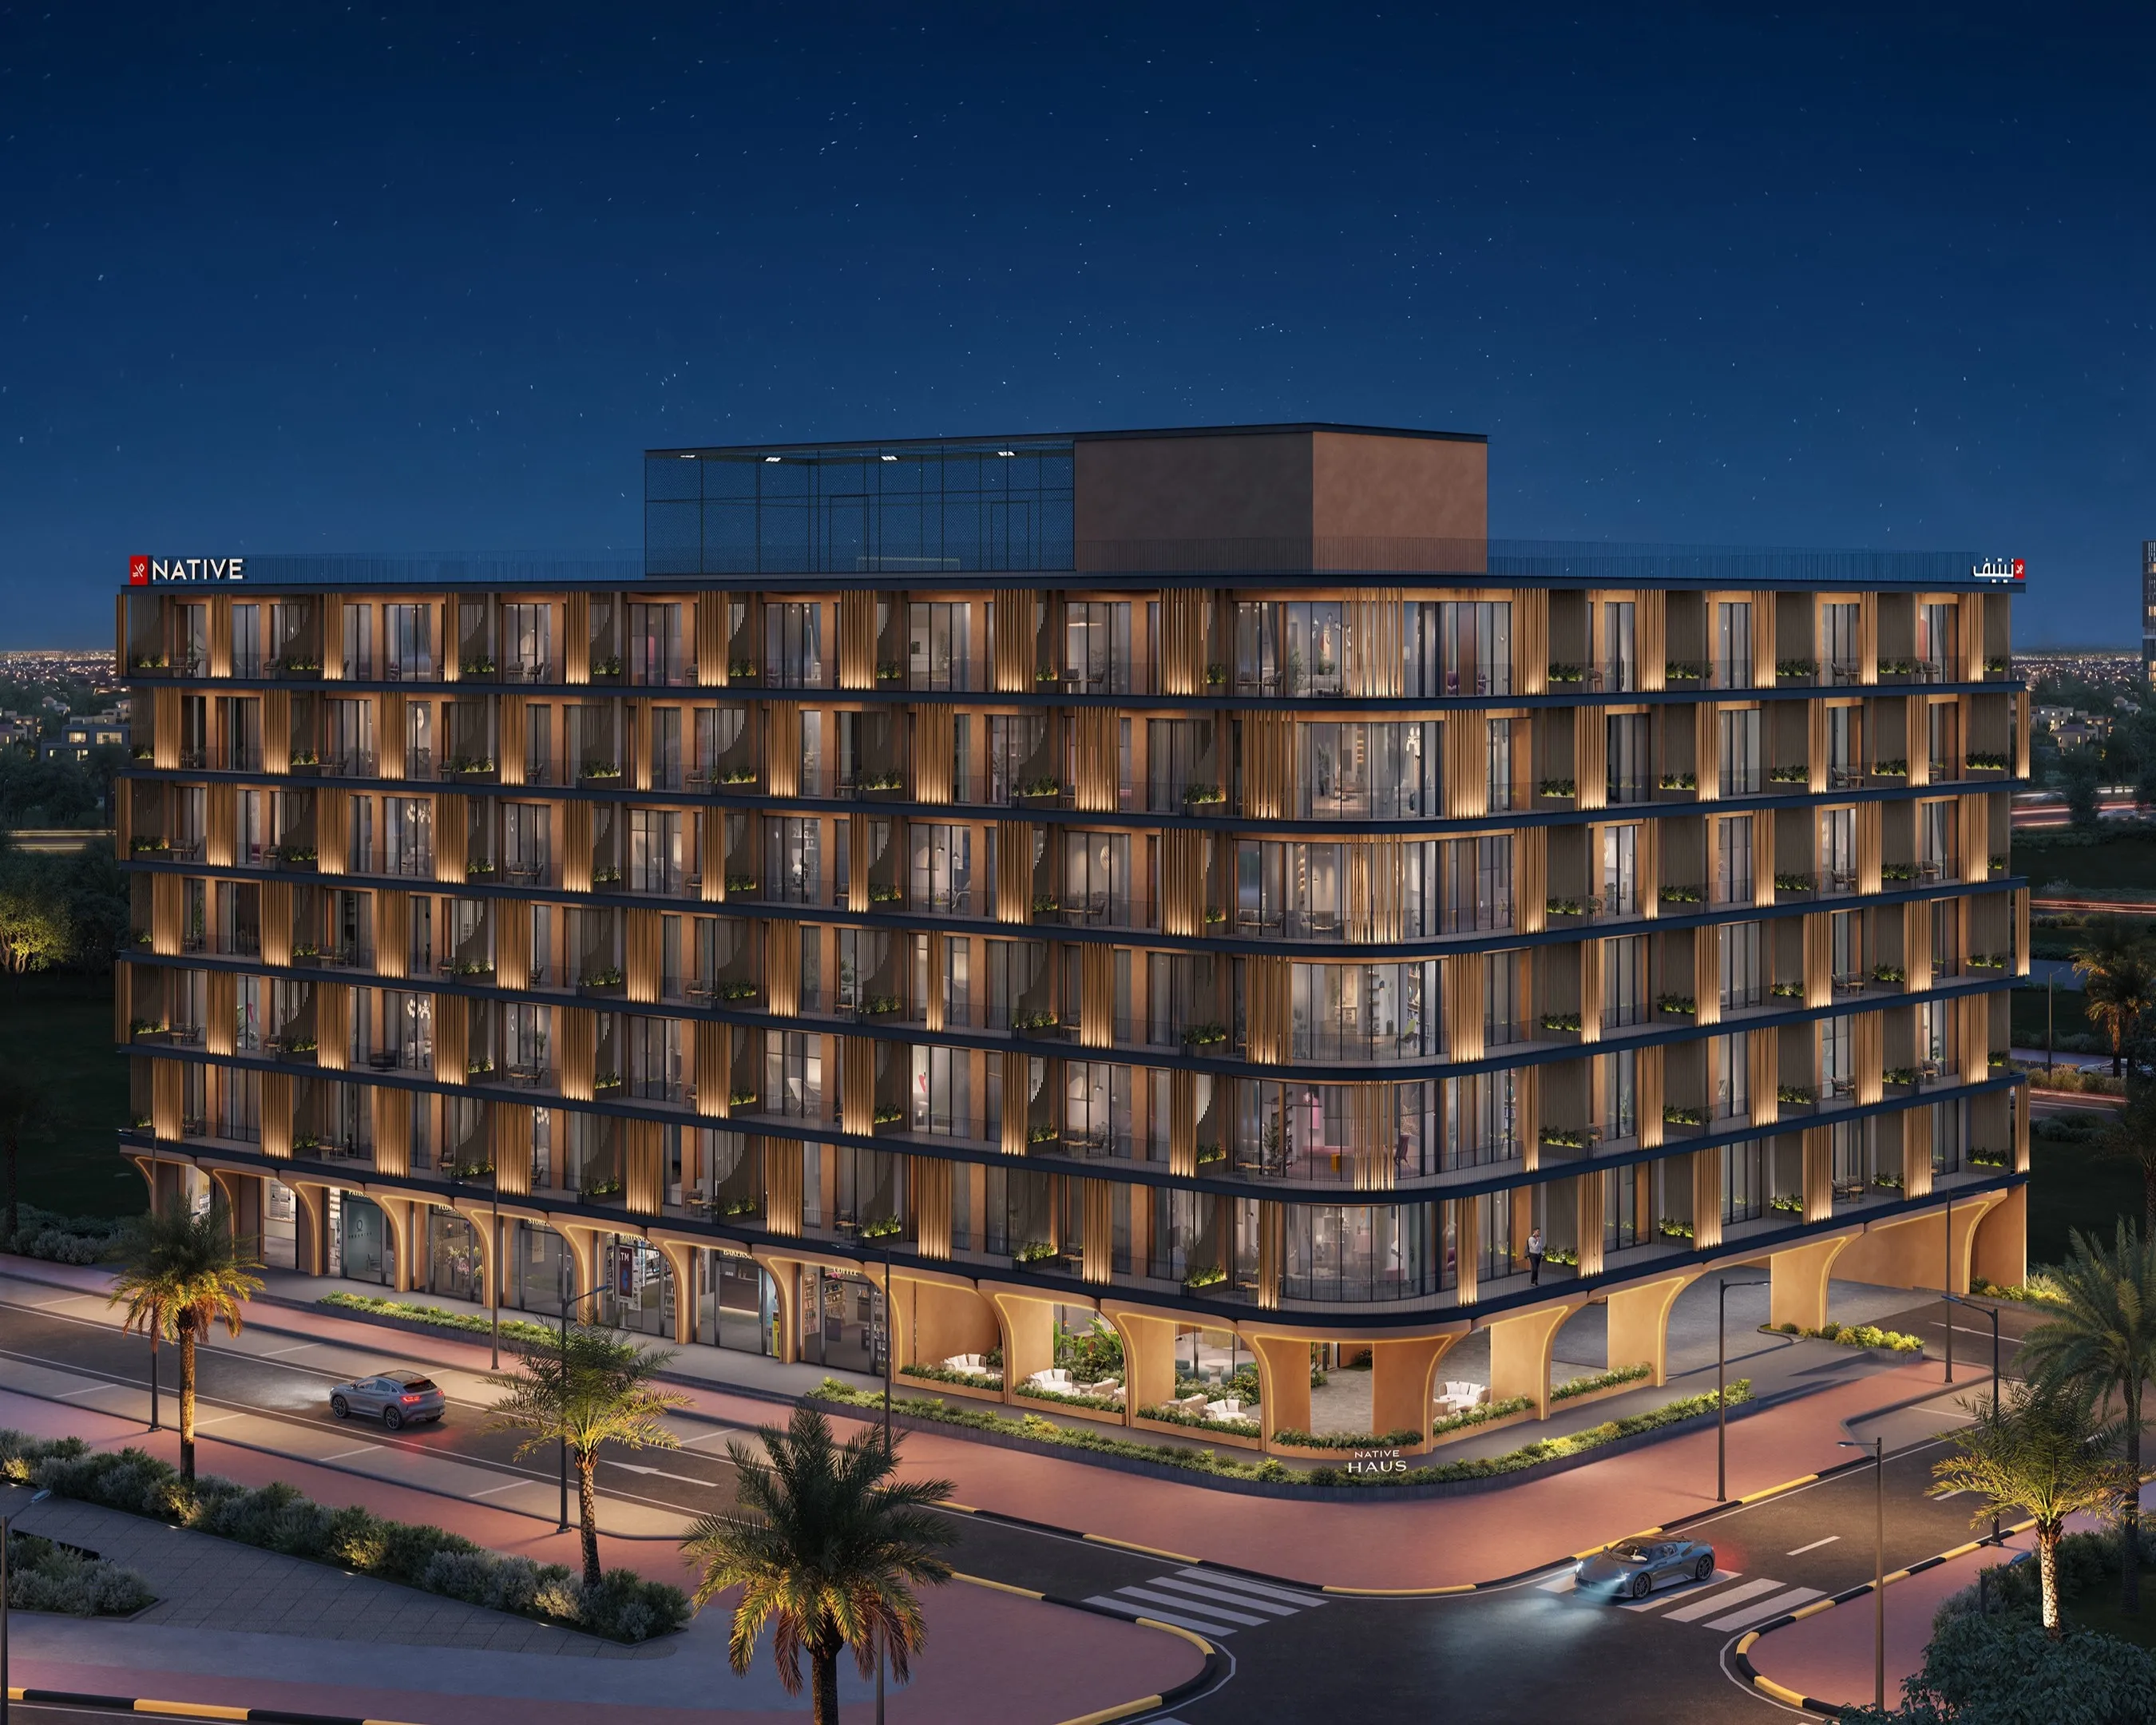
Native Haus
Jumeirah Village Triangle (JVT) · Native Properties
Price
From AED 725,000
Bedrooms
Studio–1 BR
Payment plan
30/70

Dubai
Binghatti Luxuria
Jumeirah Village Triangle (JVT) · Binghatti
Price
From AED 1,248,999
Bedrooms
1–2 BR
Payment plan
70/30

Dubai
Ashwood Residences
Jumeirah Village Triangle (JVT) · Skyland Properties
Price
From AED 1,148,000
Bedrooms
1–2 BR
Payment plan
30/70