
Skyvue Altier
Meydan · Sobha
Key facts
- Price
- From AED 1,834,987
- Bedrooms
- 1–2 BR
- Size
- 632 sq ft – 1,580 sq ft
- Payment plan
- 60/40
- Service charge
- 16 AED/sqft
- Escrow account
- Yes · 001582161999001
Prices and availability may change. Last updated 29 October 2026.
Construction progress
5% complete, as of 29 October 2026
Prices and sizes by unit type
| Bedrooms | Price | Size |
|---|---|---|
| 1 BR | From AED 2,223,723 | 738 sq ft |
| 1 BR | From AED 1,902,004 | 627 sq ft – 627 sq ft |
| 1 BR | From AED 2,468,832 | 820 sq ft |
| 1 BR | From AED 1,834,986 | 632 sq ft – 634 sq ft |
| 1 BR | From AED 1,847,624 | 632 sq ft – 634 sq ft |
| 1 BR | From AED 1,912,261 | 627 sq ft – 627 sq ft |
| 1 BR | From AED 2,146,055 | 739 sq ft – 752 sq ft |
| 1 BR | From AED 2,146,345 | 739 sq ft – 752 sq ft |
| 1 BR | From AED 2,198,264 | 752 sq ft – 752 sq ft |
| 1 BR | From AED 2,141,350 | 738 sq ft – 746 sq ft |
| 1 BR | From AED 2,188,863 | 754 sq ft – 761 sq ft |
| 1 BR | From AED 2,218,273 | 738 sq ft – 746 sq ft |
| 1 BR | From AED 2,222,779 | 754 sq ft – 761 sq ft |
| 1 BR | From AED 2,414,868 | 832 sq ft – 832 sq ft |
| 1 BR | From AED 2,414,868 | 832 sq ft – 832 sq ft |
| 1 BR | From AED 2,472,273 | 803 sq ft – 820 sq ft |
| 2 BR | From AED 2,891,184 | 997 sq ft |
| 2 BR | From AED 2,895,367 | 997 sq ft – 1,002 sq ft |
| 2 BR | From AED 2,895,366 | 997 sq ft – 1,003 sq ft |
| 2 BR | From AED 2,990,077 | 1,003 sq ft |
| 2 BR | From AED 3,577,665 | 1,207 sq ft – 1,226 sq ft |
| 2 BR | From AED 4,761,856 | 1,580 sq ft |
Payment plan
Payment Plan · 60/40
20% · On booking
40% · During construction
40% · Upon Handover
About the project
Project general facts
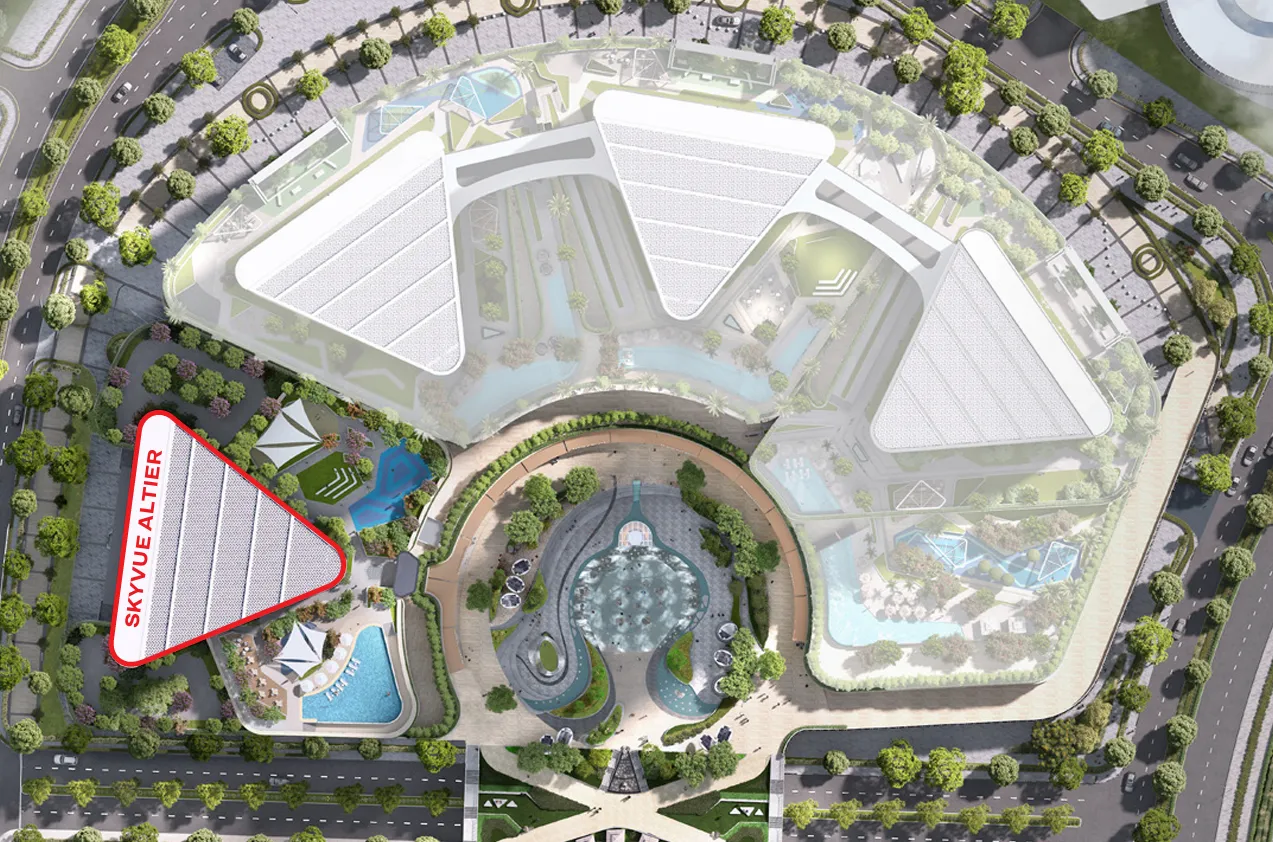
Skyvue Altier stands as a visionary masterpiece, sculpted by a striking zigzag façade, an innovative triangular footprint, and a design philosophy that masterfully maximizes natural light and panoramic views. The tower's architecture is a symphony of aesthetic ambition and Sobha's meticulous construction standards, blending to create a truly unique residential experience. Residences at Skyvue Altier are crafted to feel expansive, with floor-to-ceiling openings, flowing layouts, and a harmonious spatial rhythm that brings daylight deep into the interiors, framing sweeping views in multiple directions.
The comprehensive suite of amenities at Skyvue Altier enriches the lifestyle offering, with an impressive array of facilities designed to support wellness, entertainment, relaxation, and community living. Residents can enjoy an infinity pool, jacuzzis, a children’s pool, outdoor and indoor gyms, yoga and meditation studios, and a multitude of other recreational spaces, creating a multidimensional environment where recreation, culture, and well-being naturally converge. The amenities are thoughtfully designed to cater to diverse interests, ensuring a truly immersive experience for residents of all ages.
Interiors at Skyvue Altier reflect a contemporary aesthetic, shaped by quality craftsmanship, clean compositions, and carefully chosen materials. Spaces are planned to balance sophistication with functionality, ensuring practical comfort and elegant visual harmony. The design ethos aligns with Sobha’s tradition of high-quality finishes, refined detailing, and a timeless approach to residential luxury, resulting in a living experience that is at once refined, comfortable, and visually stunning.
Location description and benefits
Sobha Hartland II is a luxurious master community, where half of the territory is dedicated to lush parks, landscaped green corridors, and pedestrian-friendly walkways, blending European-style boulevards with verdant open spaces. The district lies just moments from the tranquil Ras Al Khor Wildlife Sanctuary, known for its mangroves and exotic birdlife, and residents can enjoy water sports, swimming, and sunbathing on a well-equipped beach with access to two crystal-blue lagoons and a private waterfront promenade. The community's natural beauty is further enhanced by its strategic location, enabling effortless connectivity to nearby districts.
Sobha Hartland II is situated in MBR City, under royal patronage, and is framed by Dubai’s most prestigious districts, including Business Bay, Downtown, and Creek Harbour. The community attracts a diverse range of residents, from singles and couples to families, with its premium amenities, vibrant lifestyle, and proximity to Dubai’s urban core. International schools, curated retail, and dining venues are just a few of the attractions that make Sobha Hartland II a highly sought-after destination, offering a rare combination of natural beauty, refined urban infrastructure, and long-term value.
As a next-generation master-planned destination, Sobha Hartland II offers a unique blend of natural beauty, refined urban infrastructure, and exceptional architecture, making it one of Dubai’s most desirable residential addresses. The community's serene environment fosters a peaceful daily rhythm, while its top-tier facilities and exceptional architecture ensure a lifestyle oriented around wellness, privacy, and convenience. With its strong demand and high ROI potential, Sobha Hartland II is an attractive option for both end-users and investors seeking stability, exclusivity, and future growth.
Amenities
- Infinity Swimming Pool
- Central Water Feature
- Kid’s Pool
- Outdoor & Indoor Gym
- Indoor Yoga Studio
- Walking & Jogging Loop
- Sauna & Steam
- Multipurpose Room
- Open Cinema Area
- Open Picnic Lawn & BBQ Area
- Kids Play Zone
- Library Lounge
- Games Room
- Music Room
- Open Amphitheatre Seating
Location
Masterplan
Floor plans
Developer
Sobha
Off-plan payments are held in a regulated project account.
The dirham is pegged to the US dollar.
Similar projects
Dubai
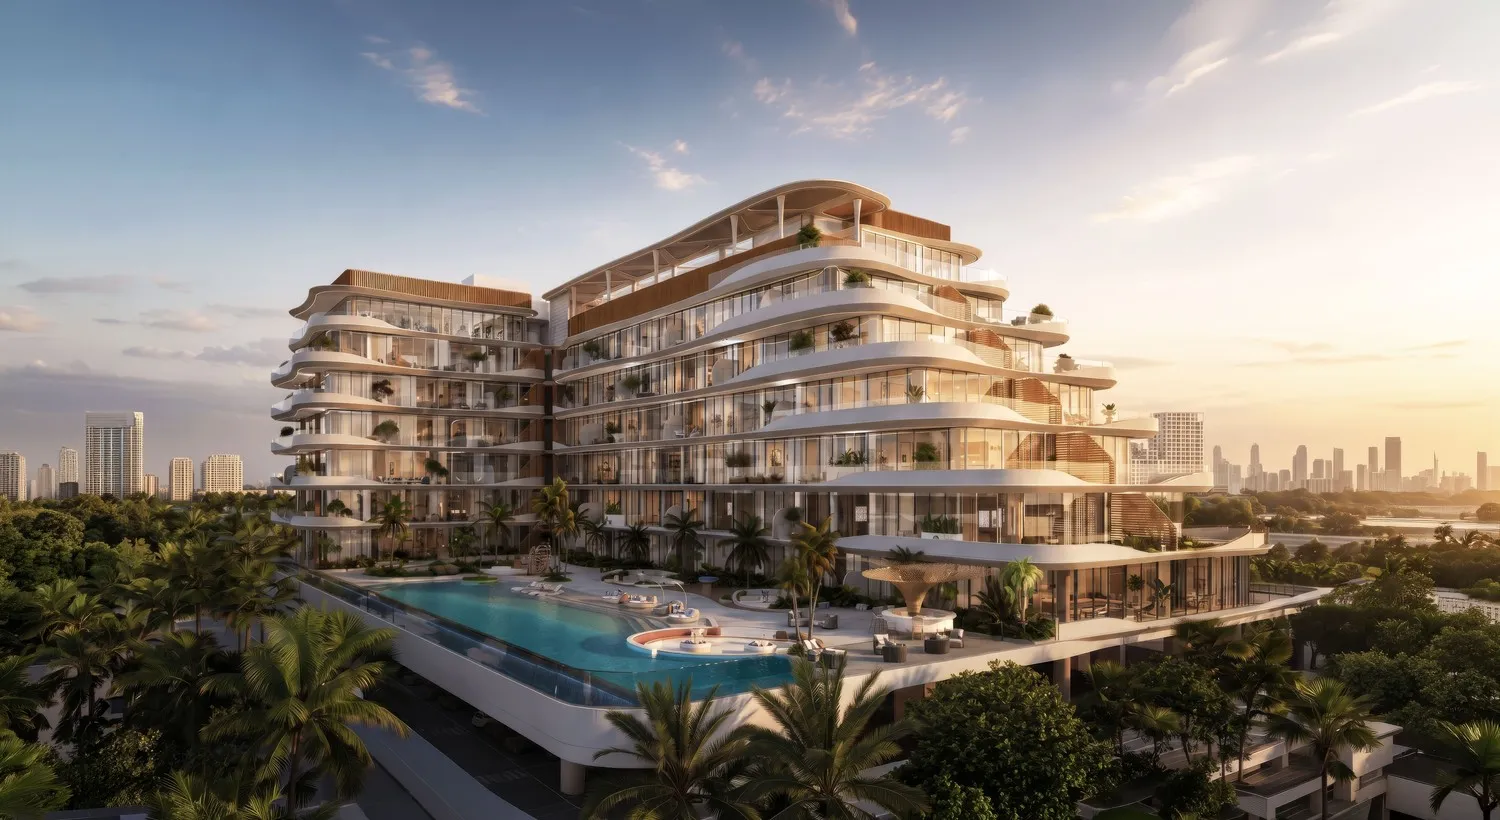
Rabdan Avenue
Meydan · Rabdan Developments
Price
From AED 1,367,400
Bedrooms
1–3 BR
Payment plan
40/60
Dubai
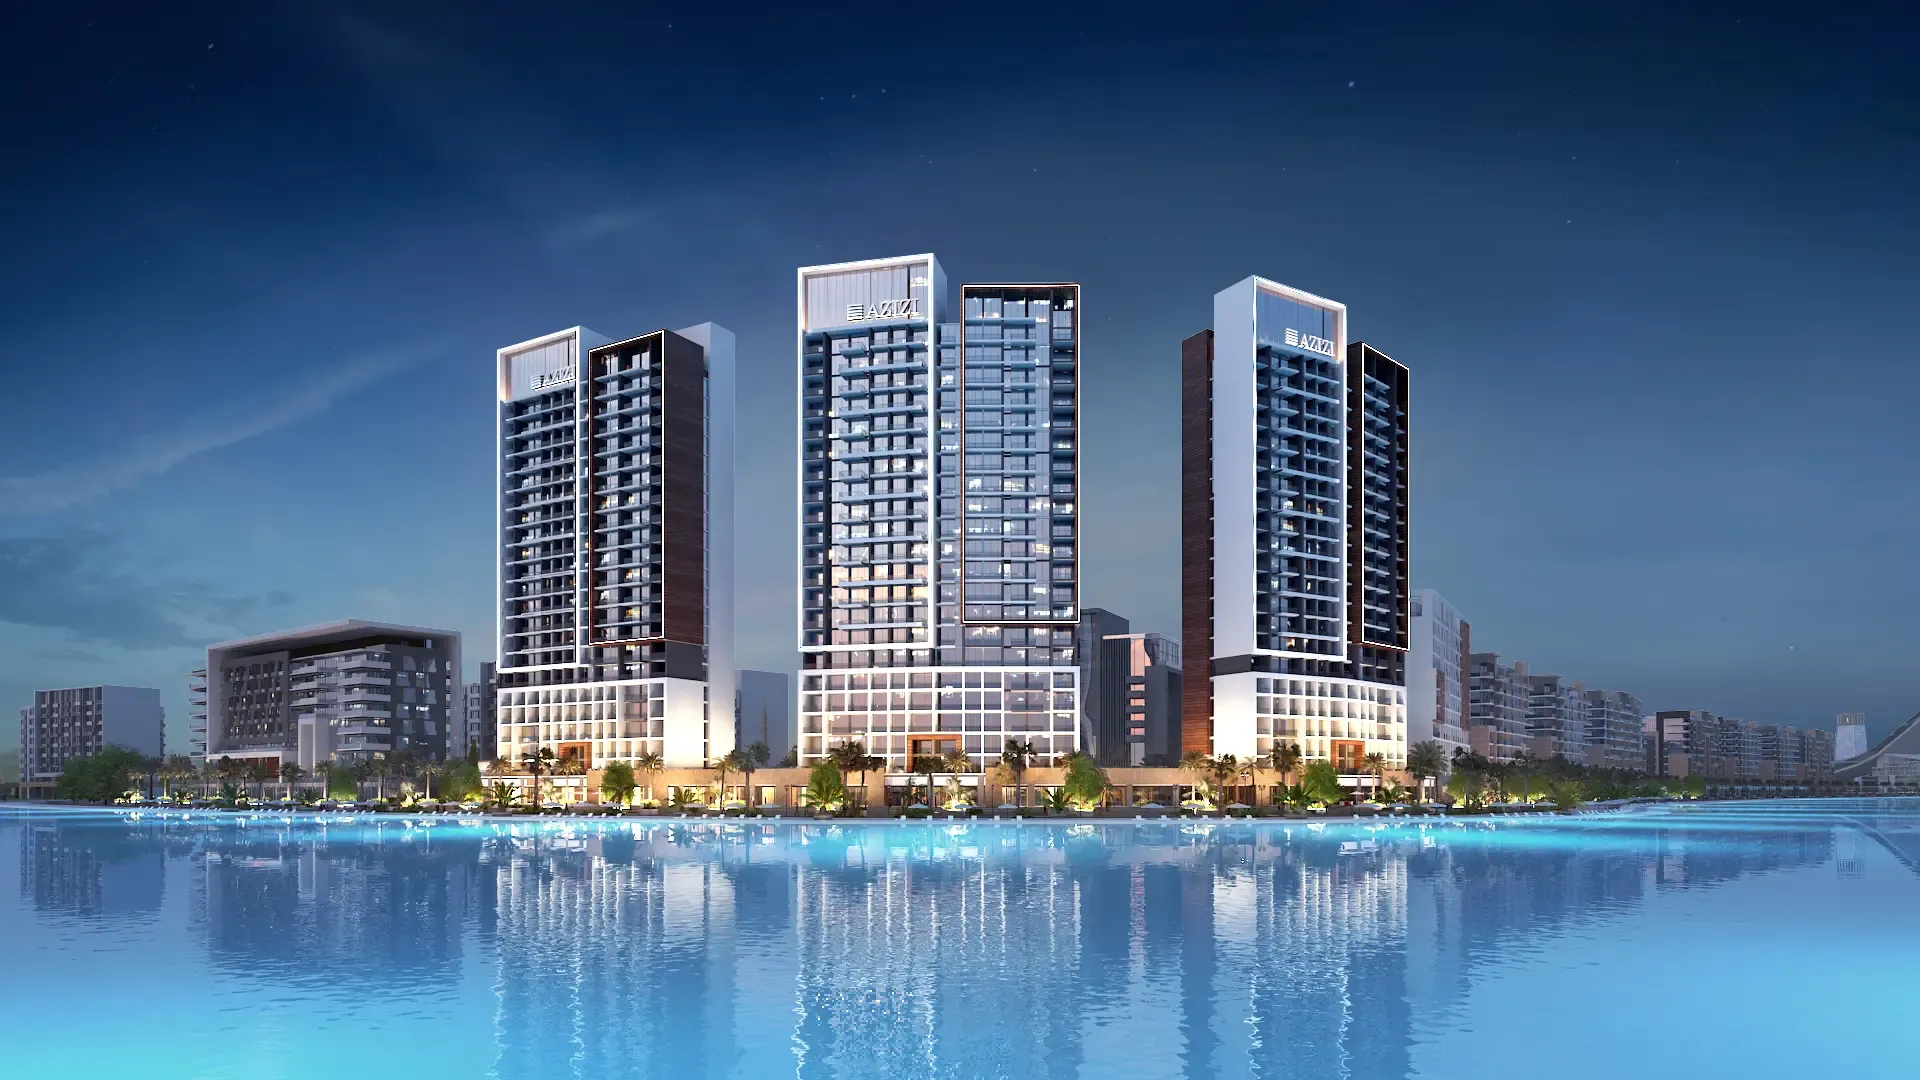
Riviera Beachfront
Meydan · Azizi
Price
From AED 1,449,000
Bedrooms
Studio–1 BR
Payment plan
100/0
Dubai