
Sobha Solis
Motor City · Sobha
Key facts
- Price
- From AED 2,000,954
- Bedrooms
- 2–3 BR
- Size
- 1,026 sq ft – 1,895 sq ft
- Handover
- Q4 2027
- Payment plan
- 60/40
- Service charge
- 16 AED/sqft
- Escrow account
- Yes · 11423450920005
Prices and availability may change. Last updated 30 October 2026.
Construction progress
13% complete, as of 30 October 2026 · Handover Q4 2027
Prices and sizes by unit type
| Bedrooms | Price | Size |
|---|---|---|
| 1 BR | From AED 1,256,904 | 546 sq ft |
| 1 BR | From AED 1,550,775 | 674 sq ft |
| 1 BR | From AED 2,000,954 | 1,026 sq ft |
| 2 BR | From AED 2,276,910 | 1,124 sq ft – 1,125 sq ft |
| 2 BR | From AED 2,136,550 | 1,125 sq ft |
| 2 BR | From AED 2,137,386 | 1,125 sq ft – 1,126 sq ft |
| 2 BR | From AED 2,250,320 | 1,125 sq ft – 1,126 sq ft |
| 2 BR | From AED 2,293,980 | 1,125 sq ft |
| 2 BR | From AED 2,266,754 | 1,125 sq ft |
| 2 BR | From AED 2,300,932 | 1,125 sq ft – 1,126 sq ft |
| 2 BR | From AED 2,353,361 | 1,126 sq ft |
| 2 BR | From AED 2,202,857 | 1,130 sq ft – 1,130 sq ft |
| 2 BR | From AED 2,195,524 | 1,126 sq ft |
| 2 BR | From AED 2,236,964 | 1,130 sq ft – 1,130 sq ft |
| 2 BR | From AED 2,246,190 | 1,126 sq ft |
| 2 BR | From AED 2,270,858 | 1,130 sq ft |
| 2 BR | From AED 3,204,065 | 1,643 sq ft |
| 2 BR | From AED 3,187,275 | 1,635 sq ft |
| 2 BR | From AED 2,205,392 | 1,130 sq ft – 1,131 sq ft |
| 2 BR | From AED 2,196,363 | 1,125 sq ft – 1,126 sq ft |
| 2 BR | From AED 3,197,357 | 1,640 sq ft |
| 2 BR | From AED 3,109,821 | 1,595 sq ft |
| 2 BR | From AED 2,434,061 | 1,127 sq ft – 1,127 sq ft |
| 2 BR | From AED 2,432,894 | 1,126 sq ft – 1,126 sq ft |
| 2 BR | From AED 2,418,587 | 1,146 sq ft – 1,147 sq ft |
| 2 BR | From AED 2,467,867 | 1,127 sq ft – 1,127 sq ft |
| 2 BR | From AED 2,466,685 | 1,126 sq ft – 1,126 sq ft |
| 2 BR | From AED 2,430,799 | 1,125 sq ft – 1,127 sq ft |
| 2 BR | From AED 2,432,419 | 1,126 sq ft – 1,128 sq ft |
| 2 BR | From AED 2,136,550 | 1,125 sq ft |
| 2 BR | From AED 2,521,750 | 1,146 sq ft |
| 2 BR | From AED 3,035,348 | 1,473 sq ft |
| 2 BR | From AED 2,421,520 | 1,148 sq ft |
| 3 BR | From AED 3,951,492 | 1,895 sq ft |
| 3 BR | From AED 4,008,348 | 1,895 sq ft |
| 3 BR | From AED 4,008,348 | 1,895 sq ft |
| 3 BR | From AED 4,036,776 | 1,895 sq ft |
| 3 BR | From AED 4,036,776 | 1,895 sq ft |
Payment plan
Payment Plan · 60/40
20% · On booking
40% · During construction
40% · Upon Handover
Payment Plan 20/80 · 20/80
20% · On booking
80% · Upon Handover
About the project
Project general facts
Sobha Solis is a vibrant community that embodies the perfect blend of dynamic energy and serene tranquility, where every moment is an opportunity to ignite your passions and fuel your spirit. This exquisite development spans across four unique towers, each offering a distinct personality while sharing a common podium that is exclusively reserved for residents. The residences at Sobha Solis boast spacious layouts, complemented by expansive windows and balconies that invite an abundance of natural light and breathtaking views of the surrounding landscape.
The community at Sobha Solis is designed to foster a sense of adventure and camaraderie, with a wide range of vibrant shared spaces and adrenaline-pumping activities. Residents can enjoy the thrill of outdoor rock-climbing walls, parkour park, CrossFit, and calisthenics zone in the indoor gym, or simply relax in the cozy seating courts, outdoor cinema, kids' pool, and play area. The development also features a dog park, co-working stations, and a well-curated library, ensuring that every interest is catered to. Whether you're a nature enthusiast, a book lover, or an adventure seeker, Sobha Solis has something for everyone.
The residences at Sobha Solis boast modern finishing with high-quality materials, creating a sophisticated and elegant atmosphere that perfectly complements the community's vibrant personality. The apartments are designed to offer a serene and peaceful retreat, with amenities such as a dedicated Yoga and Meditation Zone, leisure pool, lap pool, and iconic clubhouse. Residents can unwind in style with exquisite culinary experiences, from fine restaurants to a bustling plaza, and wake up to uninterrupted panoramic views of the iconic Dubai skyline, the lush expanse of Dubai Miracle Garden, and the ever-thrilling Dubai Autodrome.
Location description and benefits
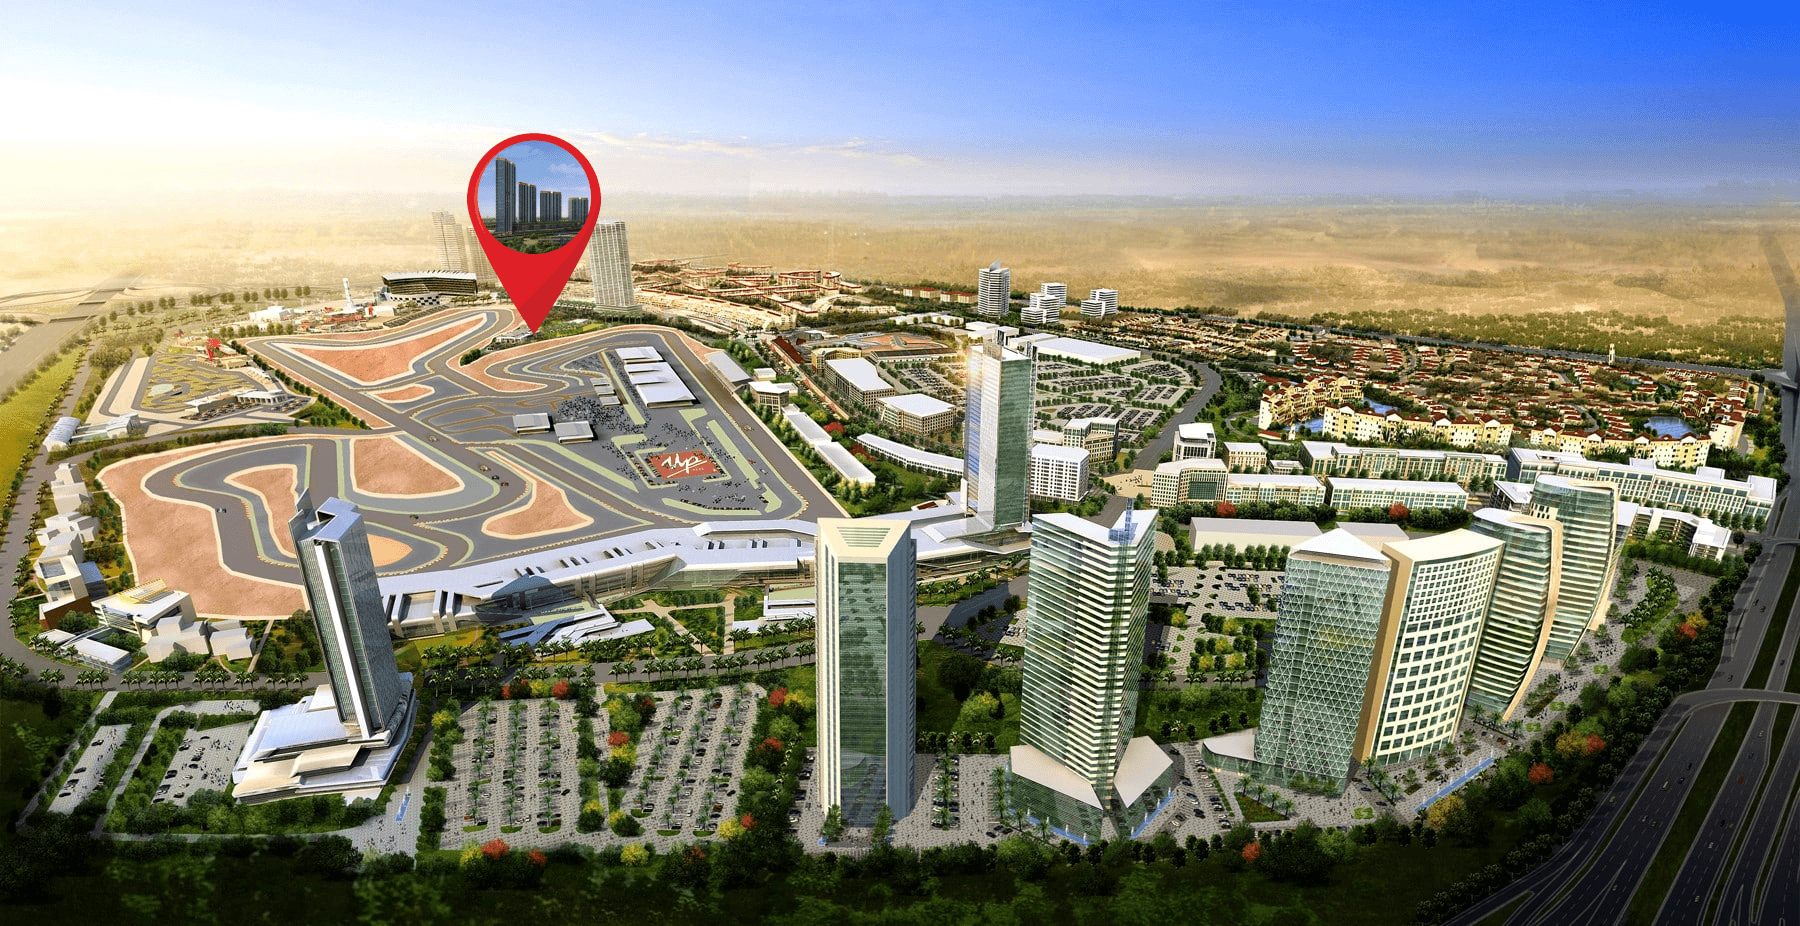
Motor City in Dubai is a one-of-a-kind community that masterfully combines the essence of urban living with a captivating theme centered around the world of motorsports and automobiles. This vibrant neighborhood is nestled in the heart of Dubai, embodying the spirit of modernity, innovation, and passion for all things automotive. The streets of Motor City are adorned with a distinct charm, echoing the revving of engines and the excitement of racing, with road names that pay homage to famous race tracks and automotive legends.
The community of Motor City is a place where enthusiasts and families alike come together, united by their shared love for everything related to cars and motorsports. The area is characterized by its beautifully manicured parks and lush gardens, providing a peaceful retreat for residents to unwind, exercise, or simply enjoy the outdoors. Motor City boasts an array of recreational facilities, from well-equipped fitness centers to inviting swimming pools, jogging tracks, and sports courts, catering to an active lifestyle and encouraging residents to stay fit and socialize with their neighbors.
The unique theme of Motor City is evident in its architectural design and layout, with a keen attention to detail that sets it apart from other communities. The neighborhood's commitment to green spaces and landscaping is a breath of fresh air, offering a serene escape from the exhilarating atmosphere of the community. As the sun sets over Motor City, the area comes alive with a vibrant energy, inviting residents to experience the thrill of the automotive world and the magic of Dubai's urban landscape.
Amenities
- Lap Pool
- Bbq And Picnic Area
- Yoga And Meditation Zone
- Lounge
- Leisure Pool
- Gym
- Zen Garden
- Jogging Track
- Outdoor Cinema
- Kids Play Area
- Retail
- Clubhouse
- Rock-Climbing Walls
Location
- Eastland Park
- First Avenue Mall
- Al Maktoum International Airport
- Downtown Dubai
- Jebel Ali Village Early Childhood Centre
- Sufouh Beach
Masterplan
Floor plans
Developer
Sobha
Off-plan payments are held in a regulated project account.
The dirham is pegged to the US dollar.
Similar projects
Dubai
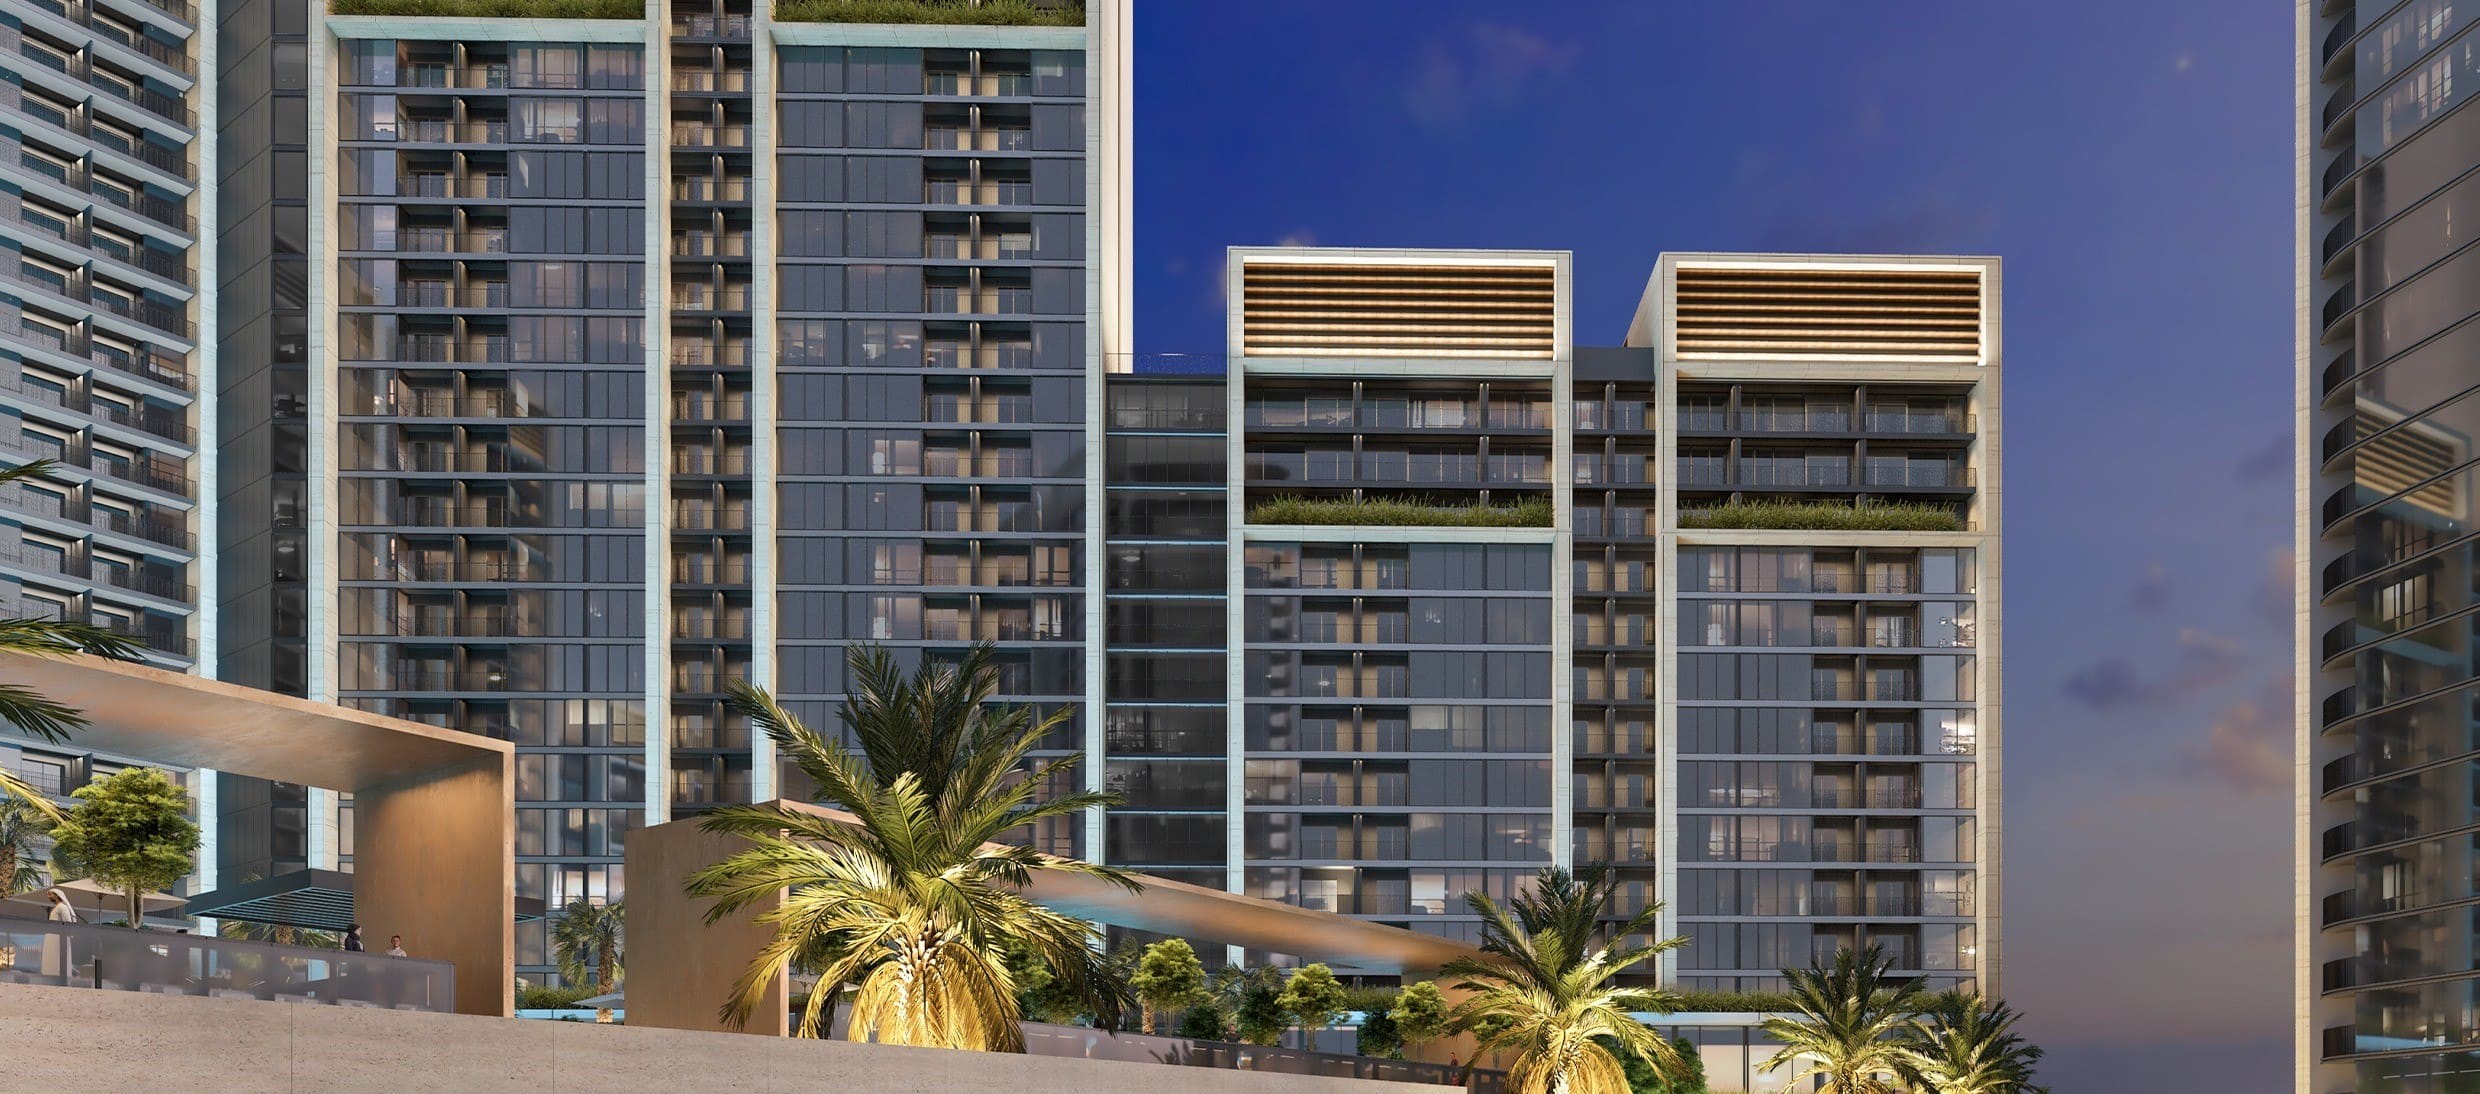
Sobha Orbis
Motor City · Sobha
Price
From AED 1,574,526
Bedrooms
1–2 BR
Handover
Q4 2027
Payment plan
60/40
Dubai
Dubai
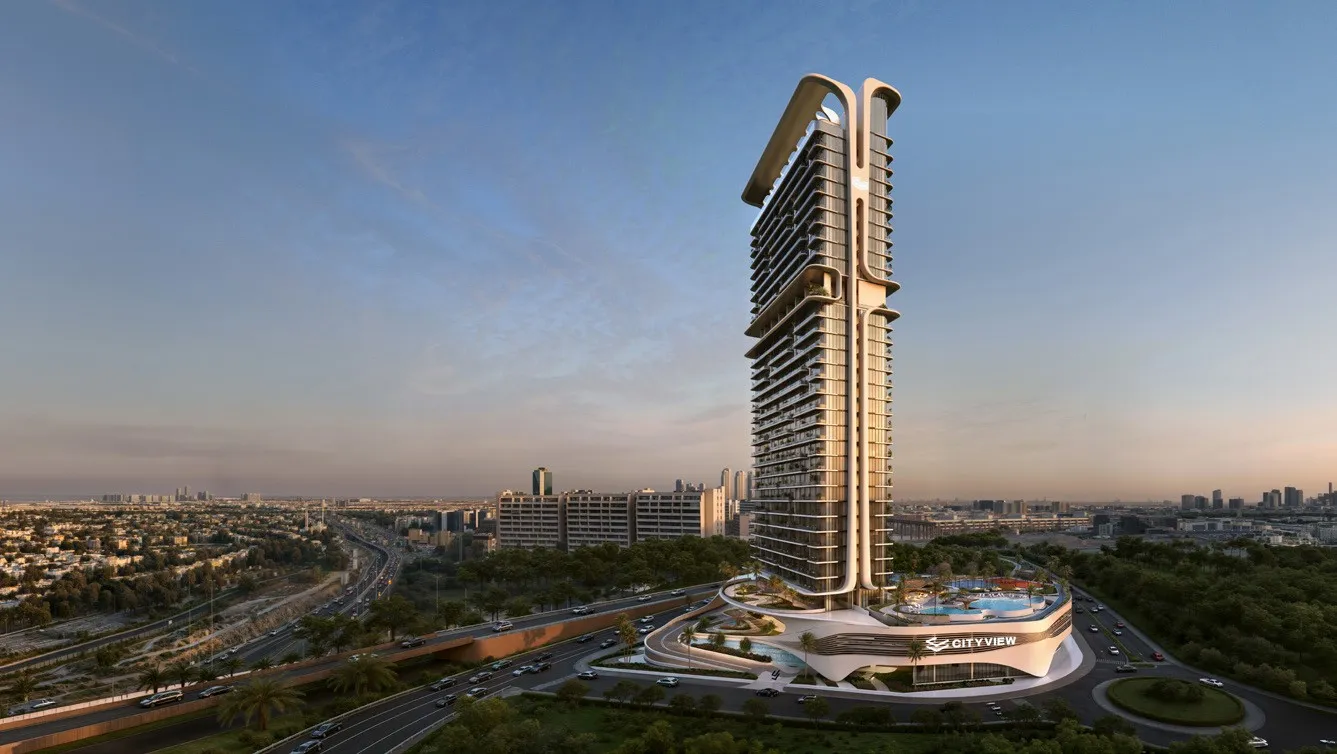
Mövenpick Residences Dubai Motor City Phase 1
Motor City · CITYVIEW
Price
From AED 811,000
Bedrooms
Studio–2 BR
Payment plan
30/70