
The Tides
Palm Deira · AMIS Development
Key facts
- Price
- From AED 2,143,708
- Bedrooms
- 1–4 BR
- Size
- 811 sq ft – 4,433 sq ft
- Payment plan
- 30/70
- Service charge
- 19 AED/sqft
- Escrow account
- Yes · 200899789
Prices and availability may change. Last updated 3 November 2026.
Construction progress
0% complete, as of 3 November 2026
Prices and sizes by unit type
| Bedrooms | Price | Size |
|---|---|---|
| 1 BR | From AED 2,143,708 | 834 sq ft |
| 1 BR | From AED 2,146,115 | 811 sq ft |
| 1 BR | From AED 2,174,119 | 837 sq ft |
| 1 BR | From AED 2,263,461 | 814 sq ft |
| 1 BR | From AED 2,189,436 | 811 sq ft – 837 sq ft |
| 2 BR | From AED 3,175,306 | 1,259 sq ft |
| 2 BR | From AED 3,211,747 | 1,189 sq ft – 1,286 sq ft |
| 2 BR | From AED 3,085,168 | 1,173 sq ft |
| 2 BR | From AED 3,131,079 | 1,169 sq ft |
| 2 BR | From AED 3,148,050 | 1,173 sq ft |
| 2 BR | From AED 3,171,736 | 1,254 sq ft |
| 2 BR | From AED 3,206,147 | 1,220 sq ft |
| 2 BR | From AED 3,246,383 | 1,250 sq ft |
| 2 BR | From AED 3,275,289 | 1,189 sq ft |
| 2 BR | From AED 3,294,798 | 1,286 sq ft |
| 2 BR | From AED 3,369,554 | 1,259 sq ft |
| 2 BR | From AED 3,427,760 | 1,286 sq ft |
| 2 BR | From AED 3,182,178 | 1,250 sq ft |
| 3 BR | From AED 3,494,172 | 1,396 sq ft |
| 3 BR | From AED 3,506,475 | 1,417 sq ft |
| 3 BR | From AED 3,594,647 | 1,395 sq ft – 1,422 sq ft |
| 3 BR | From AED 3,493,303 | 1,396 sq ft |
| 3 BR | From AED 3,510,681 | 1,417 sq ft |
| 3 BR | From AED 3,523,466 | 1,395 sq ft |
| 3 BR | From AED 3,546,887 | 1,417 sq ft |
| 3 BR | From AED 3,552,656 | 1,422 sq ft |
| 3 BR | From AED 3,582,243 | 1,417 sq ft |
| 3 BR | From AED 3,585,193 | 1,379 sq ft |
| 3 BR | From AED 3,649,596 | 1,417 sq ft |
| 3 BR | From AED 3,656,106 | 1,379 sq ft |
| 3 BR | From AED 3,690,016 | 1,417 sq ft |
| 3 BR | From AED 3,696,052 | 1,422 sq ft |
| 3 BR | From AED 3,706,908 | 1,396 sq ft |
| 3 BR | From AED 3,707,883 | 1,396 sq ft |
| 3 BR | From AED 3,725,368 | 1,417 sq ft |
| 4 BR | From AED 11,912,207 | 4,433 sq ft – 4,434 sq ft |
| 4 BR | From AED 9,570,733 | 3,560 sq ft |
Payment plan
Payment Plan · 30/70
10% · On booking
+ 4% DLD + 3000 AED OQOOD Fee
20% · During construction
70% · Upon Handover
About the project
Project general facts
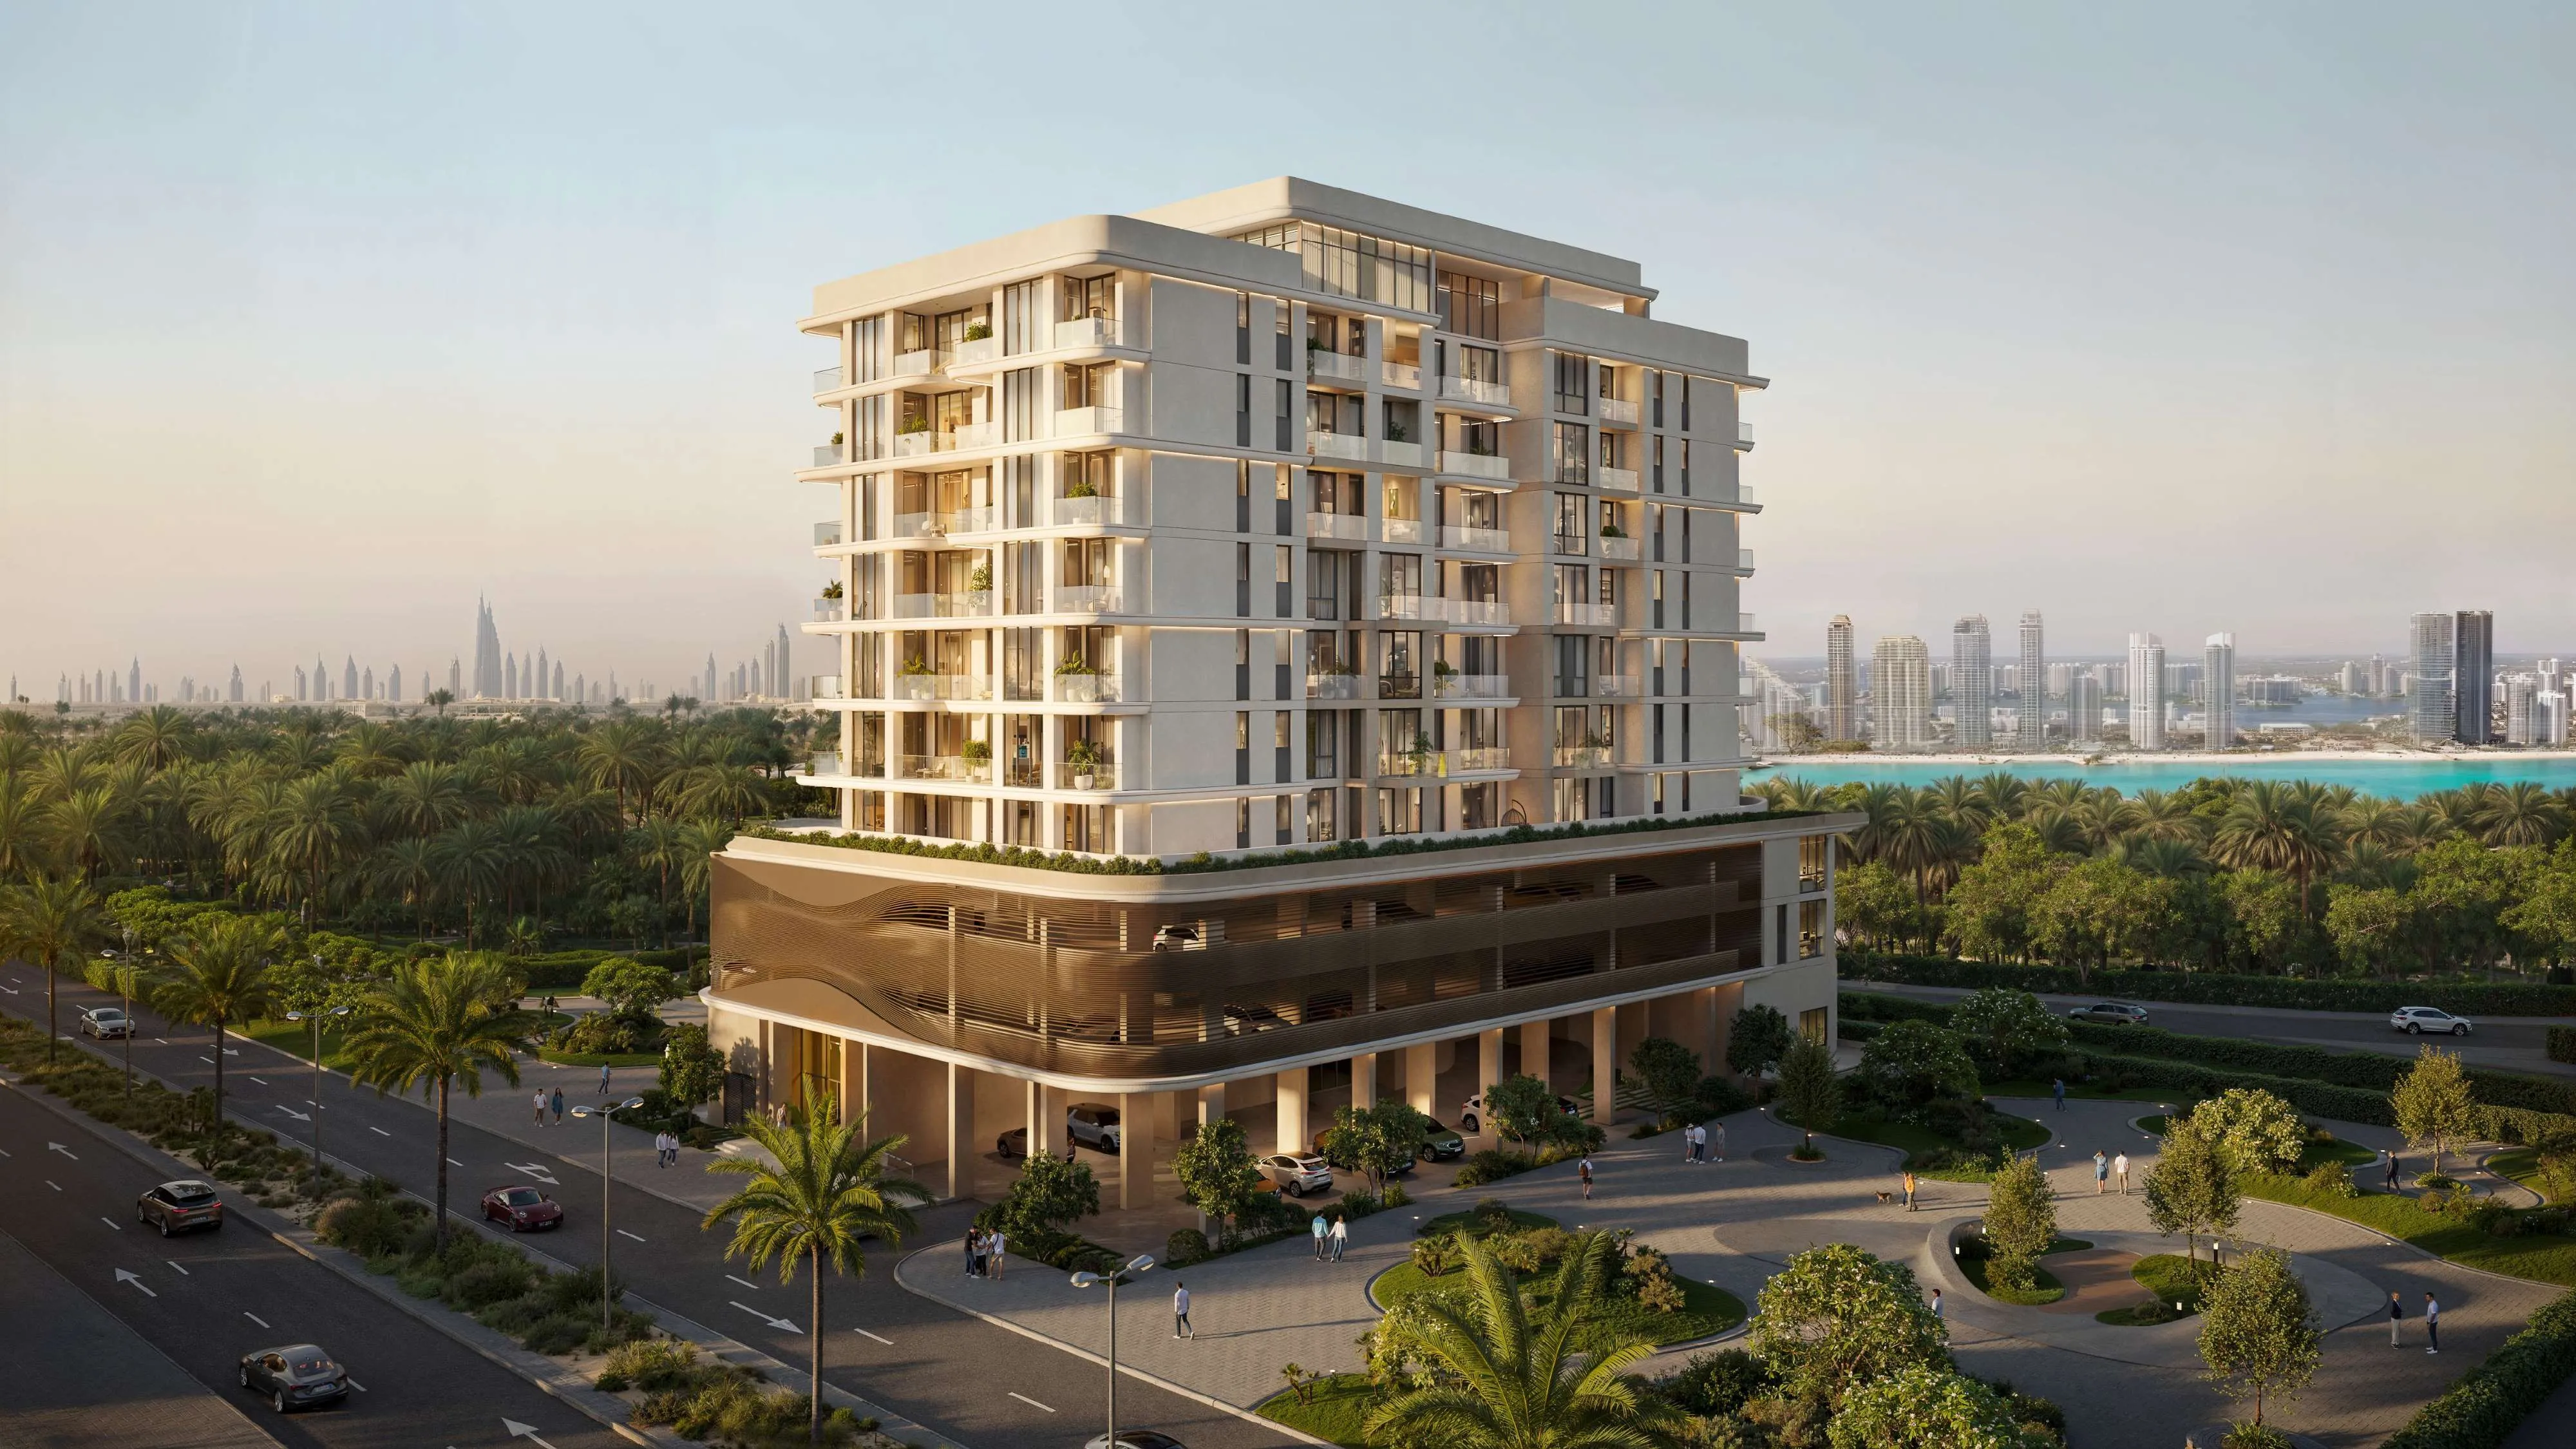
Set on the tranquil shoreline of Dubai Islands, The Tides by AMIS is designed as a calm, fluid residential retreat where architecture flows effortlessly with its natural surroundings. The building rises in soft, curved layers that echo the movement of the sea, creating a serene visual rhythm. With only 83 residences - a curated collection of 1-, 2-, and 3-bedroom apartments and townhouses - the project offers a lifestyle that balances the vibrancy of Dubai with the peaceful atmosphere of island living. Floor-to-ceiling windows, organic lines, and greenery-integrated terraces make the development feel open, airy, and deeply connected to the outdoors.
Inside, the homes are shaped around light, comfort, and natural flow. Expansive glazing welcomes sunlight throughout the day, enhancing the open-plan kitchens, living rooms, and tranquil bedrooms. Townhouses feature double-height spaces that amplify the feeling of openness, while landscaped front yards further extend the connection between indoor and outdoor living. Every space is crafted to support both relaxation and movement, offering residents a home that adapts to different moods and rhythms of daily life.
The interiors feature warm materials and tactile finishes, including soft neutral tones, stone-inspired surfaces, and elegant textures that enhance the sense of calm. Kitchens are bespoke, blending modern cabinetry with refined finishes and integrated lighting. Bathrooms follow the same harmonious palette, with cool stone underfoot and warm lighting that creates a spa-like ambience. All residences come fully furnished, as explicitly stated in the amenities section, ensuring a move-in-ready experience with cohesive contemporary furniture and décor throughout.
Location description and benefits
Dubai Islands is a visionary development that epitomizes the luxurious and innovative spirit of Dubai. Strategically located along the coast, this ambitious project features a collection of five man-made islands designed to offer a blend of residential, commercial, and leisure spaces. Each island is meticulously planned to provide a unique living experience, surrounded by pristine beaches, lush landscapes, and crystal-clear waters.
The islands are connected to the mainland via well-developed infrastructure, ensuring seamless access to the rest of the city. This prime location allows residents and visitors to enjoy the tranquility of island life while being just a short drive away from Dubai's bustling urban centers, including the iconic landmarks and vibrant districts such as Downtown Dubai, Dubai Marina, and Palm Jumeirah. The development includes a range of upscale amenities, including luxury hotels, gourmet dining options, high-end retail outlets, and world-class recreational facilities.
Dubai Islands is designed to cater to a diverse array of lifestyles, offering everything from serene residential communities to dynamic entertainment hubs. The project emphasizes sustainability and innovation, incorporating green building practices and advanced technologies to create a harmonious and eco-friendly environment. With its stunning natural beauty, exceptional amenities, and strategic location, Dubai Islands stands as a premier destination for those seeking an unparalleled lifestyle in one of the world's most dynamic cities.
Amenities
- Infinity Pool
- Gym
- Yoga Deck
- Kids' Play Area
- Bocce Court
- Rooftop Cinema
- BBQ Area
- Zen Garden
Location
Masterplan

Floor plans
Developer
AMIS Development
Off-plan payments are held in a regulated project account.
The dirham is pegged to the US dollar.
Similar projects
Dubai
Dubai
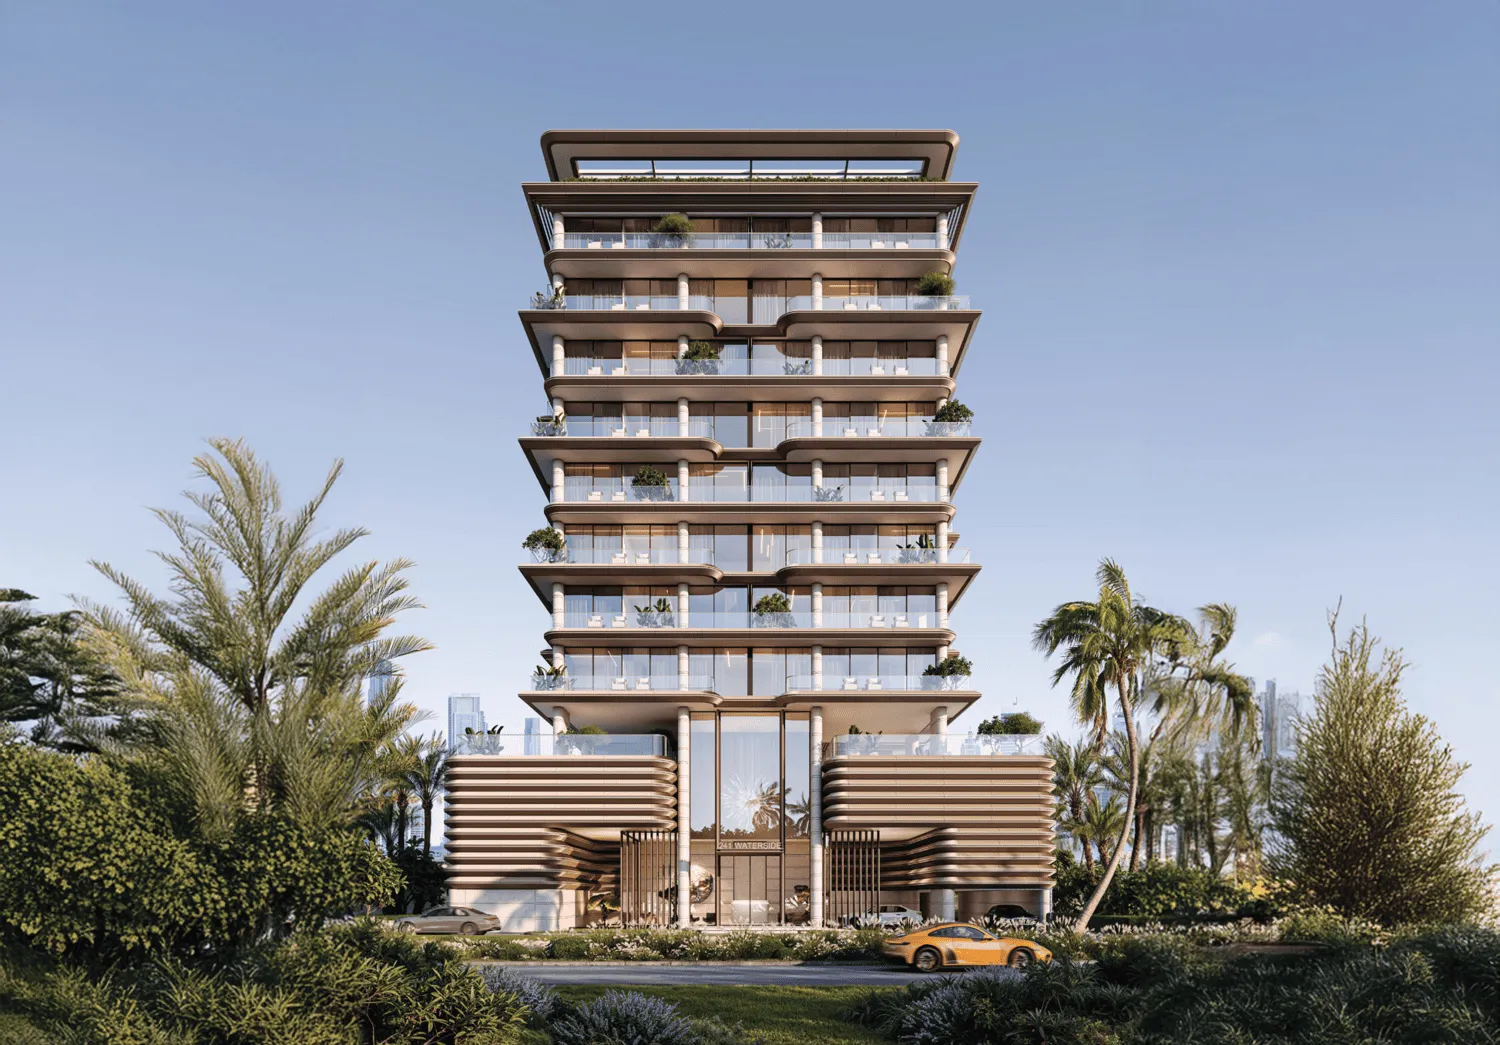
241 Waterside
Palm Deira · Regent Developments
Price
From AED 2,020,000
Bedrooms
1–3 BR
Payment plan
30/70
Dubai
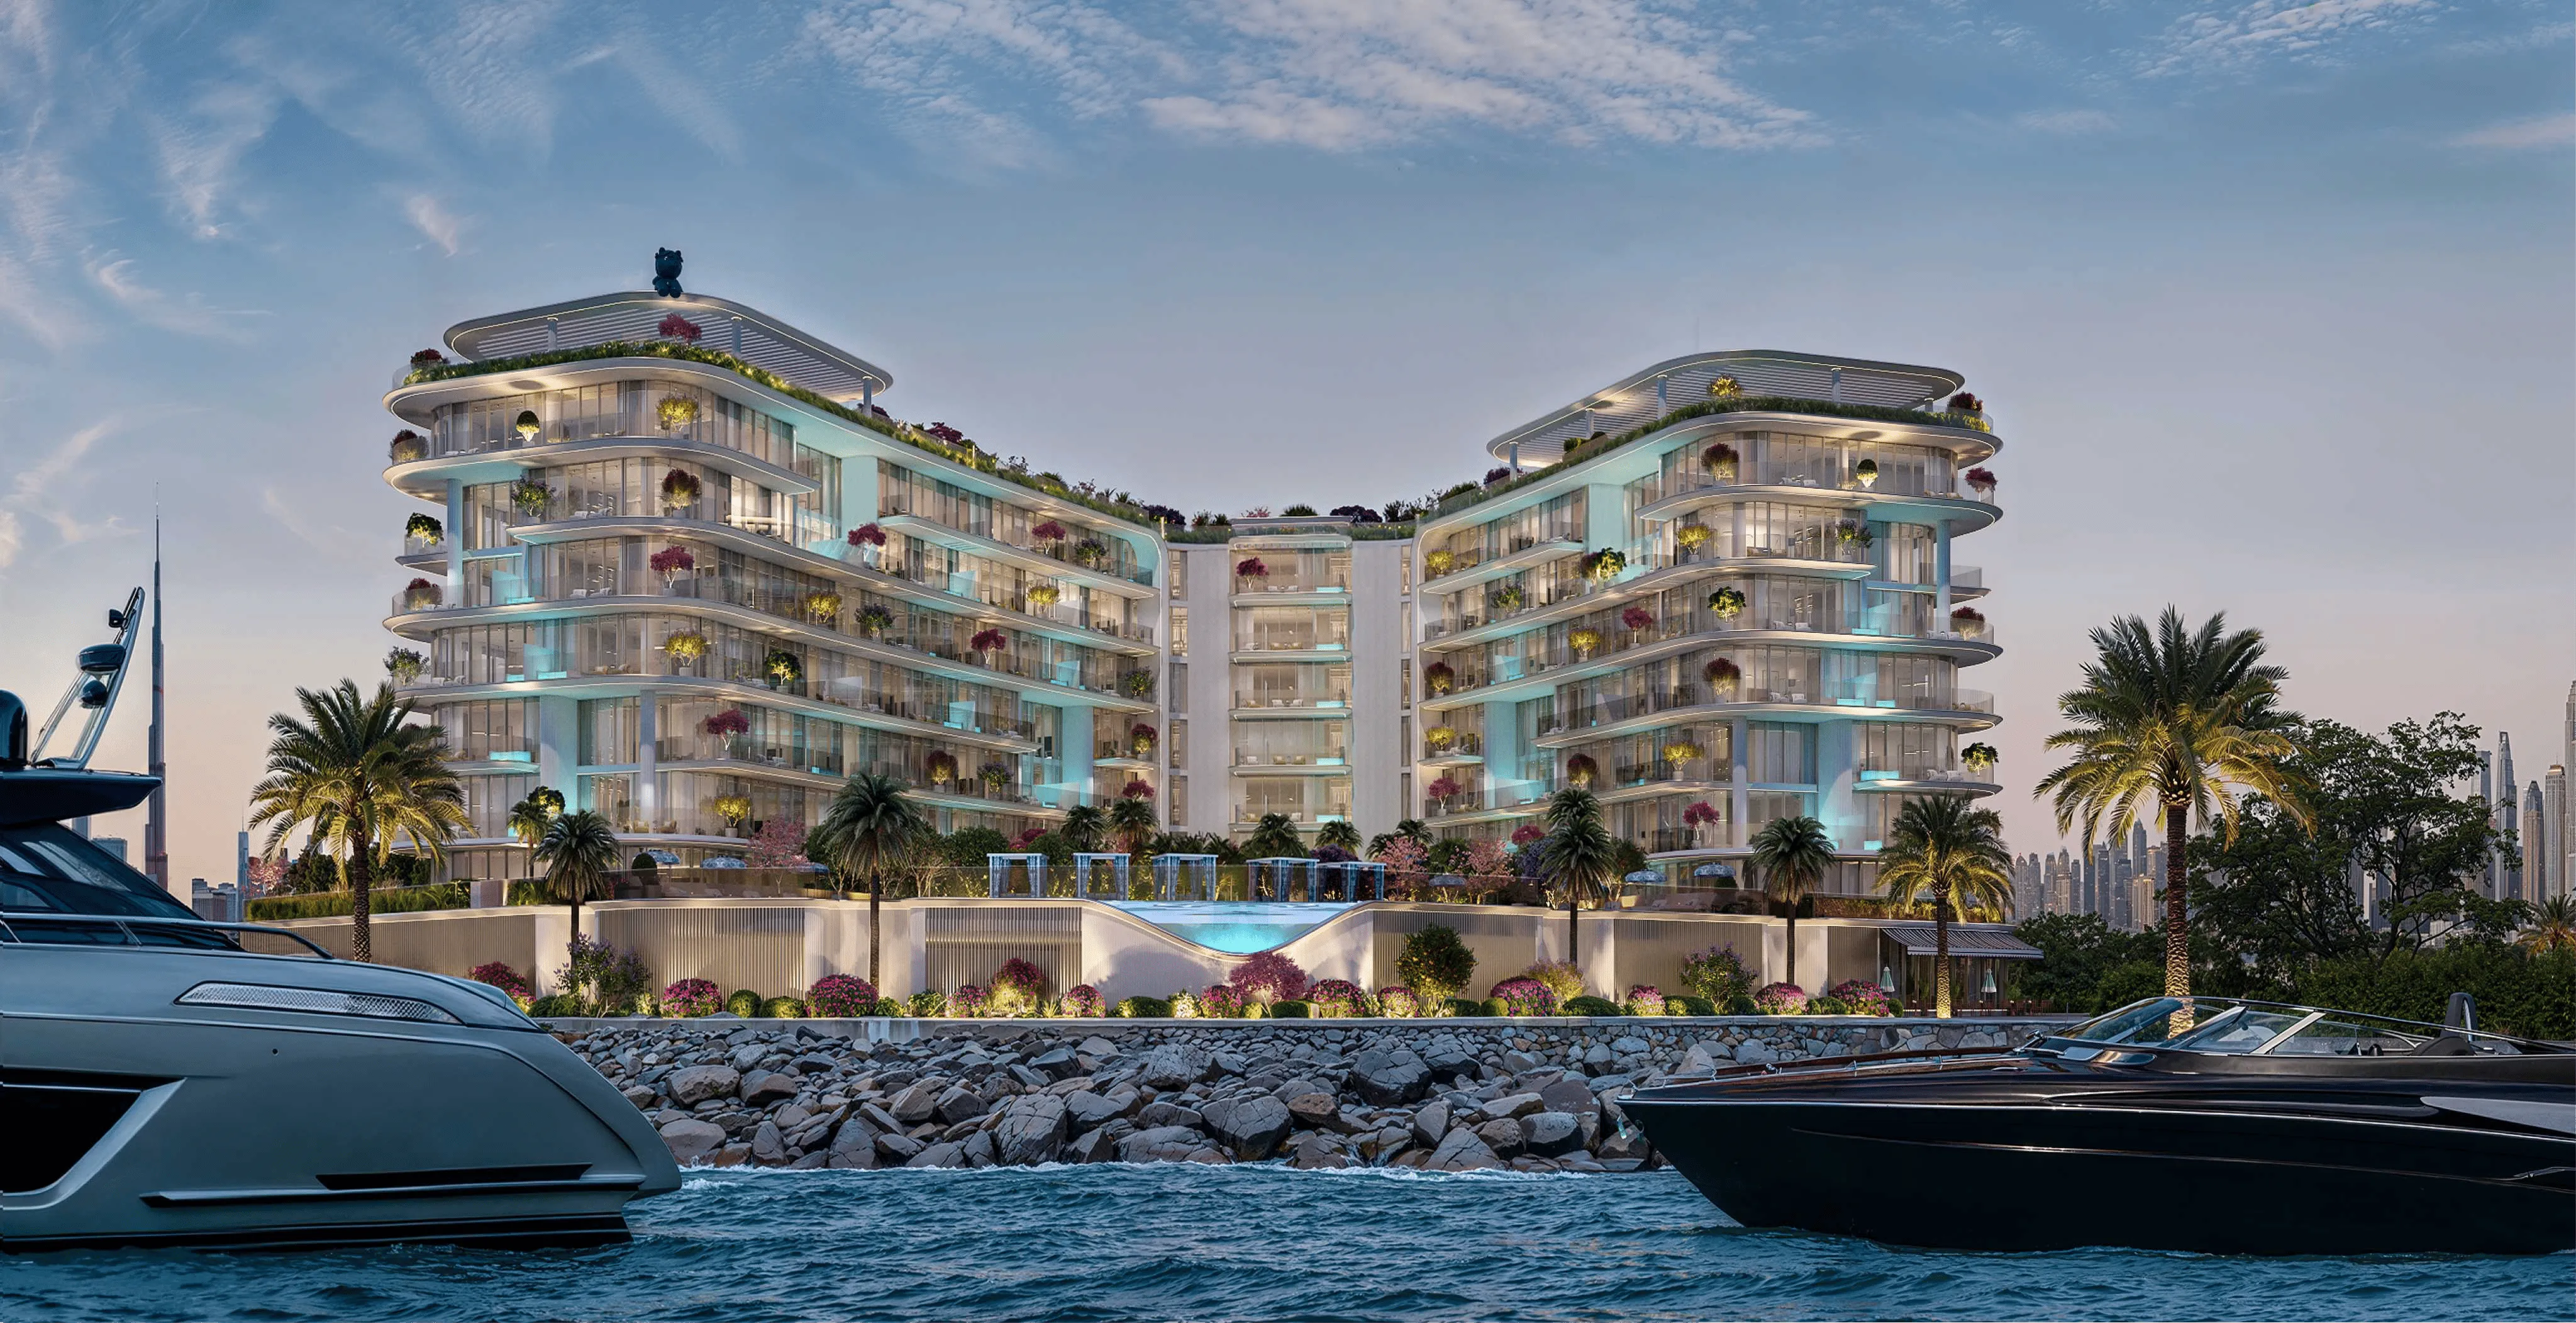
Villa Del Garda
Palm Deira · Mr. Eight Development
Price
From AED 2,842,000
Bedrooms
1–5 BR
Payment plan
35/65