
Lunaya
Saih Shuaib · Zaya Developer
Key facts
- Price
- From AED 7,046,704
- Bedrooms
- 4–5 BR
- Size
- 3,831 sq ft – 6,657 sq ft
- Payment plan
- 40/60
- Service charge
- 7
- Escrow account
- Yes · 1010183653
Prices and availability may change. Last updated 30 October 2026.
Construction progress
1% complete, as of 30 October 2026
Prices and sizes by unit type
| Bedrooms | Price | Size |
|---|---|---|
| 4 BR | From AED 6,798,750 | 3,831 sq ft – 3,895 sq ft |
| 4 BR | From AED 7,724,712 | 3,895 sq ft |
| 5 BR | From AED 12,337,500 | 6,657 sq ft |
| 5 BR | From AED 12,787,455 | 6,657 sq ft |
Payment plan
Payment Plan · 40/60
10% · On booking
30% · During construction
60% · Upon Handover
About the project
Project general facts
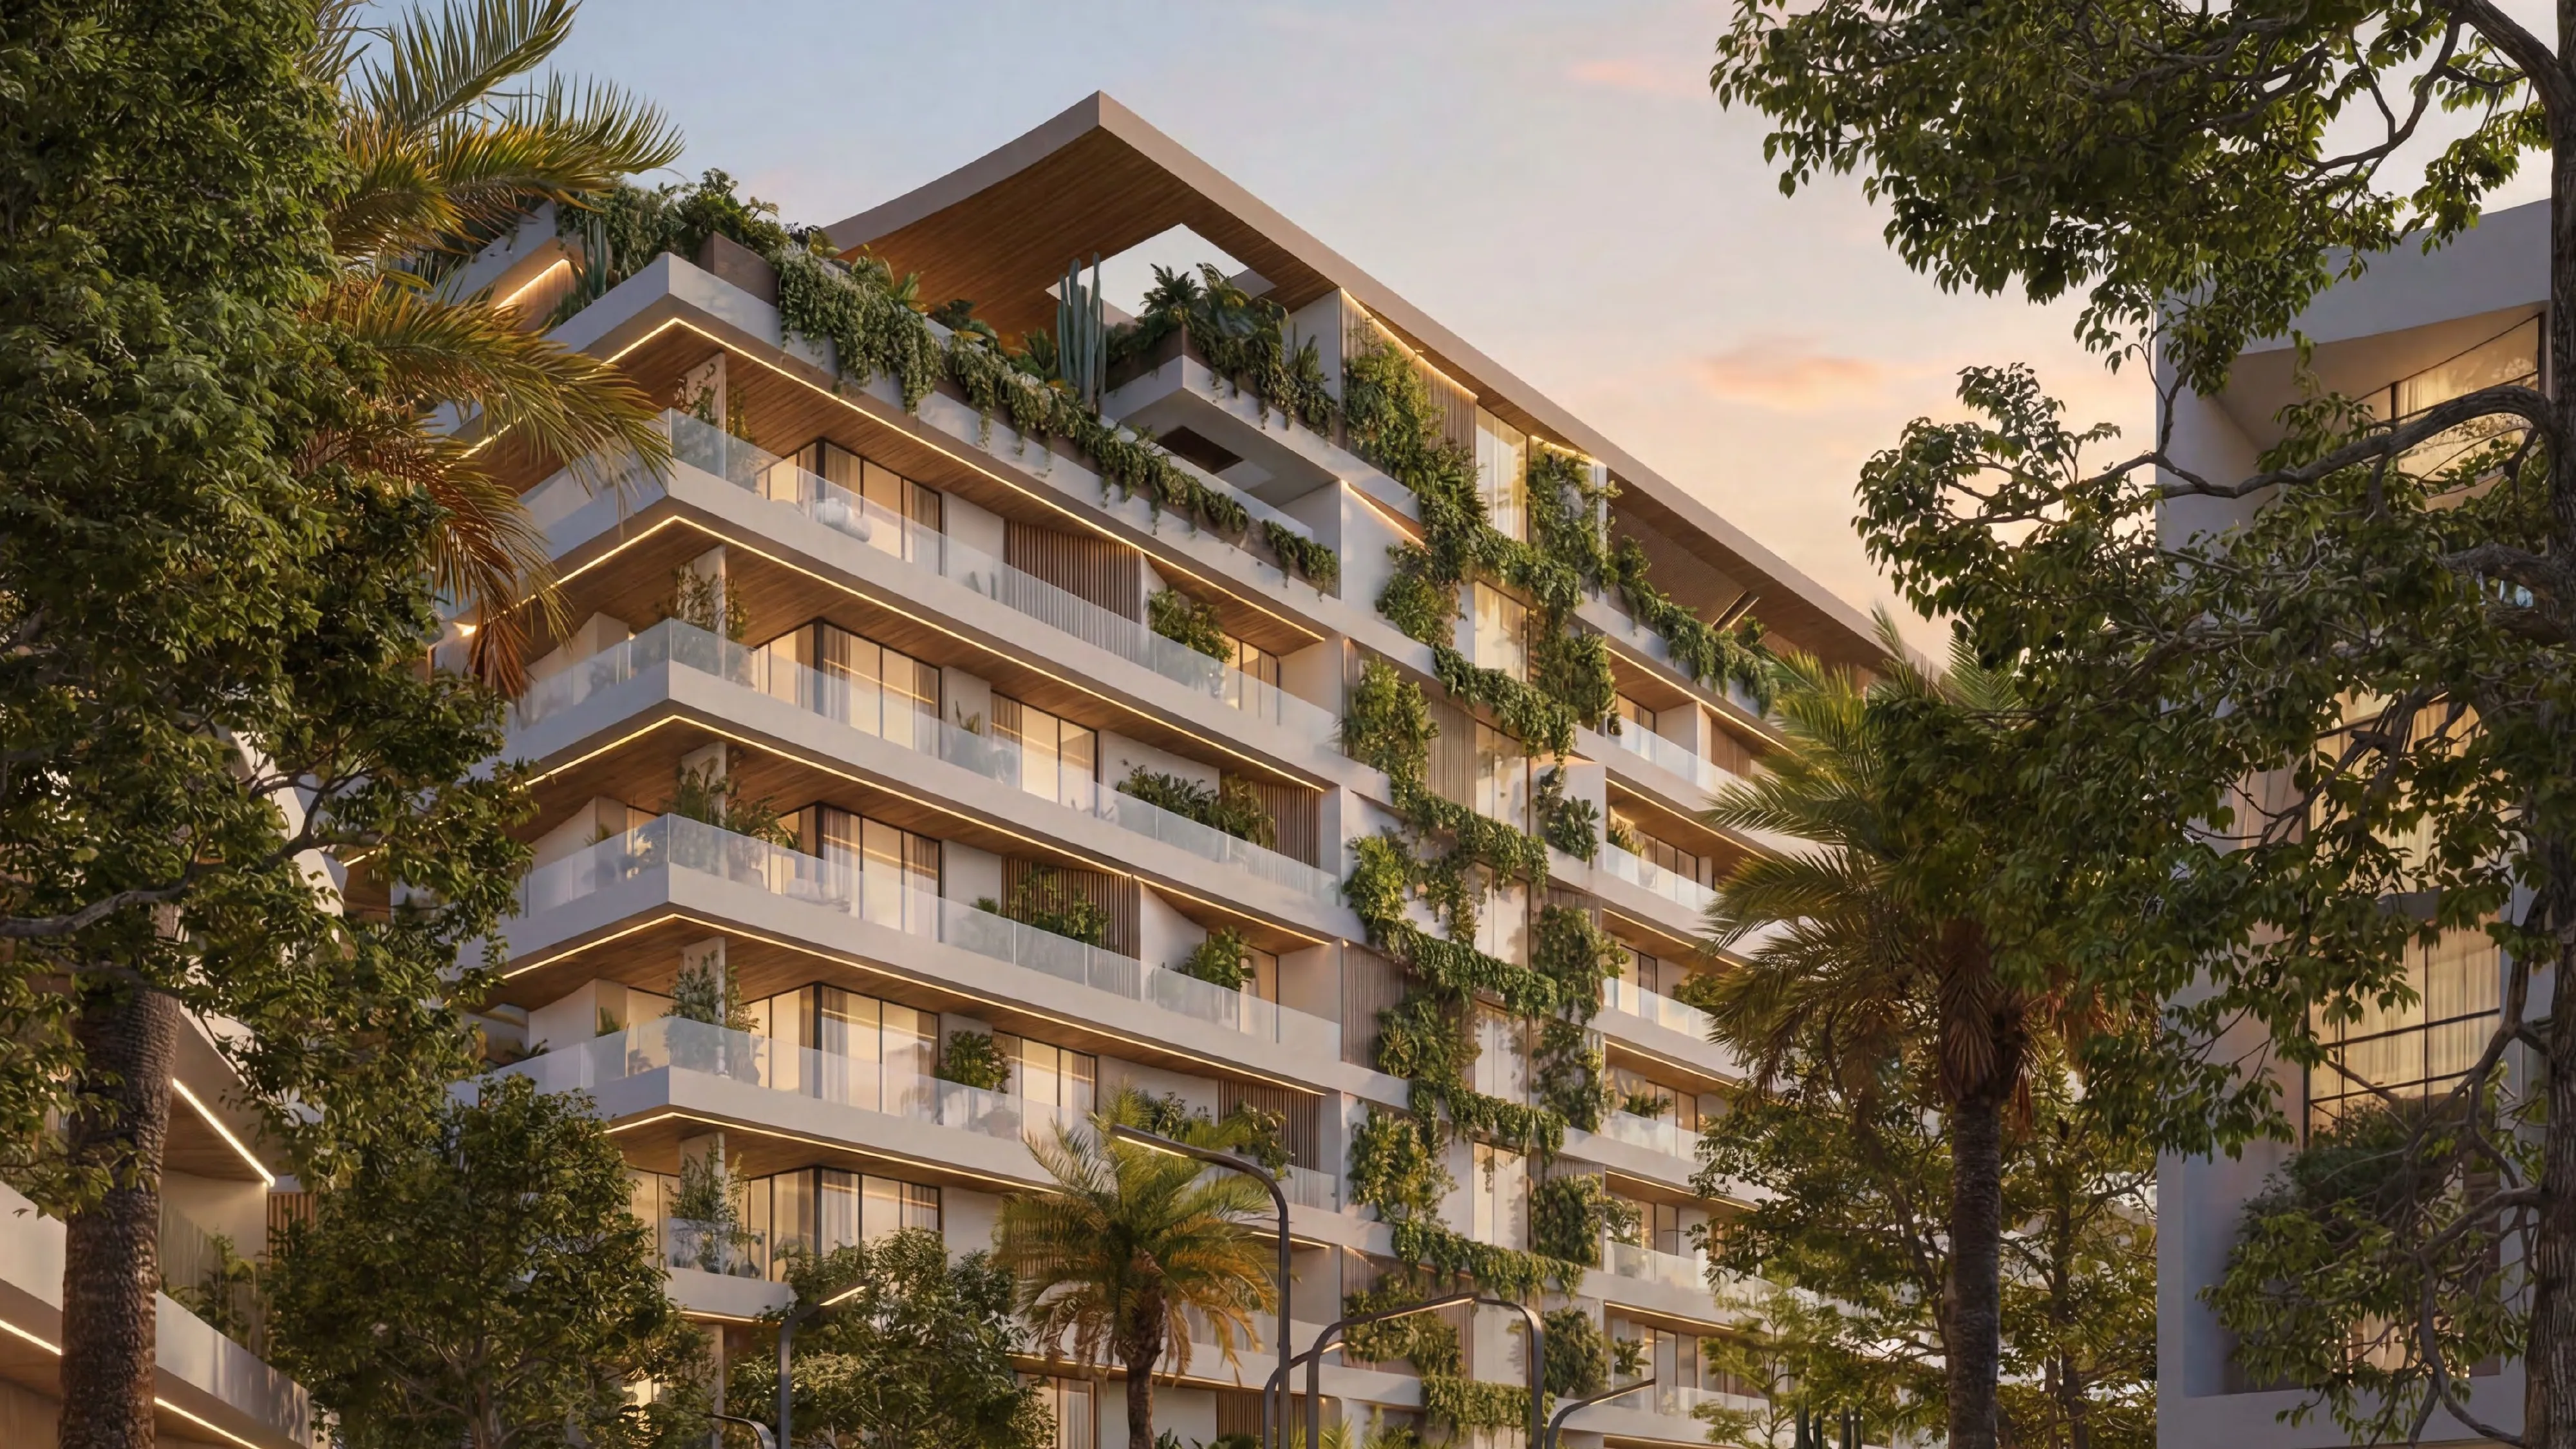
Lunaya by Zaya is an exceptional villa community created for residents who value nature, privacy, and refined modern living. The project offers an exclusive collection of elegant 4 and 5 bedroom villas designed with flowing architecture, open layouts, and a seamless connection between indoor and outdoor spaces. Surrounded by lush greenery, lagoons, and beautifully landscaped surroundings, Lunaya delivers a peaceful lifestyle filled with light, comfort, and understated luxury.
The community is designed around wellness, movement, and relaxation, creating a truly elevated residential experience. Residents can enjoy extensive green spaces, swimmable lagoons, landscaped parks, private swimming pools in selected villas, rooftop terraces, internal gardens, and beautifully curated outdoor areas ideal for family life and entertaining. Lunaya also stands out for its low-density master plan, creating a calm and exclusive atmosphere complemented by world-class lifestyle and wellness-inspired amenities.
The villas feature warm organic materials, elegant finishes, and contemporary interiors that feel both luxurious and welcoming. Spacious open-plan living areas, floor-to-ceiling glass elements, earthy textures, and carefully selected finishes create homes filled with natural light and tranquility, while the semi-furnished concept allows residents to personalize their living spaces with ease. Every residence is thoughtfully crafted with premium kitchens, refined detailing, and timeless design elements that blend sophistication, comfort, and functionality beautifully.
Location description and benefits
Nestled within one of Dubai’s most strategically positioned growth corridors, Jebel Ali is an emerging residential district designed for forward-looking urban living. Located close to major infrastructure hubs and key transport arteries, the area benefits from a master-planned layout that prioritizes accessibility, openness, and long-term development. Its setting places residents at the intersection of Dubai’s industrial strength and future residential expansion, making it a location with strong fundamentals.
Jebel Ali is characterized by wide roads, low- to mid-rise developments, and an overall sense of space rarely found in more central districts. The neighborhood is planned to accommodate a balanced mix of residential communities, green spaces, and lifestyle amenities, creating a calm and orderly environment. This thoughtful urban planning allows residents to enjoy privacy and tranquility while remaining closely connected to the city’s core economic zones.
The district offers convenient access to major highways, logistics hubs, and employment centers, as well as proximity to schools, retail destinations, and community facilities as development progresses. Jebel Ali appeals to families, professionals, and long-term investors alike, thanks to its combination of connectivity, growth potential, and a steadily evolving community infrastructure. It represents a practical yet promising location for those seeking sustainable urban living in Dubai.
Amenities
- Cafe & Patisserie
- Indoor & Outdoor Gym
- Swimming Pools
- Lagoon Area
- Spacious Parks
- Private Terraces
- Private Pools
- Sport Courts
- Spa & Wellness
- Kids' Play Areas
- Outdoor Cinema
- Co-working Space
Location
Masterplan

Floor plans
Developer
Zaya Developer
Off-plan payments are held in a regulated project account.
The dirham is pegged to the US dollar.
Similar projects
Dubai
Lunaya Terraces
Saih Shuaib · Zaya Developer
Price
From AED 2,951,905
Bedrooms
2–3 BR
Payment plan
25/75

Dubai

Dubai
Al Haseen Residences 5
Saih Shuaib 2 · Dugasta
Price
From AED 661,197
Bedrooms
Studio–3 BR
Payment plan
40/60