
The Serene at Sobha Central
Sobha Central · Sobha
Key facts
- Price
- From AED 1,856,880
- Bedrooms
- 1–3 BR
- Size
- 645 sq ft – 1,669 sq ft
- Handover
- Q4 2029
- Payment plan
- 60/40
- Service charge
- 14 AED/sqft
- Escrow account
- Yes · 001640197031601
Prices and availability may change. Last updated 2 November 2026.
Construction progress
0% complete, as of 2 November 2026 · Handover Q4 2029
Prices and sizes by unit type
| Bedrooms | Price | Size |
|---|---|---|
| 1 BR | From AED 2,151,470 | 731 sq ft – 731 sq ft |
| 1 BR | From AED 2,012,112 | 691 sq ft – 695 sq ft |
| 1 BR | From AED 2,113,323 | 743 sq ft – 743 sq ft |
| 1 BR | From AED 2,129,852 | 749 sq ft – 749 sq ft |
| 1 BR | From AED 1,950,703 | 686 sq ft |
| 1 BR | From AED 1,933,871 | 686 sq ft |
| 1 BR | From AED 1,818,195 | 645 sq ft – 645 sq ft |
| 1 BR | From AED 2,096,557 | 743 sq ft – 744 sq ft |
| 1 BR | From AED 2,094,442 | 743 sq ft – 743 sq ft |
| 1 BR | From AED 2,151,470 | 731 sq ft – 731 sq ft |
| 1 BR | From AED 2,032,963 | 695 sq ft |
| 1 BR | From AED 2,074,665 | 695 sq ft |
| 1 BR | From AED 2,180,177 | 743 sq ft |
| 1 BR | From AED 2,197,229 | 749 sq ft |
| 1 BR | From AED 2,012,412 | 686 sq ft |
| 1 BR | From AED 2,000,001 | 686 sq ft |
| 1 BR | From AED 1,876,863 | 645 sq ft – 645 sq ft |
| 1 BR | From AED 2,163,789 | 743 sq ft – 744 sq ft |
| 1 BR | From AED 2,161,606 | 743 sq ft – 743 sq ft |
| 1 BR | From AED 2,022,697 | 686 sq ft |
| 1 BR | From AED 2,005,877 | 686 sq ft |
| 1 BR | From AED 2,151,470 | 731 sq ft |
| 1 BR | From AED 2,012,112 | 695 sq ft |
| 1 BR | From AED 2,113,323 | 743 sq ft |
| 1 BR | From AED 2,129,852 | 749 sq ft |
| 1 BR | From AED 1,950,703 | 686 sq ft |
| 1 BR | From AED 1,933,871 | 686 sq ft |
| 1 BR | From AED 1,818,195 | 645 sq ft – 645 sq ft |
| 1 BR | From AED 2,097,178 | 744 sq ft |
| 1 BR | From AED 2,094,442 | 743 sq ft |
| 1 BR | From AED 2,045,508 | 691 sq ft – 691 sq ft |
| 1 BR | From AED 2,184,345 | 731 sq ft |
| 1 BR | From AED 2,127,864 | 743 sq ft |
| 1 BR | From AED 2,195,302 | 731 sq ft |
| 2 BR | From AED 2,467,669 | 852 sq ft – 853 sq ft |
| 2 BR | From AED 2,545,040 | 853 sq ft |
| 2 BR | From AED 2,531,227 | 860 sq ft |
| 2 BR | From AED 2,525,019 | 872 sq ft |
| 2 BR | From AED 2,468,305 | 852 sq ft – 853 sq ft |
| 2 BR | From AED 3,068,999 | 1,047 sq ft |
| 2 BR | From AED 3,101,463 | 1,059 sq ft |
| 2 BR | From AED 3,151,358 | 1,059 sq ft |
| 2 BR | From AED 3,172,135 | 1,083 sq ft |
| 2 BR | From AED 3,393,526 | 1,158 sq ft |
| 2 BR | From AED 4,026,513 | 1,353 sq ft |
| 2 BR | From AED 4,128,022 | 1,353 sq ft |
| 3 BR | From AED 4,940,714 | 1,669 sq ft |
| 3 BR | From AED 5,061,652 | 1,668 sq ft – 1,668 sq ft |
| 3 BR | From AED 5,090,938 | 1,669 sq ft |
Payment plan
Payment Plan · 60/40
20% · On booking
20 payment - On booking (The Serene at Sobha Central)
40% · During construction
40 payment - During construction (The Serene at Sobha Central)
40% · Upon Handover
40 payment - Upon Handover (The Serene at Sobha Central)
About the project
Project general facts
The Serene at Sobha Central is a breathtakingly beautiful residential project that elevates Dubai's skyline with its cutting-edge, futuristic design, showcasing sleek lines and glass façades that epitomize modern sophistication. Nestled within a lush green landscape and urban framework, the towers rise majestically, their crystalline structures evoking an aura of timeless elegance as they offer unobstructed panoramic views. This masterpiece of architecture seamlessly blends nature and urbanity, creating a unique and captivating ambiance that redefines the concept of luxurious living.
The residences within The Serene embody refined minimalism and warm luxury, with each space carefully composed to balance soft textures, high ceilings, and floor-to-ceiling windows, all set against a muted color palette that amplifies natural light. Every element, from the bedrooms to the living spaces, is meticulously designed to exude comfort and style, harmoniously blending functionality and aesthetics to create a tranquil sanctuary that shields residents from the city's vibrant pace. The thoughtful incorporation of these design elements transforms each residence into a serene oasis,perfect for those seeking a peaceful retreat amidst the urban bustle.
The Serene boasts an impressive array of outdoor and wellness-oriented amenities, each carefully curated to encourage an active and healthy lifestyle. Residents can unwind by the refreshing swimming pool, make use of the dedicated jogging tracks, or engage in sports at the multipurpose courts, all while surrounded by sculptural water features and serene open spaces. The inclusion of a children's play area, open activity lawn, and picnic zones fosters a sense of community, providing ample opportunities for social gatherings and events, and further enriching the living experience at The Serene. With its meticulous attention to detail and commitment to wellness, The Serene sets a new standard for residential living, offering a holistic and enriching environment that nourishes both body and soul.
Location description and benefits
Sobha Central is a prime location that offers residents the perfect blend of tranquility and connectivity, nestled in a vibrant and dynamic area of Dubai. The nearby Sheikh Zayed Road and Emirates Road provide seamless access to key destinations, including Dubai Marina, Jumeirah Lake Towers, and Ibn Battuta Mall, making it an ideal location for both professionals and families. The area's strategic positioning ensures that residents can easily commute to work, explore the city, or simply enjoy the numerous entertainment and leisure options available at their doorstep.
The neighborhood surrounding Sobha Central is characterized by its picturesque landscapes and tranquil atmosphere, with lush greenery and walking paths crisscrossing the area, creating a peaceful and serene environment that is perfect for families and young professionals. The abundance of outdoor spaces, playgrounds, and everyday amenities in the vicinity fosters a strong sense of community, allowing residents to connect with their neighbors and build lasting relationships. Whether it's a leisurely stroll, a picnic with friends, or a quick trip to the local shops, Sobha Central offers the ultimate urban living experience, where every need is catered to and every desire is within reach.
Sobha Central's proximity to major transportation hubs, including the nearby metro station, ensures that residents can effortlessly connect to the rest of the city, including Expo City Dubai and the broader metro network. This connectivity, combined with the area's natural beauty and plethora of amenities, makes Sobha Central an attractive and desirable location, where the comforts of suburban living blend seamlessly with the convenience and excitement of urban life. As a result, residents can enjoy the best of both worlds, savoring the tranquility of their surroundings while still being just a stone's throw away from the city's vibrant heart.
Amenities
- Swimming Pool
- Steam And Sauna
- Multipurpose Hall
- Library
- Yoga Studio & Meditation Room
- Calisthenic Gym
- Jogging Track
- Open Plaza With Water Feature & Sculpture
- Outdoor Cinema & Movie Lawn
- Sport Courts
- Open Activity, Picnic & Event Lawn
- Outdoor Sitting Area Pockets
- Children’S Play Area
- Family Barbecue Gathering Space
Location
- Ibn Battuta Mall by Dubai Retail
- Learn and Fun Nursery - Discovery Gardens
- District 1, Jumeirah Park
- Marina Beach
- Al Maktoum International Airport
- Downtown Dubai
Masterplan
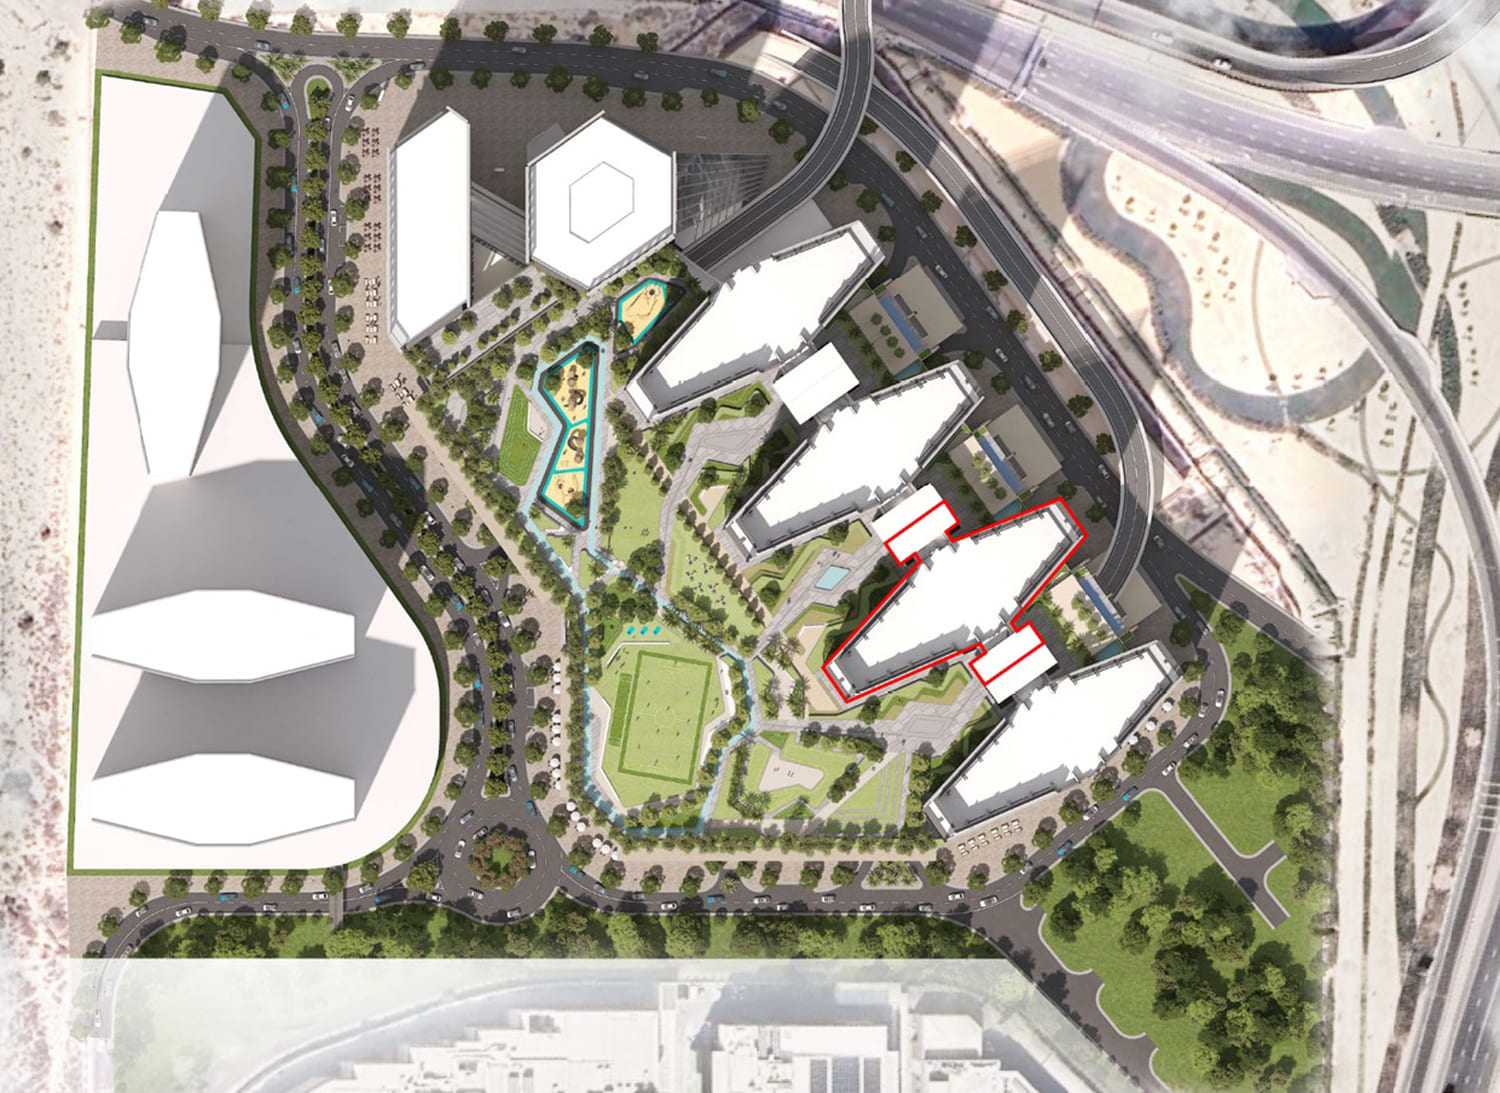
Floor plans
Developer
Sobha
Off-plan payments are held in a regulated project account.
The dirham is pegged to the US dollar.
Similar projects
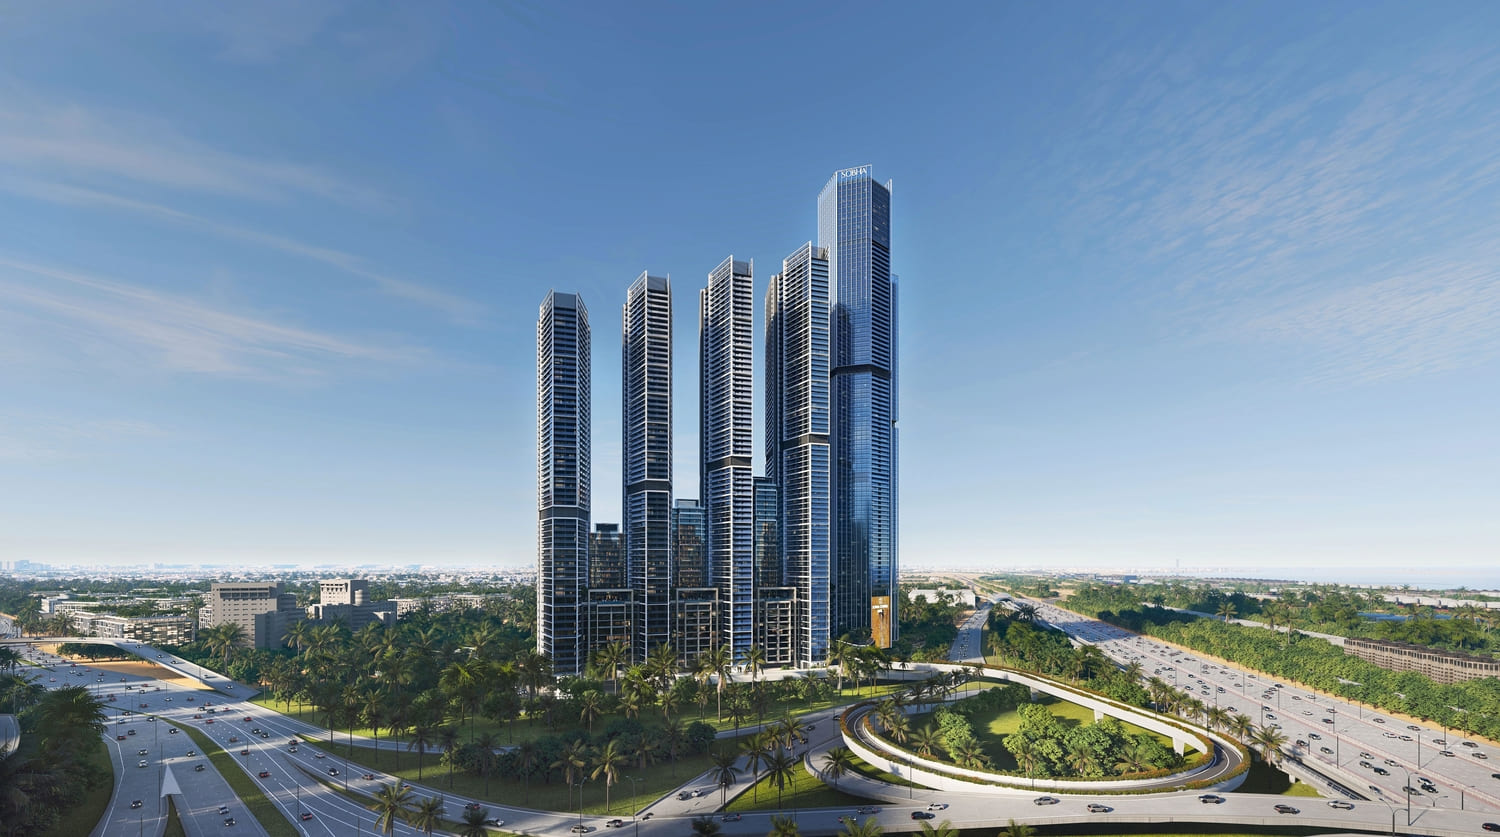
Dubai
The Tranquil at Sobha Central
Sobha Central · Sobha
Price
From AED 1,745,502
Bedrooms
1–3 BR
Handover
Q4 2029
Payment plan
60/40
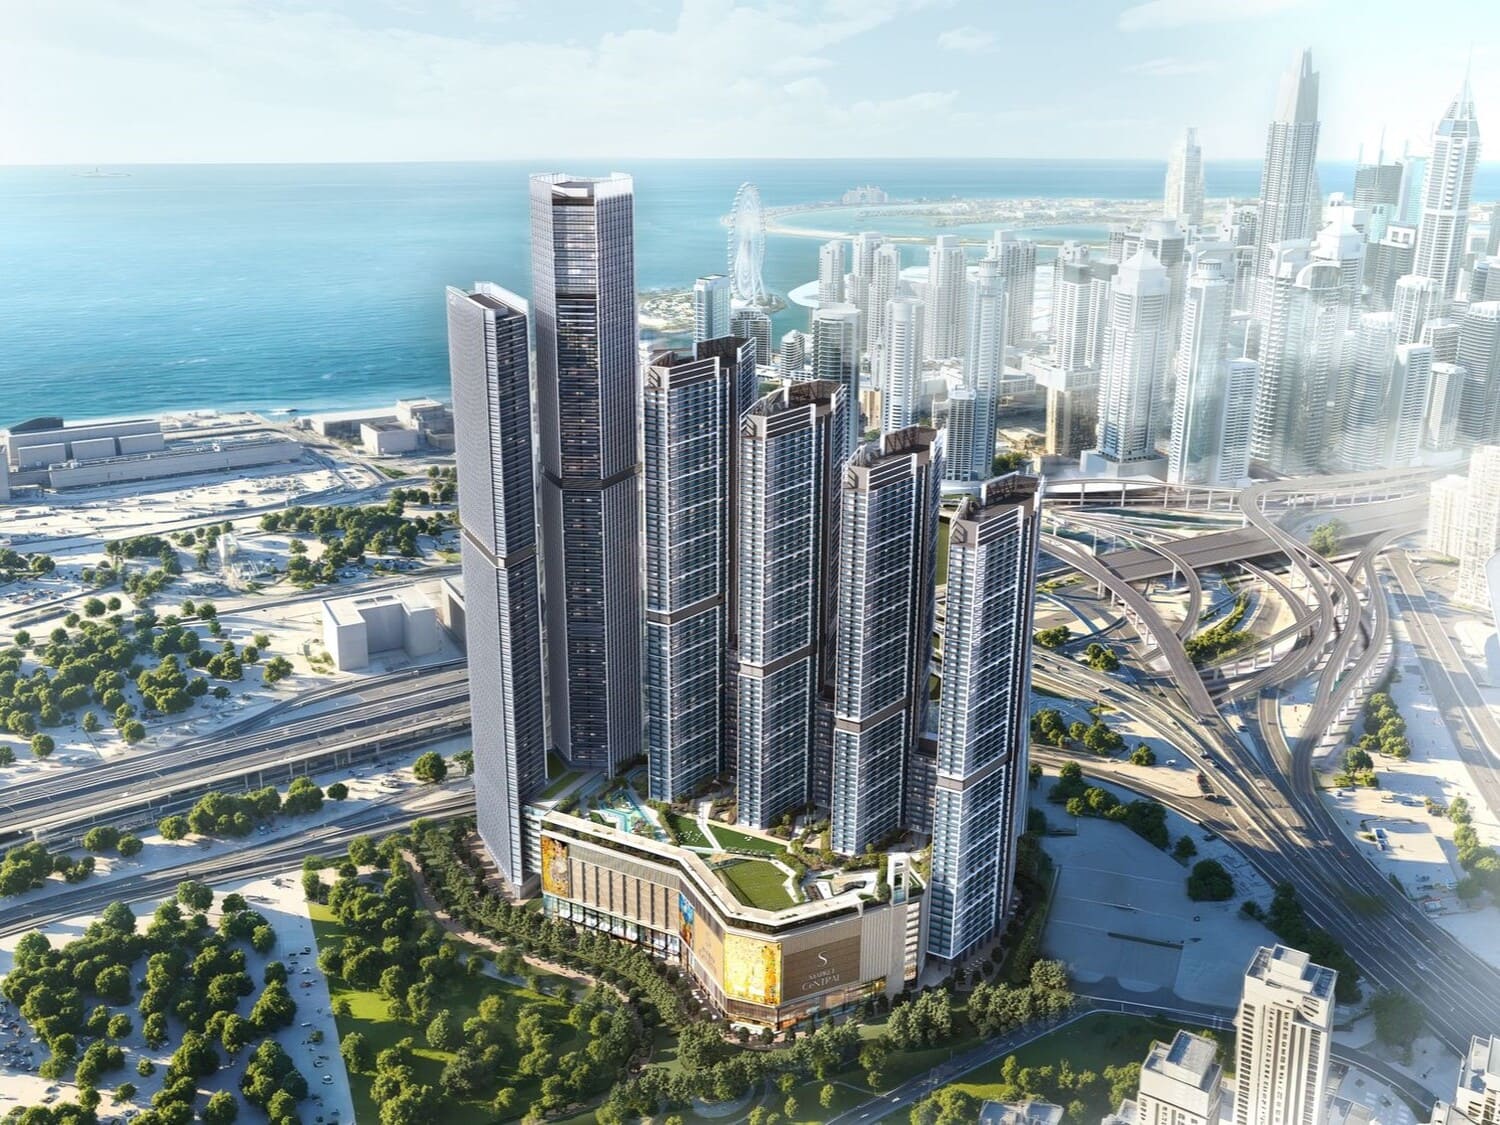
Dubai
The Eden at Sobha Central
Sobha Central · Sobha
Price
From AED 1,707,178
Bedrooms
1–2 BR
Handover
Q4 2029
Payment plan
60/40
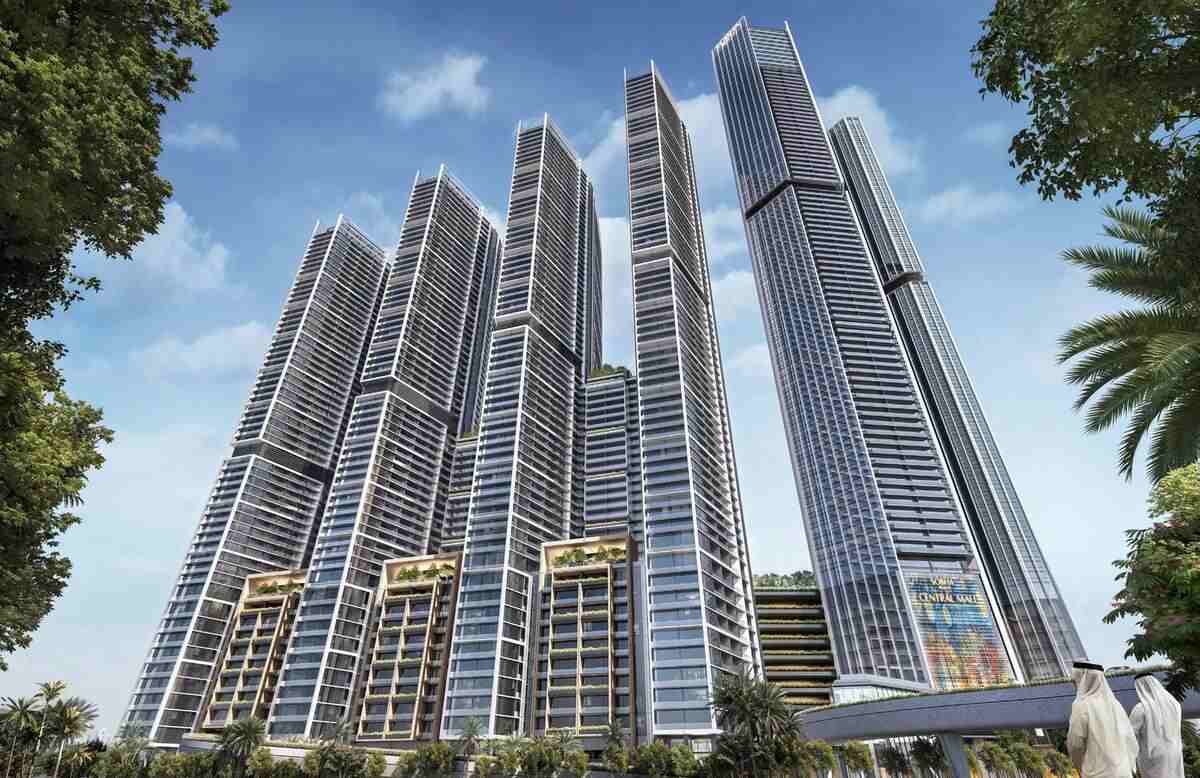
Dubai
The Horizon at Sobha Central
Sobha Central · Sobha
Price
From AED 1,921,757
Bedrooms
1–2 BR
Handover
Q4 2029
Payment plan
60/40