
Barari Palace
Wadi Al Safa · ARY & MAZ Developments
Key facts
- Price
- From AED 771,244
- Bedrooms
- Studio–3 BR
- Size
- 486 sq ft – 4,757 sq ft
- Payment plan
- 52/48
- Service charge
- 14 AED/sqft
- Escrow account
- Yes · 3538507034207
Prices and availability may change. Last updated 3 November 2026.
Construction progress
0% complete, as of 3 November 2026
Prices and sizes by unit type
| Bedrooms | Price | Size |
|---|---|---|
| Studio | From AED 811,840 | 406 sq ft – 410 sq ft |
| Studio | From AED 779,015 | 481 sq ft – 493 sq ft |
| Studio | From AED 771,244 | 486 sq ft – 486 sq ft |
| 1 BR | From AED 1,194,990 | 819 sq ft – 821 sq ft |
| 1 BR | From AED 1,190,298 | 820 sq ft – 820 sq ft |
| 1 BR | From AED 1,159,380 | 827 sq ft – 849 sq ft |
| 1 BR | From AED 1,156,381 | 825 sq ft – 830 sq ft |
| 1 BR | From AED 1,204,302 | 829 sq ft |
| 1 BR | From AED 1,125,778 | 745 sq ft |
| 1 BR | From AED 1,209,257 | 820 sq ft |
| 1 BR | From AED 1,213,085 | 827 sq ft – 833 sq ft |
| 1 BR | From AED 1,232,228 | 829 sq ft |
| 1 BR | From AED 1,155,781 | 820 sq ft – 825 sq ft |
| 1 BR | From AED 1,223,850 | 820 sq ft |
| 1 BR | From AED 1,403,825 | 819 sq ft |
| 1 BR | From AED 1,374,474 | 835 sq ft |
| 1 BR | From AED 1,176,002 | 802 sq ft |
| 1 BR | From AED 1,157,876 | 802 sq ft – 829 sq ft |
| 1 BR | From AED 1,206,634 | 822 sq ft |
| 2 BR | From AED 2,112,242 | 1,330 sq ft – 1,335 sq ft |
| 2 BR | From AED 2,128,892 | 1,332 sq ft |
| 2 BR | From AED 2,064,144 | 1,630 sq ft – 1,632 sq ft |
| 2 BR | From AED 2,503,875 | 1,633 sq ft – 1,647 sq ft |
| 2 BR | From AED 2,128,440 | 1,636 sq ft |
| 2 BR | From AED 1,850,001 | 1,240 sq ft – 1,258 sq ft |
| 2 BR | From AED 1,772,813 | 1,249 sq ft – 1,267 sq ft |
| 2 BR | From AED 1,665,311 | 1,155 sq ft – 1,177 sq ft |
| 2 BR | From AED 2,178,313 | 1,569 sq ft – 1,632 sq ft |
| 2 BR | From AED 2,002,060 | 1,214 sq ft |
| 2 BR | From AED 2,444,949 | 1,554 sq ft – 1,554 sq ft |
| 2 BR | From AED 1,714,023 | 1,153 sq ft – 1,155 sq ft |
| 2 BR | From AED 2,151,745 | 1,568 sq ft – 1,571 sq ft |
| 2 BR | From AED 1,626,400 | 1,155 sq ft |
| 2 BR | From AED 2,084,042 | 1,332 sq ft |
| 2 BR | From AED 1,713,927 | 1,175 sq ft |
| 2 BR | From AED 1,815,495 | 1,267 sq ft |
| 2 BR | From AED 1,842,950 | 1,235 sq ft |
| 2 BR | From AED 1,845,283 | 1,240 sq ft |
| 2 BR | From AED 2,119,041 | 1,630 sq ft |
| 3 BR | From AED 6,583,052 | 3,959 sq ft – 3,987 sq ft |
| 3 BR | From AED 6,519,326 | 3,920 sq ft – 4,757 sq ft |
Payment plan
40 Months Post Handover Paymen Plan · 52/48
15% · On booking
37% · During construction
8% · Upon Handover
40% · 1% monthly within 40 months Post Handover
Payment Plan Full Cash (20% Discount) · 100/0
100% · On booking
About the project
Project general facts
Barari Palace stands as a modern landmark shaped by elegance, calm, and purposeful design, rising at the edge of Al Barari’s iconic greenery. Its architecture blends quiet sophistication with timeless simplicity — warm tones, soft textures, and fluid geometries come together to create a serene retreat moments from the city yet worlds away from its noise. The residential offering includes studios, 1-bedroom and 2-bedroom apartments, as well as exclusive Sky Villas, all crafted with airy volumes, expansive windows, and layouts centered on clarity, comfort, and refined contemporary living.
Life at Barari Palace unfolds around a curated selection of amenities that elevate both wellness and social connection. Residents enjoy a tranquil beach pool, a stylish clubhouse with a rooftop lounge, a performance-focused fitness centre, sauna and steam rooms, children’s play areas, and community gardens designed to bring people together. Each feature is introduced with intention, forming a lifestyle that balances relaxation, movement, and meaningful moments within a beautifully landscaped environment.
Interiors are shaped by a philosophy of quiet luxury, featuring modern finishing with high-quality materials that enhance warmth, elegance, and natural light. Kitchens are designed with streamlined cabinetry, natural materials, and subtle lighting that blend performance with beauty, while all homes are delivered unfurnished, allowing residents to personalize their sanctuary. With its composed aesthetic and crafted detailing, Barari Palace becomes a place where every day begins with clarity and ends in calm.
Location description and benefits
Majan is a 1.5 million square meter district in Dubai. It is located at the heart of the large Dubailand community. Majan is a perfect place for those who are looking for a buy-to-invest property. While the community is developing, apartment prices have not yet reached their maximum values. If you want to purchase an off-plan housing unit, you can count on a good discount.
With Sheikh Mohammed Bin Zayed Road at its front, Majan lies in close proximity to Al Ain Road. These roads provide Majan strategic access to Al Ain, Sharjah and Abu Dhabi. The area comprises 100 residential complexes, six iconic towers, four hotels and mixed-use units.
The main advantage of Majan is its proximity to high-ranked schools, business and shopping centers, medical facilities, major amusement parks, and sports facilities. While the community boasts its excellent location and good infrastructure, rental rates are not as high as in the seashore or central parts of the emirate. Affordable prices attract locals and tourists who want to rent an apartment in a good area at an affordable price.
Amenities
- Swimming Pool
- Kids Play Area
- Fitness Center
- Club House
- Community Garden
- Sport Courts
- Rooftop Lounge
- EV Charger
Location
Masterplan

Floor plans
Developer
ARY & MAZ Developments
Off-plan payments are held in a regulated project account.
The dirham is pegged to the US dollar.
Similar projects
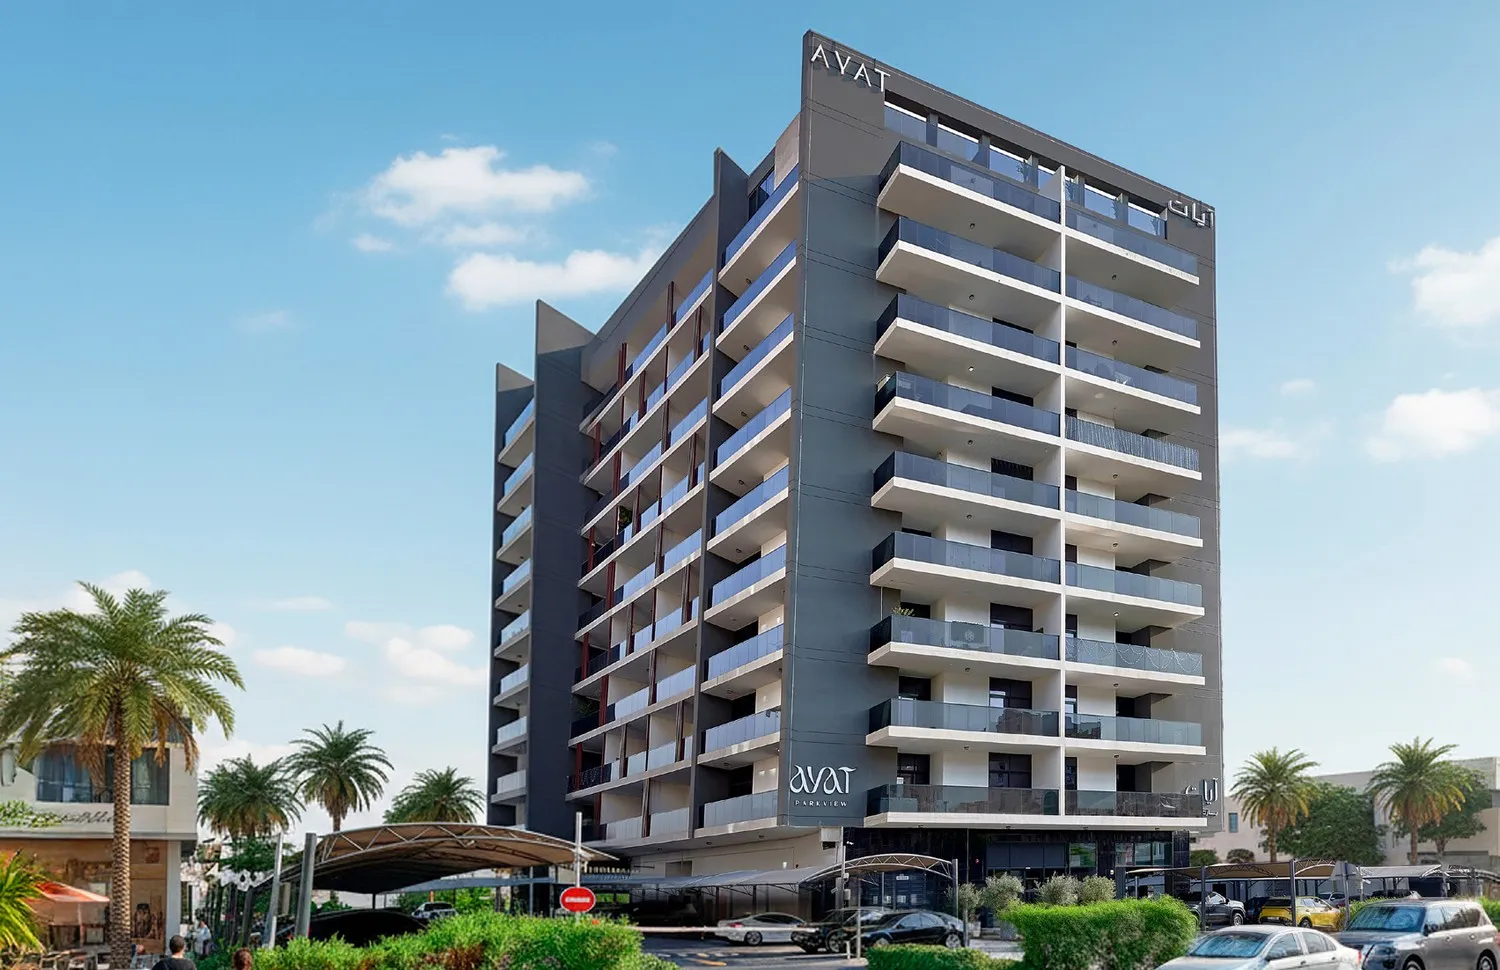
Dubai
AYAT Parkview
Wadi Al Safa · AYAT Development
Price
From AED 1,001,000
Bedrooms
1–3 BR
Payment plan
100/0
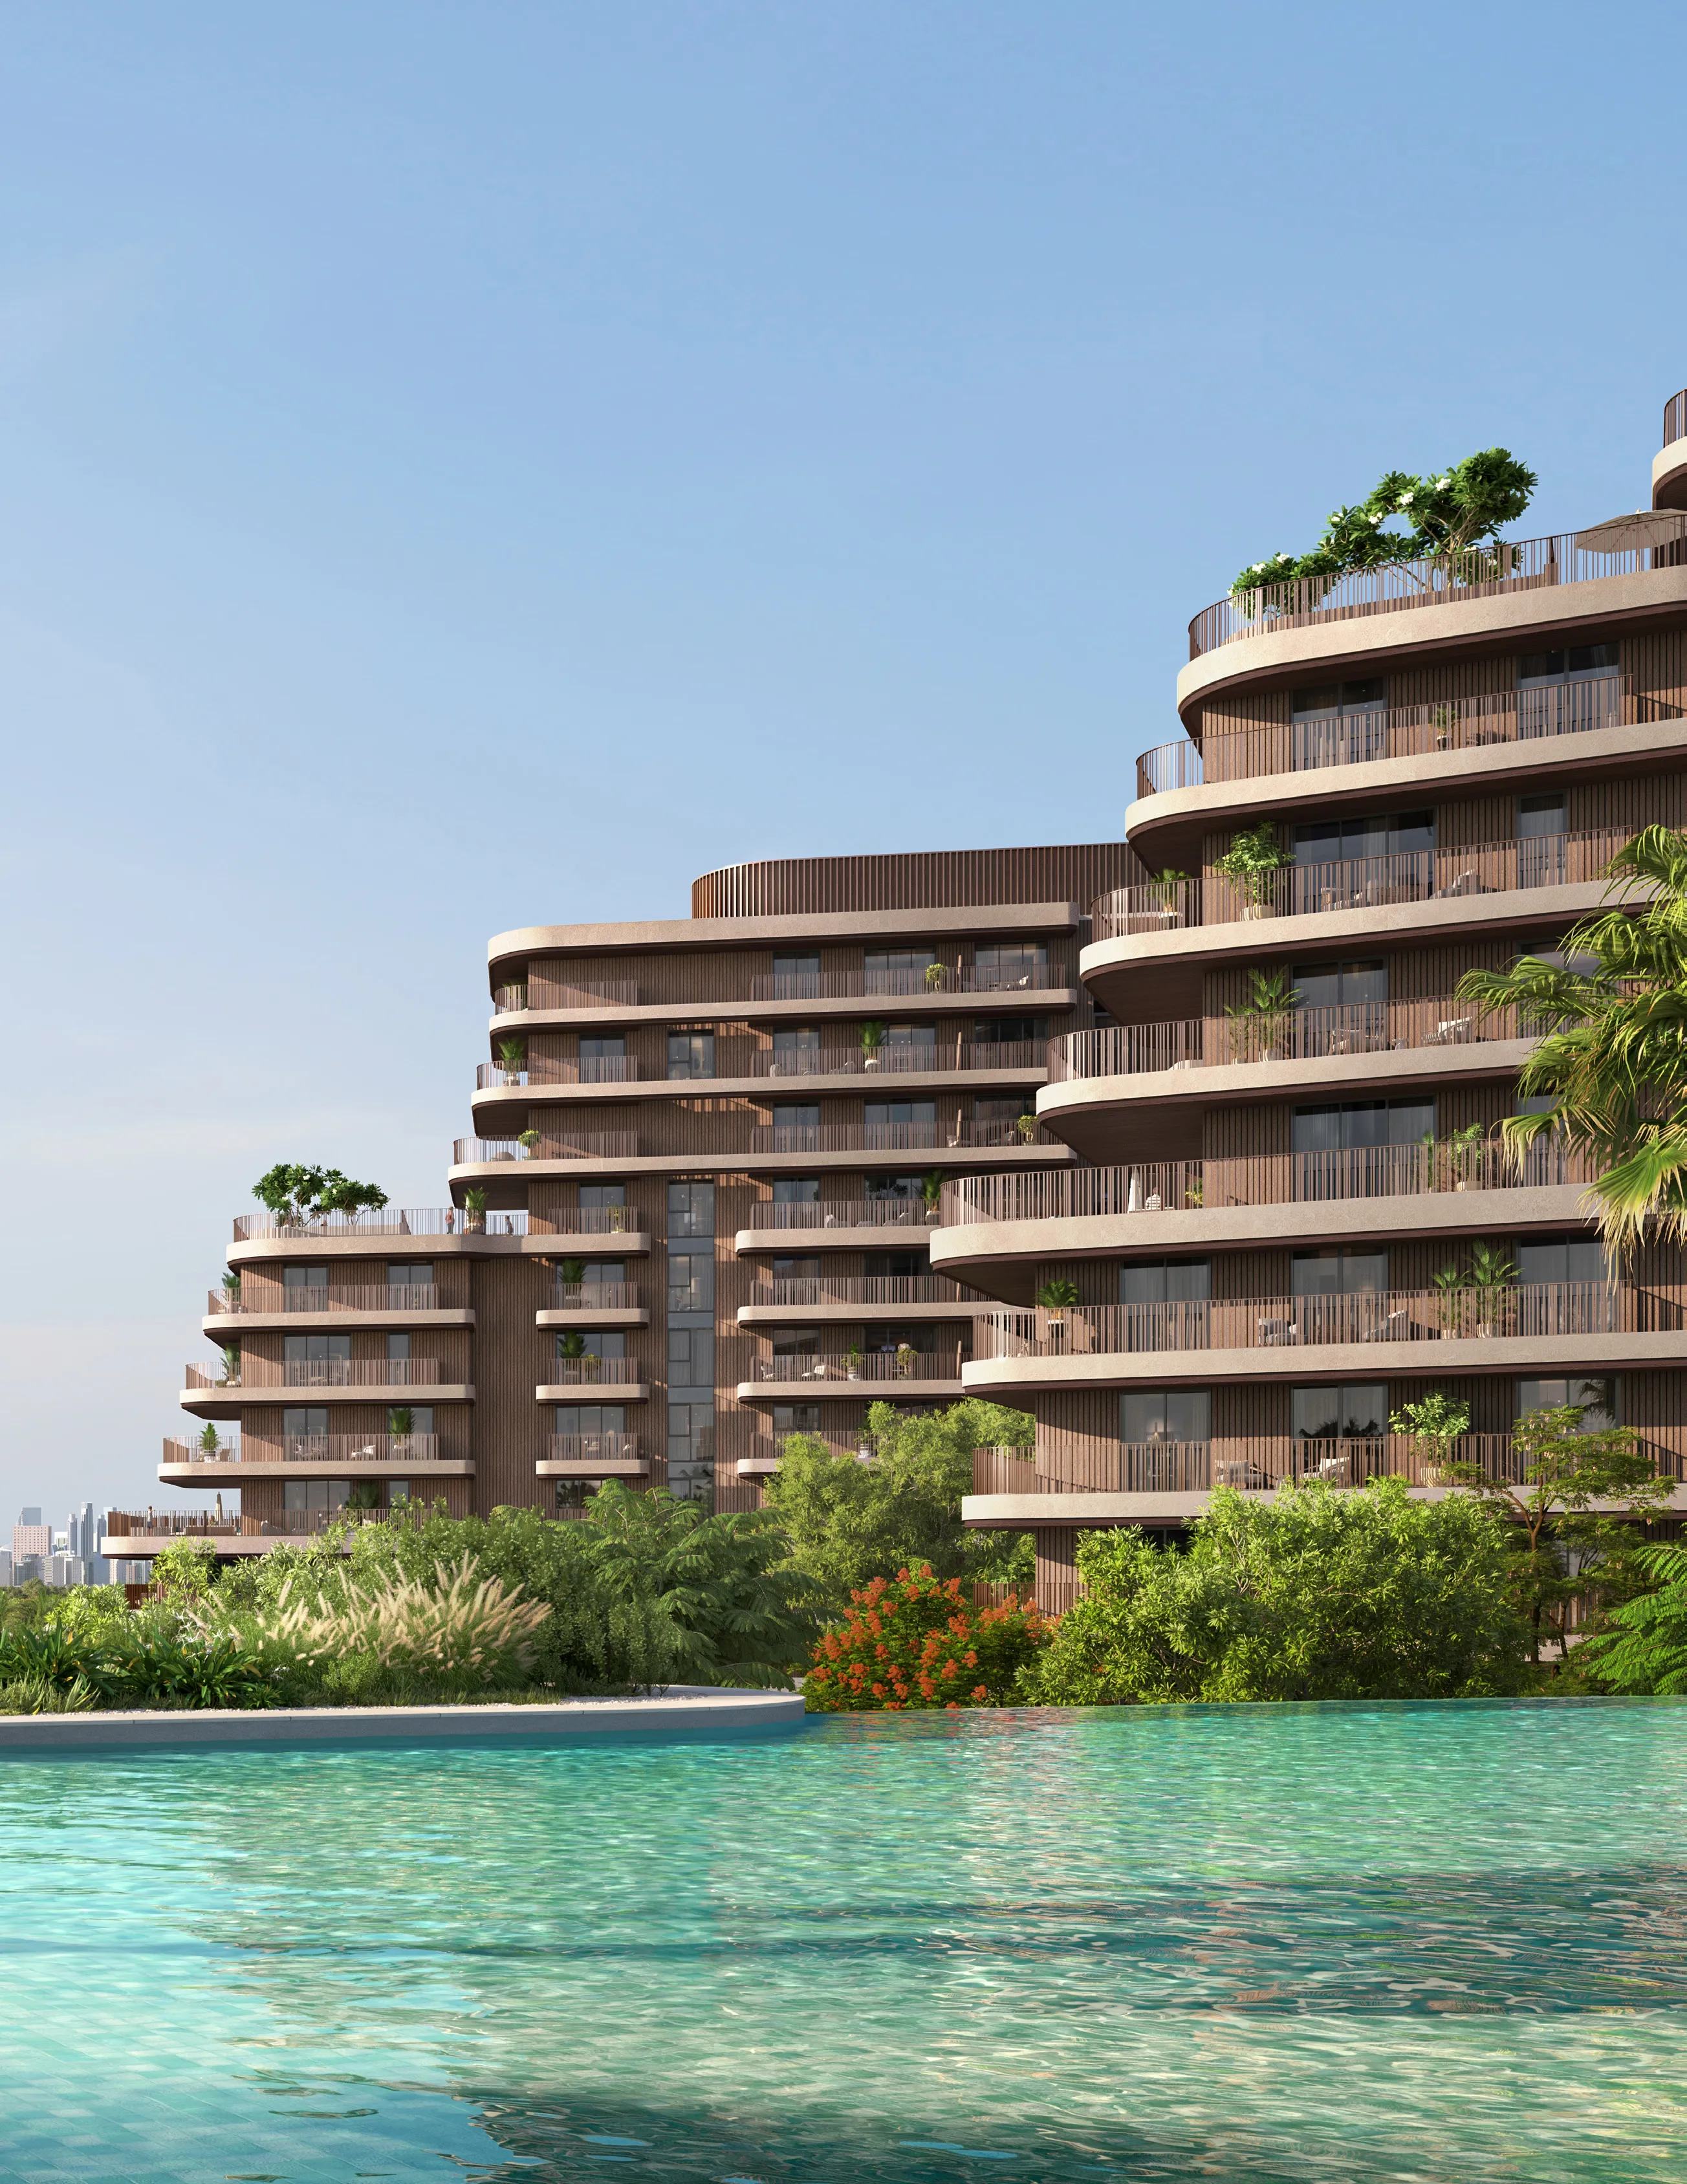
Dubai
The Wilds Residences
Wadi Al Safa · ALDAR
Price
From AED 1,673,700
Bedrooms
1–4 BR
Payment plan
65/35
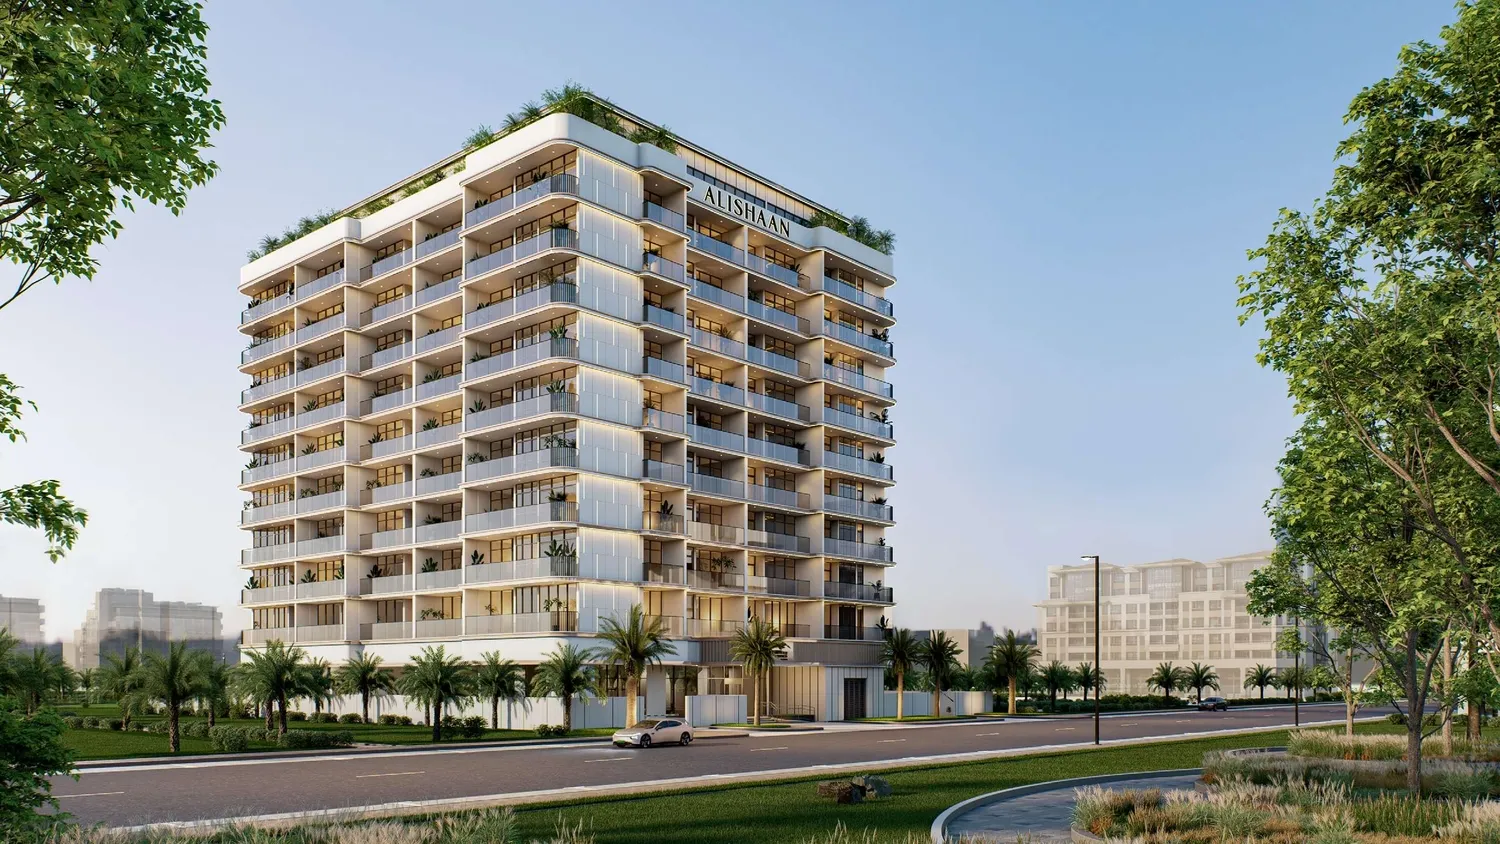
Dubai
Parkgreen Residences
Wadi Al Safa · Alishaan Developments
Price
From AED 921,617
Bedrooms
1–3 BR
Payment plan
30/70