
Sakura Gardens
Wadi Al Safa · HRE Development
Key facts
- Price
- From AED 790,000
- Bedrooms
- Studio–4 BR
- Size
- 451 sq ft – 2,846 sq ft
- Payment plan
- 45/55
- Service charge
- 15 AED/sqft
- Escrow account
- Yes · 0012157179023
Prices and availability may change. Last updated 28 October 2026.
Construction progress
1% complete, as of 28 October 2026
Prices and sizes by unit type
| Bedrooms | Price | Size |
|---|---|---|
| Studio | From AED 800,000 | 452 sq ft – 460 sq ft |
| Studio | From AED 907,250 | 511 sq ft |
| Studio | From AED 790,000 | 562 sq ft – 562 sq ft |
| Studio | From AED 785,000 | 451 sq ft – 453 sq ft |
| Studio | From AED 780,000 | 453 sq ft – 460 sq ft |
| Studio | From AED 795,000 | 447 sq ft – 508 sq ft |
| Studio | From AED 732,000 | 452 sq ft – 452 sq ft |
| Studio | From AED 783,000 | 459 sq ft – 508 sq ft |
| Studio | From AED 790,000 | 562 sq ft |
| Studio | From AED 790,000 | 460 sq ft |
| 1 BR | From AED 1,250,000 | 823 sq ft – 913 sq ft |
| 1 BR | From AED 1,410,750 | 916 sq ft |
| 1 BR | From AED 1,429,750 | 1,026 sq ft – 1,039 sq ft |
| 1 BR | From AED 1,300,000 | 821 sq ft – 823 sq ft |
| 1 BR | From AED 1,353,750 | 975 sq ft – 975 sq ft |
| 1 BR | From AED 1,372,750 | 916 sq ft |
| 1 BR | From AED 1,250,000 | 819 sq ft – 823 sq ft |
| 1 BR | From AED 1,380,000 | 916 sq ft – 916 sq ft |
| 1 BR | From AED 1,458,250 | 1,026 sq ft |
| 1 BR | From AED 1,527,000 | 1,039 sq ft |
| 1 BR | From AED 1,400,000 | 1,039 sq ft – 1,039 sq ft |
| 1 BR | From AED 1,319,000 | 815 sq ft – 1,366 sq ft |
| 1 BR | From AED 1,291,000 | 975 sq ft – 975 sq ft |
| 1 BR | From AED 1,305,000 | 916 sq ft |
| 1 BR | From AED 1,454,000 | 1,039 sq ft |
| 1 BR | From AED 1,176,000 | 823 sq ft – 1,333 sq ft |
| 1 BR | From AED 1,250,000 | 823 sq ft |
| 1 BR | From AED 1,382,250 | 916 sq ft |
| 1 BR | From AED 1,382,250 | 916 sq ft |
| 1 BR | From AED 1,410,000 | 1,039 sq ft – 1,039 sq ft |
| 1 BR | From AED 1,450,000 | 916 sq ft |
| 1 BR | From AED 1,515,000 | 1,039 sq ft |
| 2 BR | From AED 2,733,000 | 1,616 sq ft |
| 2 BR | From AED 3,224,000 | 2,001 sq ft |
| 2 BR | From AED 2,653,000 | 1,656 sq ft |
| 2 BR | From AED 1,852,500 | 1,226 sq ft – 1,616 sq ft |
| 2 BR | From AED 2,308,500 | 1,598 sq ft – 1,747 sq ft |
| 2 BR | From AED 2,105,000 | 1,362 sq ft – 1,708 sq ft |
| 3 BR | From AED 2,905,000 | 1,616 sq ft – 1,969 sq ft |
| 3 BR | From AED 2,982,000 | 1,735 sq ft |
| 3 BR | From AED 2,908,000 | 1,708 sq ft |
| 3 BR | From AED 2,810,000 | 1,840 sq ft |
| 3 BR | From AED 3,100,000 | 2,012 sq ft |
| 3 BR | From AED 3,060,000 | 1,985 sq ft |
| 3 BR | From AED 3,170,000 | 2,055 sq ft |
| 3 BR | From AED 3,440,000 | 2,258 sq ft |
| 3 BR | From AED 3,500,000 | 2,248 sq ft |
| 3 BR | From AED 2,430,000 | 1,599 sq ft – 2,205 sq ft |
| 3 BR | From AED 2,453,000 | 1,705 sq ft |
| 3 BR | From AED 3,411,000 | 2,061 sq ft |
| 3 BR | From AED 2,440,000 | 1,599 sq ft – 2,199 sq ft |
| 3 BR | From AED 3,470,000 | 2,290 sq ft |
| 4 BR | From AED 4,195,000 | 2,809 sq ft – 2,883 sq ft |
Payment plan
40 Months PH Payment Plan · 45/55
7% · On booking
38% · During construction
15% · Upon Handover
40% · Within 40 months PH (1% per month)
About the project
Project general facts
Sakura Gardens is a resort-style residential concept inspired by the harmony and symbolism of cherry blossoms, offering a sanctuary where balance, connection, and a sense of belonging define everyday life. Designed as a place where calm meets contemporary living, the project focuses on creating an environment where life flows effortlessly between people, homes, and nature, shaping a lifestyle that celebrates peace, clarity, and authentic human connection.
The community is thoughtfully planned around meaningful interaction, wellbeing, and real neighborhood living. Here, mornings begin with natural light, weekends unfold in green communal spaces, and neighbors become part of your story. Built as a true home from the very first day, Sakura Gardens prioritizes privacy, space, and a serene pace of life, offering a gentle environment that nurtures simplicity, wellness, and genuine community spirit.
Sakura Gardens delivers a full spectrum of resort-grade amenities curated across wellness, active living, social spaces, leisure experiences, outdoor escapes, and smart comfort. Residents enjoy wellness studios, meditation gardens, saunas, rooftop relaxation areas, lagoon-style pools, gyms indoors and outdoors, jogging trails, padel courts, creative studios, co-working rooms, kids’ themed worlds, BBQ zones, cafés, boutique retail, and a vast pedestrian green park with over 30,000 sqm of landscaped nature. Every space is designed to restore, inspire, and elevate daily living.
Residences at Sakura Gardens come with fully furnished interiors, natural tones, and contemporary layouts that create a seamless indoor–outdoor living experience. Floor-to-ceiling glass, extended balconies, and soft organic design elements ensure bright, airy spaces, while smart-home systems, sustainable features such as solar integration, recycled-water irrigation, EV charging, and underground parking bring modern comfort to every home. Each apartment and townhome is crafted to offer clarity, serenity, and effortless living.
Location description and benefits
Dubailand is a sprawling and diverse community located in Dubai, offering a multitude of entertainment, leisure, and residential opportunities. This vibrant community is renowned for its wide range of attractions and experiences, making it a unique destination that caters to residents and visitors of all ages.
At the heart of Dubailand is its extensive array of world-class entertainment and leisure destinations. The community is home to numerous theme parks, including Dubai Parks and Resorts, which features Legoland, Motiongate, Bollywood Parks, and the immersive waterpark experience of Legoland Water Park. These attractions provide endless fun and entertainment for families, creating memorable experiences for both children and adults alike.
Dubailand also boasts a variety of sporting facilities and outdoor spaces, catering to the needs of sports enthusiasts and those seeking an active lifestyle. The community is home to renowned golf courses, tennis courts, cycling tracks, and expansive parks, providing opportunities for outdoor activities and leisurely pursuits.
Amenities
- Podcast Studio
- Nursery
- Luxury Hall
- Gym
- Gaming Room
- Co-Working Space
- Clubhouse
- Sauna&Steam Room
- Rooftop Gym
- Basketball Court
- Outdoor Gym
- Running Track
- Lagoon-style Pool
- Sakura Boulevard & Flower Walk
- Zen Garden
Location
Masterplan

Floor plans
Developer
HRE Development
Off-plan payments are held in a regulated project account.
The dirham is pegged to the US dollar.
Similar projects
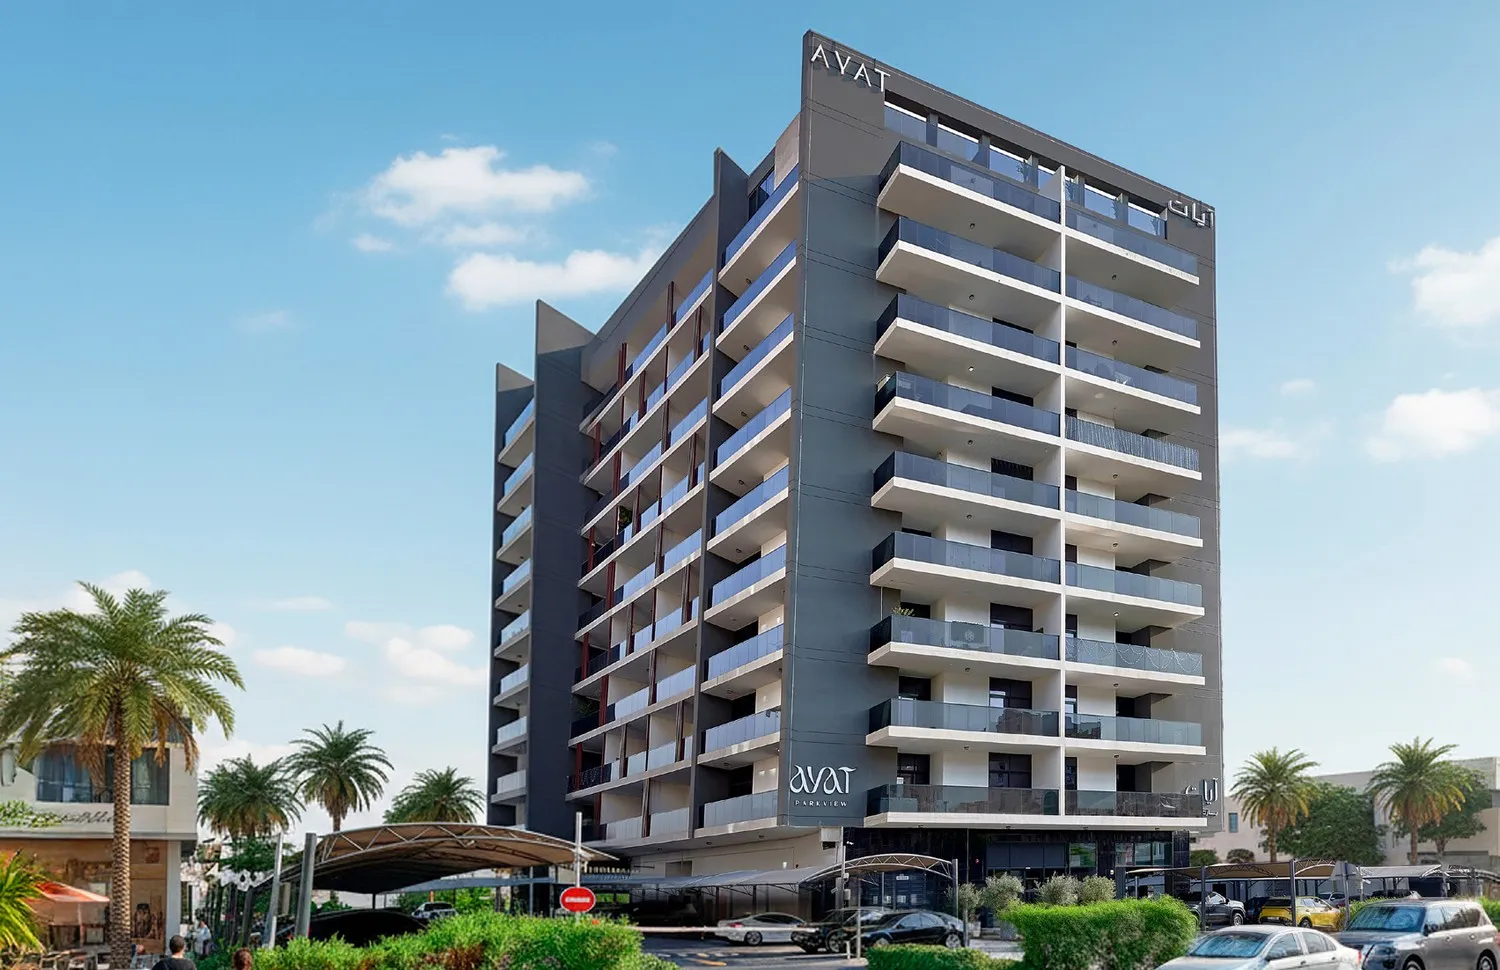
Dubai
AYAT Parkview
Wadi Al Safa · AYAT Development
Price
From AED 1,001,000
Bedrooms
1–3 BR
Payment plan
100/0
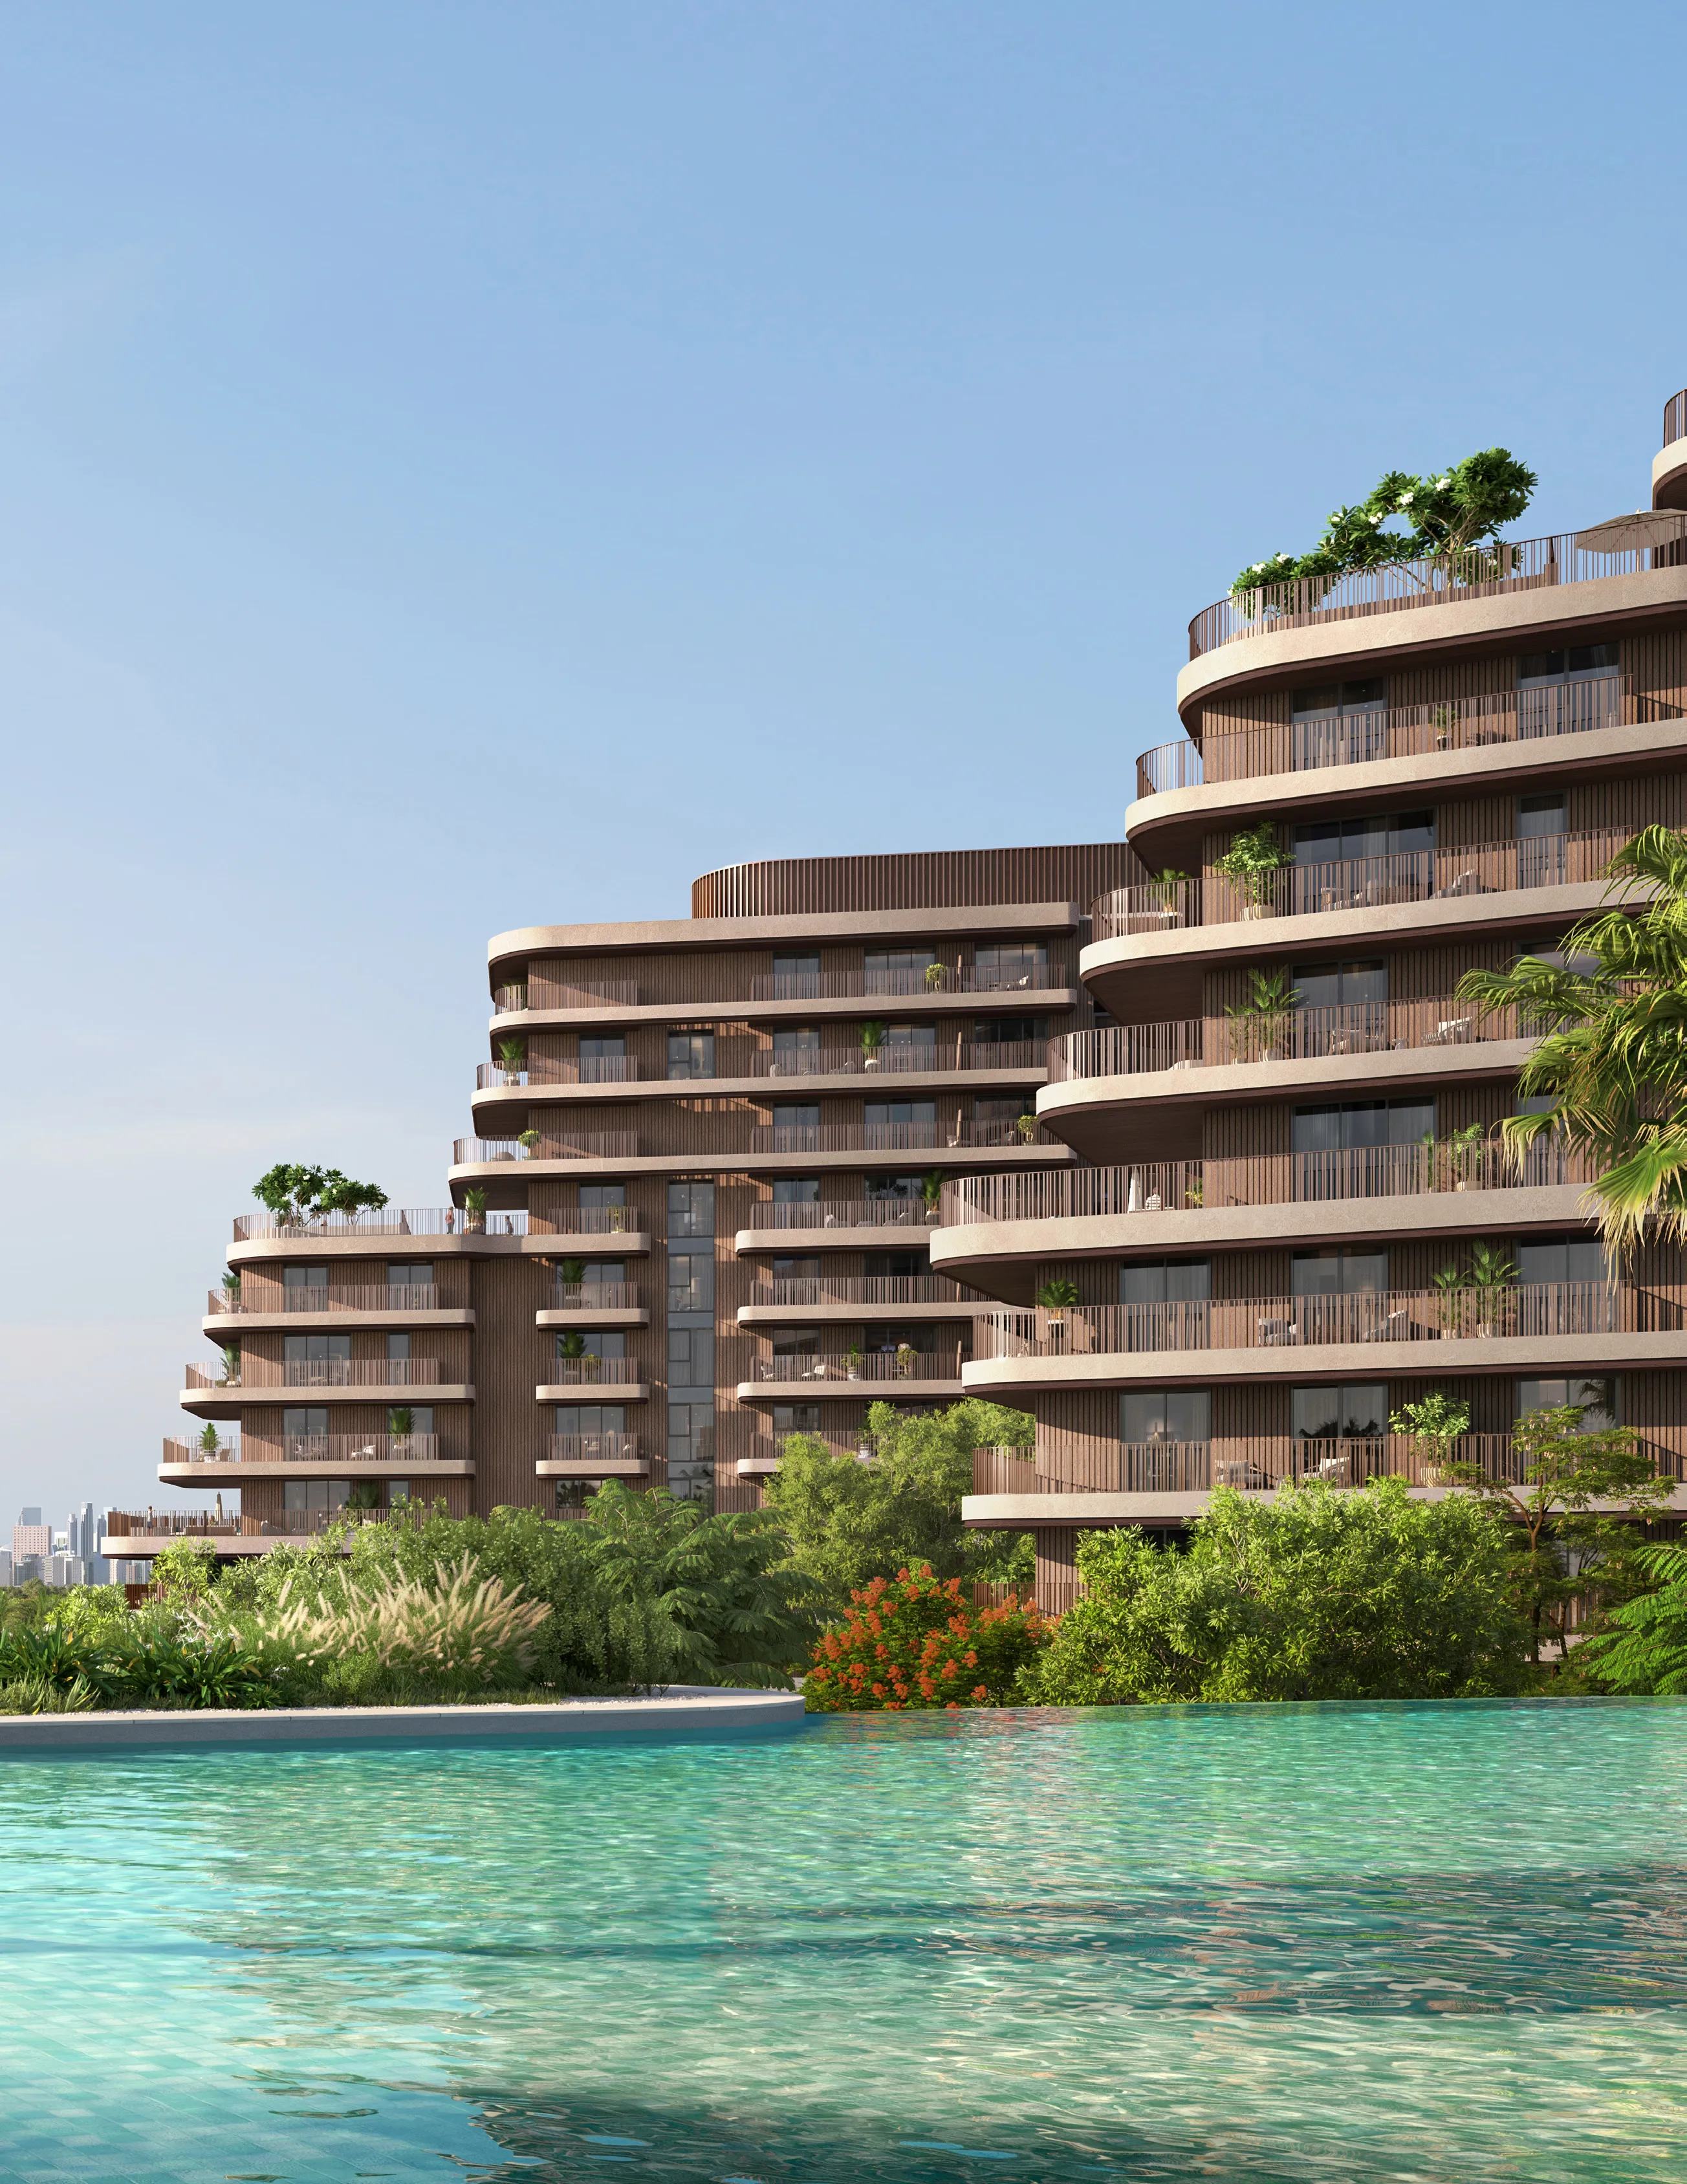
Dubai
The Wilds Residences
Wadi Al Safa · ALDAR
Price
From AED 1,673,700
Bedrooms
1–4 BR
Payment plan
65/35
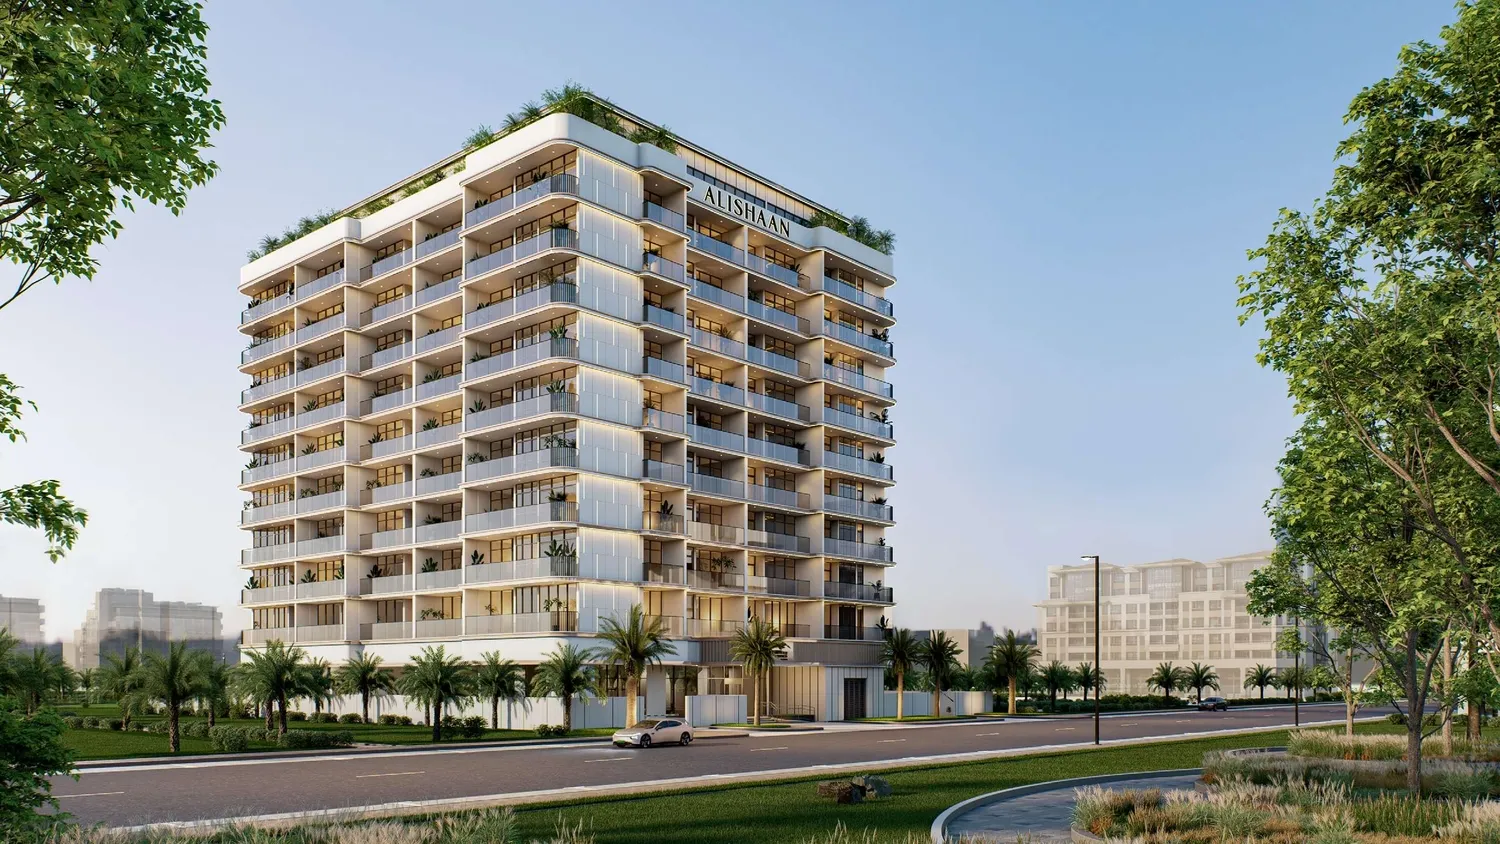
Dubai
Parkgreen Residences
Wadi Al Safa · Alishaan Developments
Price
From AED 921,617
Bedrooms
1–3 BR
Payment plan
30/70