
Wellington Grand Villas
Wadi Al Safa · Wellington Developments
Key facts
- Price
- From AED 25,387,028
- Bedrooms
- 7 BR
- Size
- 13,459 sq ft – 15,989 sq ft
- Handover
- Q2 2027
- Payment plan
- 20/80
- Service charge
- 9 AED/sqft
- Escrow account
- Yes · 200832816
Prices and availability may change. Last updated 3 November 2026.
Construction progress
51% complete, as of 3 November 2026 · Handover Q2 2027
Prices and sizes by unit type
| Bedrooms | Price | Size |
|---|---|---|
| 5 BR | From AED 20,750,000 | 12,189 sq ft |
| 6 BR | From AED 25,387,028 | 13,459 sq ft – 15,988 sq ft |
Payment plan
Payment Plan · 20/80
20% · During construction
80% · Upon Handover
About the project
Project general facts
Wellington Grand Villas is an exclusive collection of luxury residences designed to offer a refined and sophisticated lifestyle. These villas seamlessly blend contemporary architecture with timeless elegance, creating a harmonious living experience. Expansive layouts, high ceilings, and floor-to-ceiling windows allow natural light to flow effortlessly, enhancing the sense of space and tranquility within each home.
Beyond the exquisite residences, Wellington Grand Villas offers a lifestyle enriched by world-class amenities and seamless connectivity. From wellness and fitness facilities to social and recreational spaces, residents can indulge in a community designed for relaxation and engagement. Private outdoor spaces, including landscaped gardens and serene terraces, offer a peaceful retreat in the heart of a vibrant neighborhood, fostering a sense of community and well-being.
Every villa at Wellington Grand Villas is crafted with meticulous attention to detail, featuring premium materials, state-of-the-art finishes, and smart home technology. The interiors are thoughtfully designed to provide an unparalleled level of comfort, with open-plan living areas, modern kitchens equipped with Miele appliances, and lavish bedrooms that reflect a perfect balance of functionality and aesthetics. Each residence is a masterpiece of elegance and modern living.
Location description and benefits
Nestled in the heart of Dubai, the prestigious Meydan community offers a unique living experience that combines urban convenience with a tranquil and scenic environment. Spanning a vast area, Meydan is renowned for its blend of luxury, sophistication, and world-class amenities, including the iconic Meydan Racecourse, which hosts renowned horse racing events including the prestigious Dubai World Cup.
The location is distinguished by its expansive green spaces, with landscaped parks and tree-lined boulevards adorning the community. Residents enjoy leisurely walks, bike rides, and picnics in these serene surroundings, offering a refreshing escape from the bustling city life. The abundance of open spaces also provides opportunities for outdoor activities and social gatherings, fostering a strong sense of community and well-being.
For those seeking a residence that embodies luxury, tranquility, and prestige, Meydan delivers an unmatched lifestyle. Its unique combination of world-class amenities, lush landscapes, and a prime Dubai address makes it one of the most desirable locations in the city. This is a place where one can enjoy the best of elegant living — sophisticated, connected and effortlessly refined.
Amenities
- Kids Play Area
- Swimming Pools
- Outdoor Cinema
- Jogging Track
- Sitting Lounges
- Common Areas
Location
- Avenue Mall
- Jumeria Beach
- Downtown Dubai
- Dubai International Airport
- The Indian International School
- Nad Al Shiba Fouth Community Facility Sports
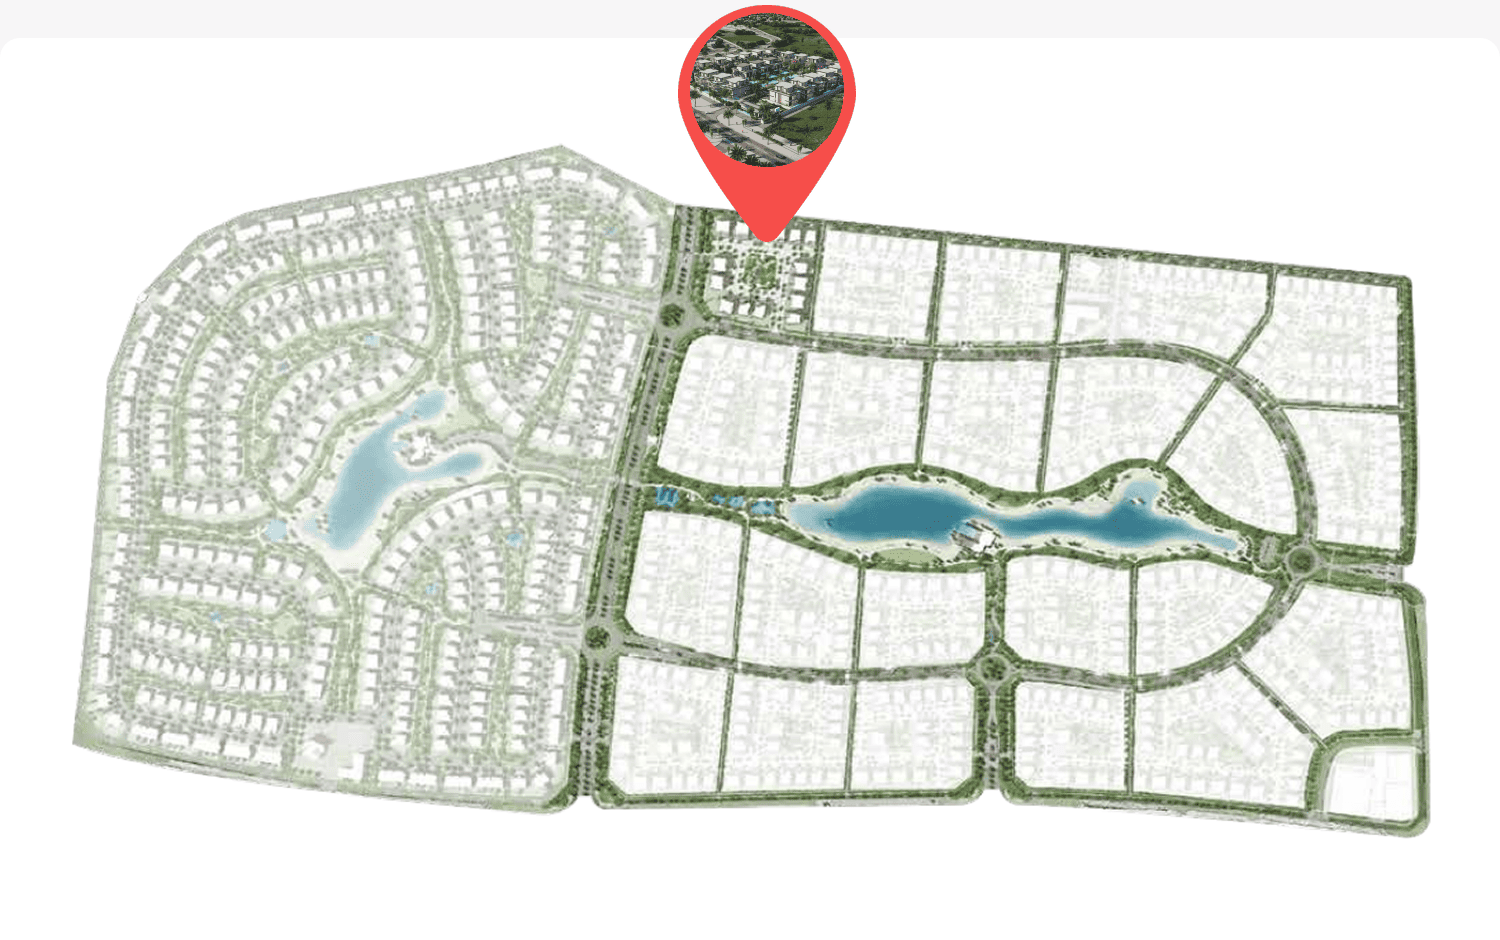
Masterplan
Floor plans
Developer
Wellington Developments
Off-plan payments are held in a regulated project account.
The dirham is pegged to the US dollar.
Similar projects
Dubai
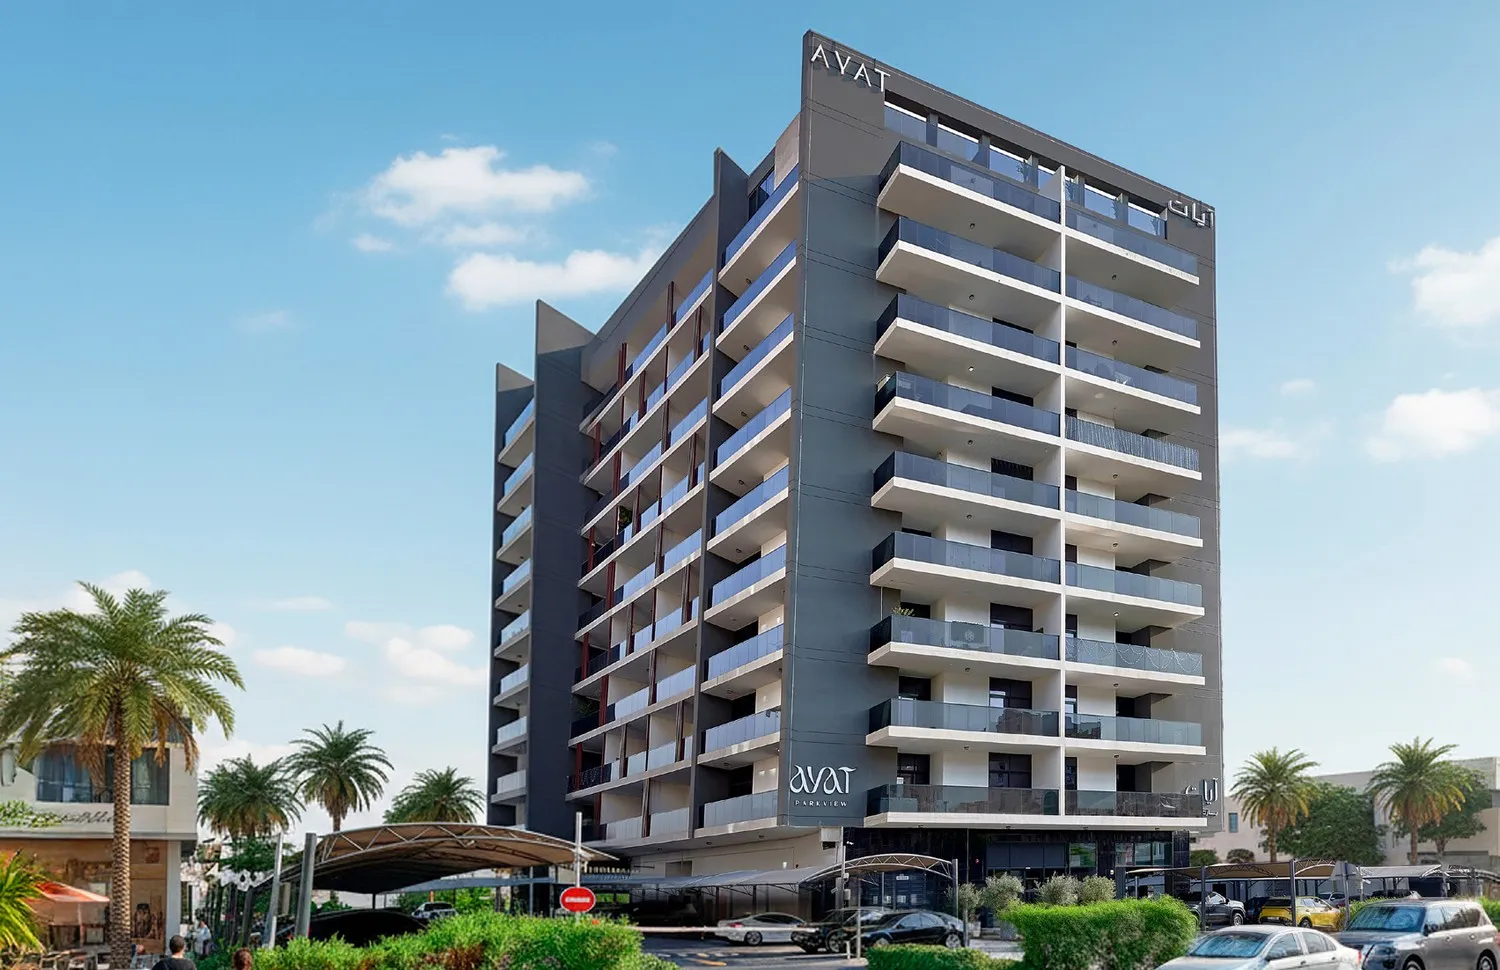
AYAT Parkview
Wadi Al Safa · AYAT Development
Price
From AED 1,001,000
Bedrooms
1–3 BR
Payment plan
100/0
Dubai
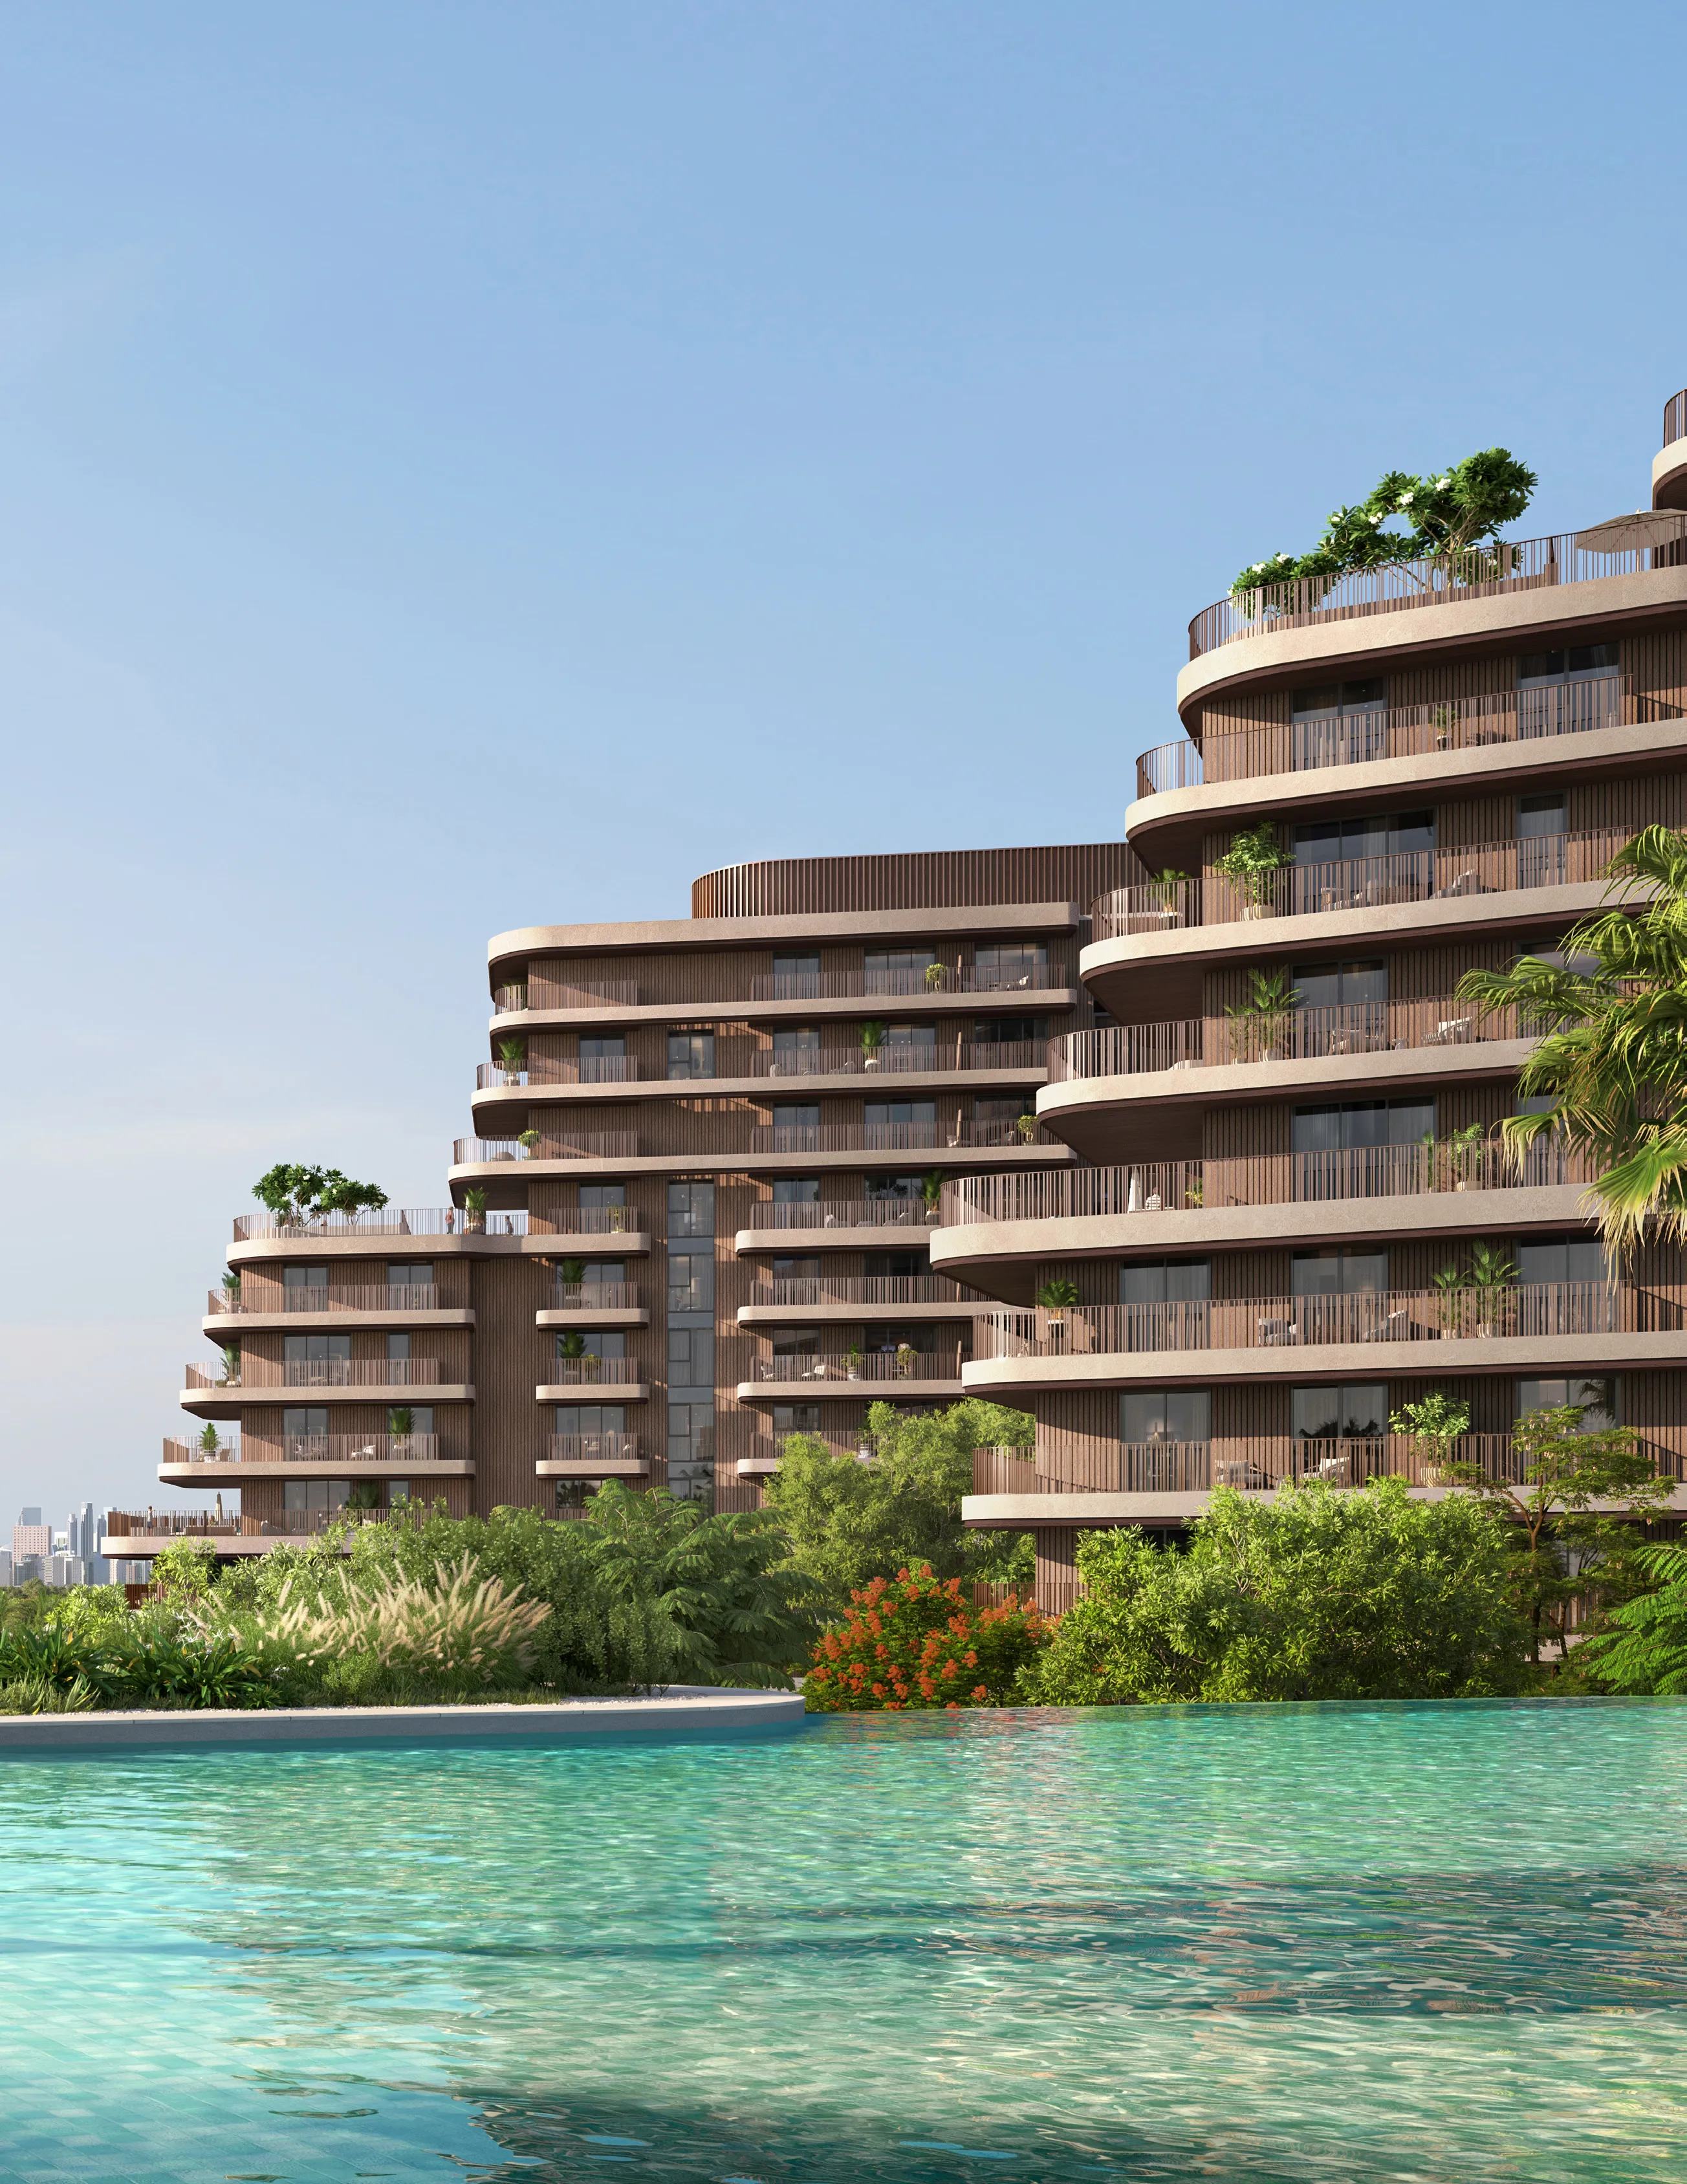
The Wilds Residences
Wadi Al Safa · ALDAR
Price
From AED 1,673,700
Bedrooms
1–4 BR
Payment plan
65/35
Dubai
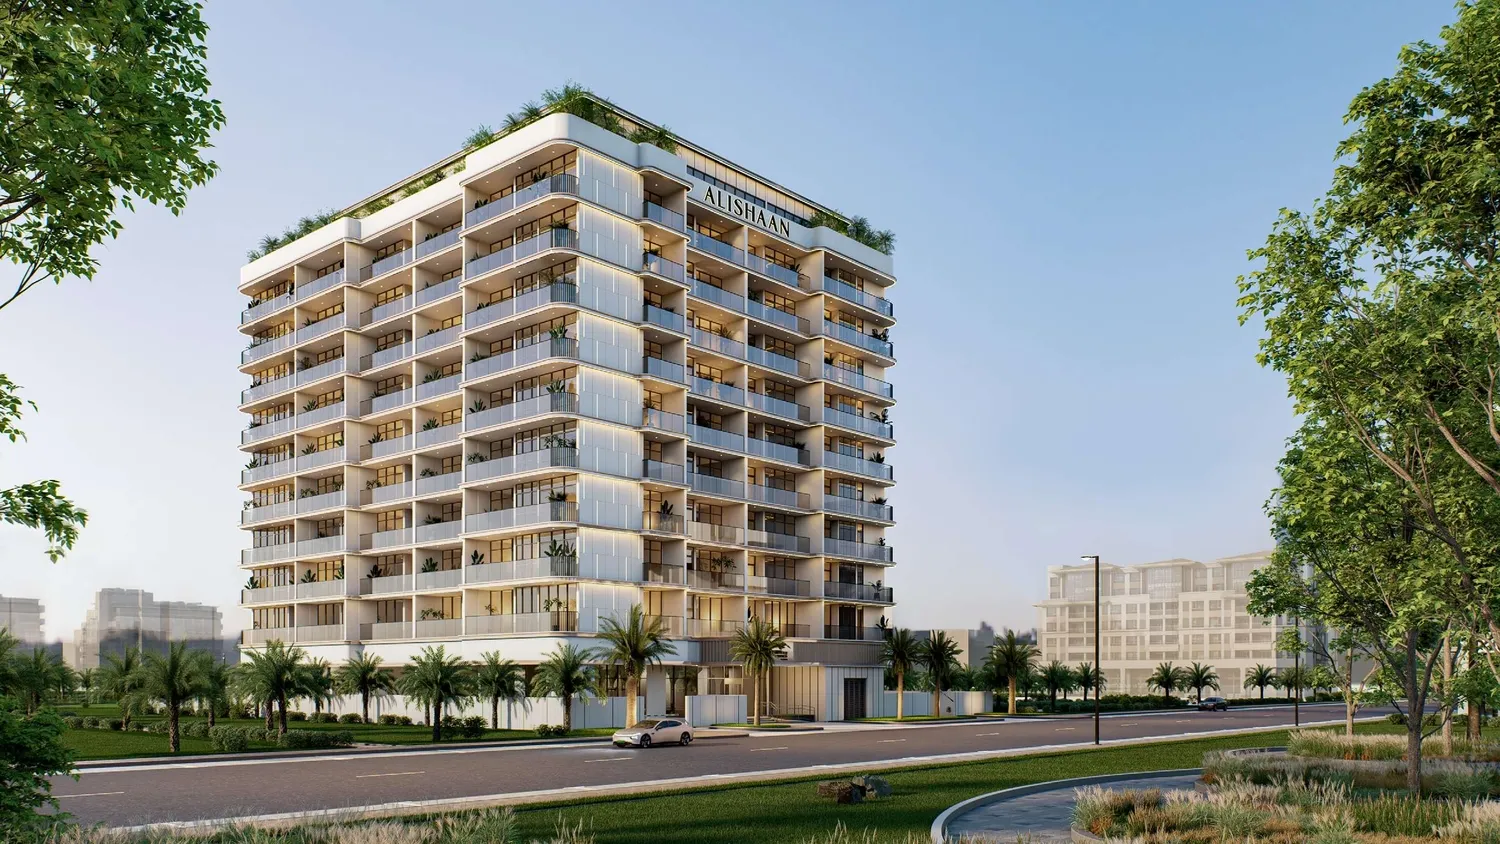
Parkgreen Residences
Wadi Al Safa · Alishaan Developments
Price
From AED 921,617
Bedrooms
1–3 BR
Payment plan
30/70