
Akala Residences
Zabeel 1&2 · Arada
Key facts
- Price
- From AED 3,799,000
- Bedrooms
- 1–6 BR
- Size
- 1,036 sq ft – 14,629 sq ft
- Handover
- Q4 2029
- Payment plan
- 40/60
- Service charge
- 35 AED/sqft
- Escrow account
- Yes · 1009913193
Prices and availability may change. Last updated 3 November 2026.
Construction progress
0% complete, as of 3 November 2026 · Handover Q4 2029
Prices and sizes by unit type
| Bedrooms | Price | Size |
|---|---|---|
| 1 BR | From AED 3,799,000 | 1,036 sq ft |
| 1 BR | From AED 3,830,000 | 1,044 sq ft |
| 1 BR | From AED 4,905,000 | 1,407 sq ft |
| 1 BR | From AED 3,825,000 | 1,036 sq ft |
| 2 BR | From AED 6,060,000 | 1,723 sq ft |
| 2 BR | From AED 6,080,000 | 1,724 sq ft |
| 2 BR | From AED 6,165,000 | 1,723 sq ft |
| 2 BR | From AED 6,999,000 | 1,556 sq ft |
| 2 BR | From AED 8,550,000 | 2,090 sq ft |
| 2 BR | From AED 8,510,000 | 2,090 sq ft – 2,091 sq ft |
| 2 BR | From AED 8,680,000 | 1,951 sq ft |
| 2 BR | From AED 6,605,000 | 1,725 sq ft |
| 2 BR | From AED 6,225,000 | 1,723 sq ft |
| 2 BR | From AED 8,665,000 | 2,091 sq ft – 2,091 sq ft |
| 2 BR | From AED 6,020,000 | 1,723 sq ft – 1,725 sq ft |
| 3 BR | From AED 12,705,000 | 2,647 sq ft |
| 3 BR | From AED 12,845,000 | 2,647 sq ft |
| 3 BR | From AED 16,900,000 | 3,665 sq ft |
| 3 BR | From AED 16,935,000 | 3,665 sq ft |
| 3 BR | From AED 17,175,000 | 3,654 sq ft |
| 3 BR | From AED 12,445,000 | 2,587 sq ft |
| 3 BR | From AED 12,580,000 | 2,606 sq ft – 3,126 sq ft |
| 3 BR | From AED 12,880,000 | 2,647 sq ft |
| 3 BR | From AED 16,760,000 | 3,665 sq ft |
| 3 BR | From AED 17,110,000 | 3,654 sq ft – 3,665 sq ft |
| 3 BR | From AED 15,395,000 | 3,126 sq ft |
| 4 BR | From AED 18,380,000 | 3,648 sq ft |
| 4 BR | From AED 23,770,000 | 4,698 sq ft |
| 4 BR | From AED 23,840,000 | 4,698 sq ft |
| 4 BR | From AED 23,805,000 | 4,698 sq ft |
| 5 BR | From AED 34,545,000 | 6,257 sq ft |
| 6 BR | From AED 88,000,000 | 14,628 sq ft |
Payment plan
Payment Plan · 40/60
10% · On booking
30% · During construction
60% · Upon Handover
About the project
Project general facts
Akala Residences rises as two sleek towers that centre wellness, delivering a curated selection of ultra‑luxury apartments while Tower Two incorporates a distinguished hotel service for all residents. The design weaves interconnected spaces that transition from intimate zones to expansive, light‑filled interiors, establishing a fresh benchmark for elevated living. Raw materiality meets meticulous detailing, with natural stone juxtaposed against polished metal to reinforce the development’s immersive wellbeing ethos.
The podium hosts a dedicated spa and a high‑performance wellness club, complemented by the hotel’s bespoke hospitality offerings. Acoustic zoning and superior soundproofing create a hushed environment ideal for rest, focused work or deep relaxation. Smart home integration enables precise control of climate, air quality and lighting, while individually regulated temperature and humidity zones further personalise each dwelling.
Equipped kitchens provide a ready‑to‑use culinary space, and interiors showcase natural stone surfaces alongside sleek metal finishes that convey a refined aesthetic. Modern finishing with high‑quality materials underscores the overall sophistication, even though the residences are delivered unfurnished.
Location description and benefits
Dubai International Financial Centre stands as a dynamic urban quarter where finance, culture and contemporary living intersect, offering residents a seamless blend of professional and lifestyle amenities. Its meticulously planned streets host a concentration of global banks, multinational corporations and pioneering startups, fostering an environment of constant innovation. The district’s strategic layout ensures effortless connectivity to the wider city while maintaining a distinct, self‑contained community feel.
The area pulses with cultural vitality, regularly presenting art exhibitions that attract international creators and enthusiasts alike. Music festivals and curated culinary gatherings animate the public realm, encouraging social interaction among diverse audiences. This vibrant programme cultivates a strong sense of belonging and shared experience for those who call the district home.
Beyond business and arts, the neighbourhood provides a wealth of upscale dining venues, boutique retail outlets and polished public spaces that enhance everyday convenience. Green courtyards and thoughtfully designed pedestrian pathways invite leisurely strolls amid the urban landscape. Together, these attributes make Dubai International Financial Centre a coveted address for discerning professionals seeking both efficiency and enrichment.
Amenities
- Infinity Pool
- Yoga Space
- Spa
- Cinema
- Gym
Location
- Dubai Mall
- Satwa Park
- Jumeira Public Beach
- Dubai International Airport
- Downtown Dubai
- Best Kidz Nursery DIFC
Masterplan
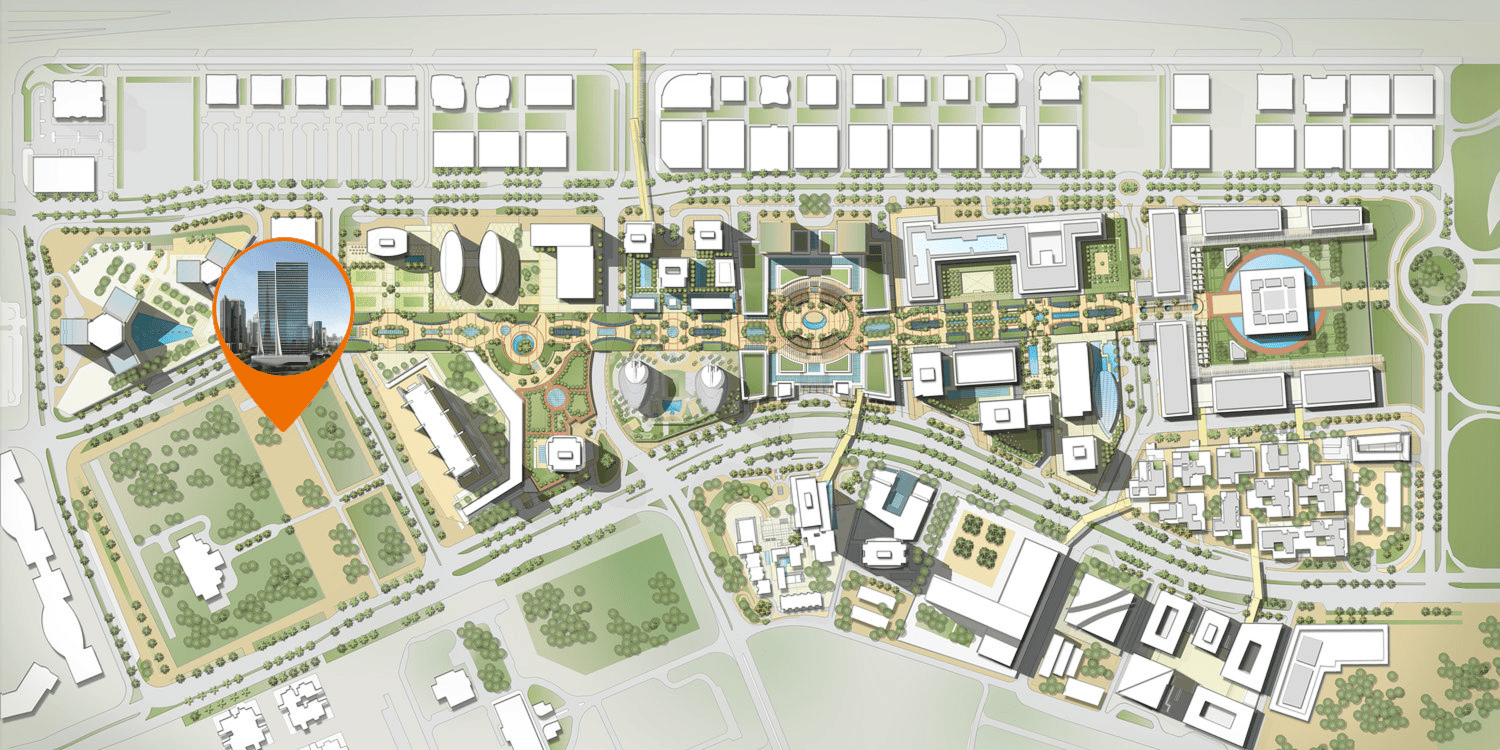
Floor plans
Developer
Arada
Off-plan payments are held in a regulated project account.
The dirham is pegged to the US dollar.
Similar projects
Dubai
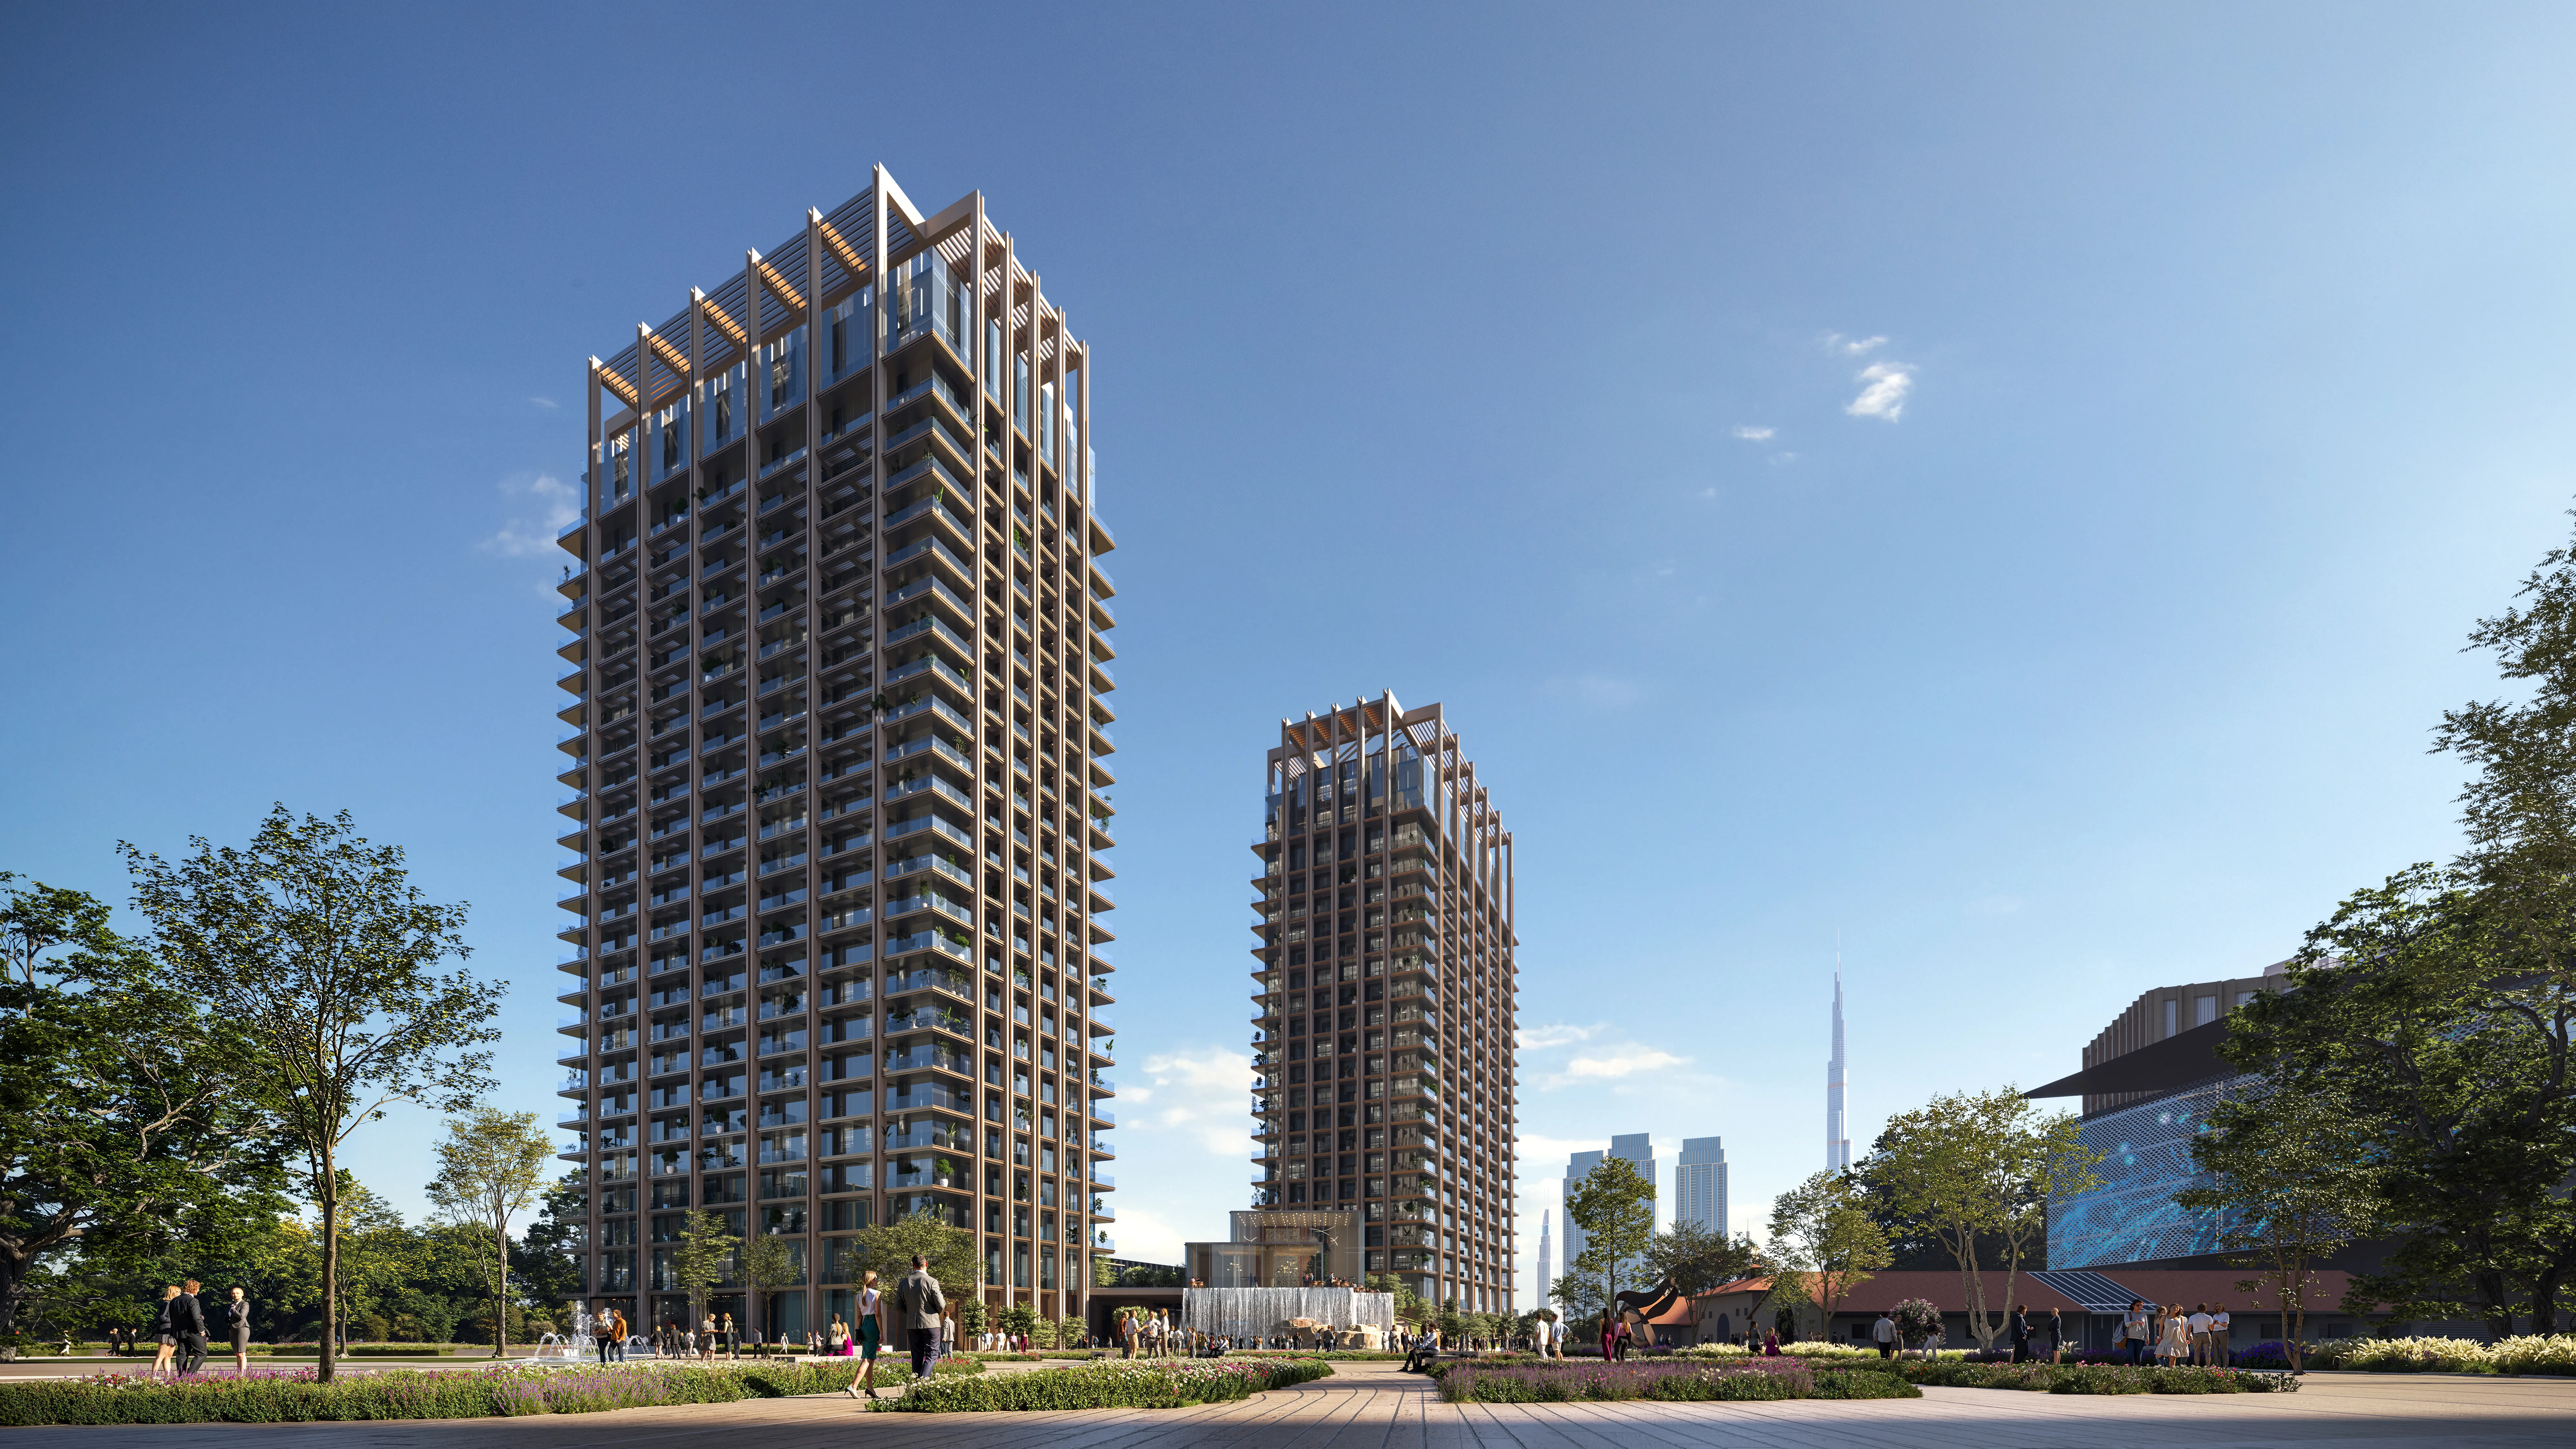
The Residences DIFC Zabeel District
Zabeel 1&2 · Dubai International Financial Centre (DIFC)
Price
From AED 2,980,000
Bedrooms
1–3 BR
Payment plan
50/50
Dubai
Dubai
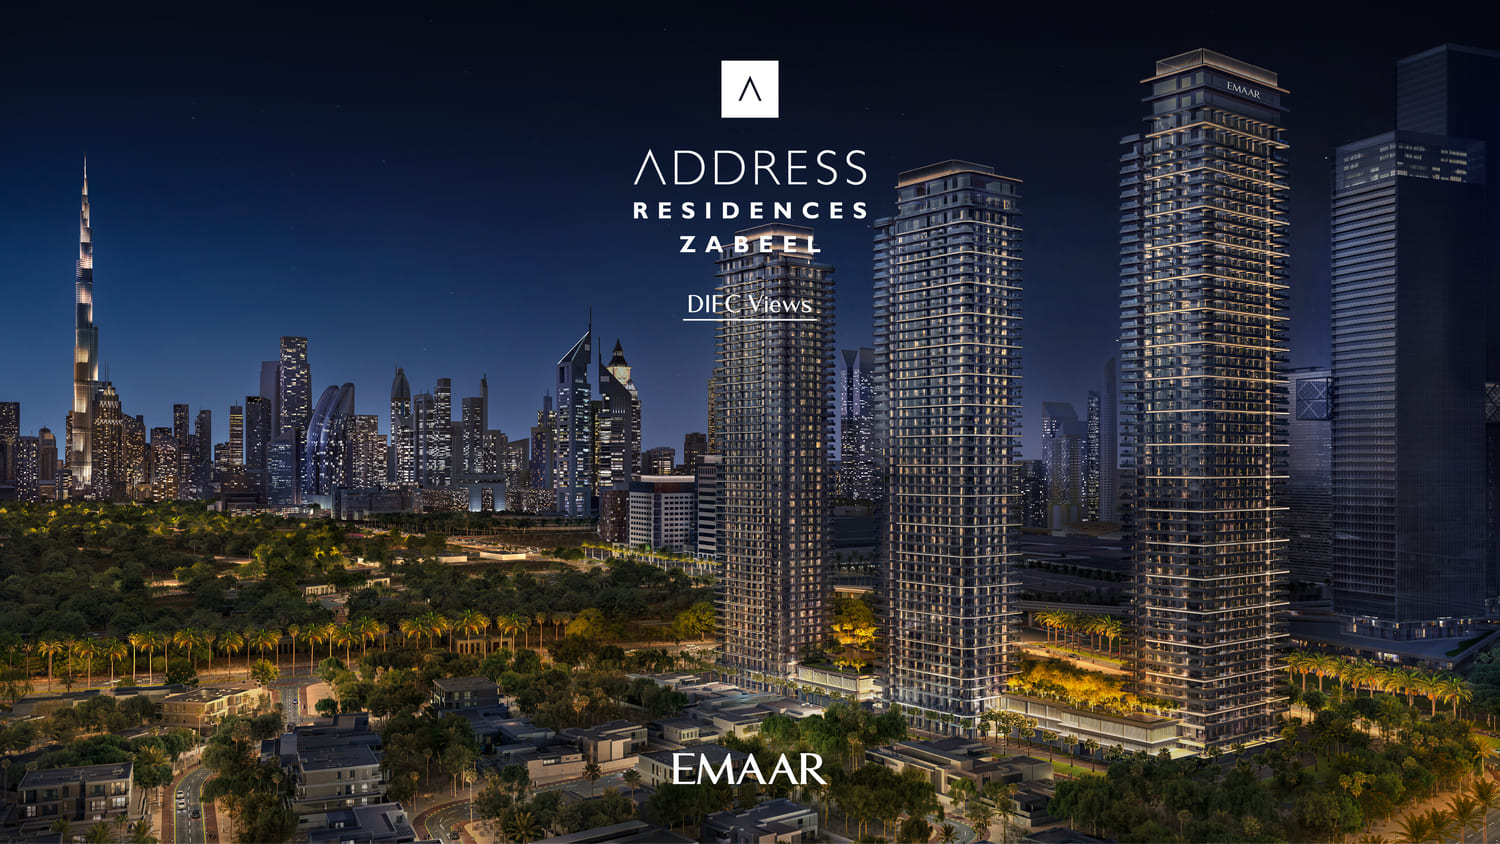
Address Residences Zabeel
Zabeel 1&2 · Emaar
Price
From AED 2,992,888
Bedrooms
1–3 BR
Handover
Q3 2029
Payment plan
90/10