
Avenue Park Towers 1 at Wasl 1
Al Kifaf · Wasl
Key facts
- Price
- From AED 2,118,777
- Bedrooms
- 1–4 BR
- Size
- 812 sq ft – 5,138 sq ft
- Handover
- Q3 2029
- Payment plan
- 60/40
- Service charge
- 18 AED/sqft
- Escrow account
- Yes · 0205256122110
Prices and availability may change. Last updated 2 November 2026.
Construction progress
8% complete, as of 2 November 2026 · Handover Q3 2029
Prices and sizes by unit type
| Bedrooms | Price | Size |
|---|---|---|
| 1 BR | From AED 2,118,777 | 812 sq ft |
| 1 BR | From AED 2,124,777 | 910 sq ft |
| 2 BR | From AED 2,684,777 | 1,133 sq ft – 1,215 sq ft |
| 2 BR | From AED 2,817,777 | 1,166 sq ft |
| 2 BR | From AED 2,884,777 | 1,146 sq ft |
| 2 BR | From AED 2,939,777 | 1,219 sq ft |
| 2 BR | From AED 3,083,777 | 1,174 sq ft |
| 2 BR | From AED 3,700,777 | 1,430 sq ft |
| 3 BR | From AED 4,190,777 | 1,742 sq ft |
| 3 BR | From AED 4,038,777 | 1,556 sq ft – 1,751 sq ft |
| 3 BR | From AED 3,792,777 | 1,525 sq ft |
| 3 BR | From AED 4,070,777 | 1,742 sq ft |
| 3 BR | From AED 4,262,777 | 1,751 sq ft |
| 3 BR | From AED 9,266,777 | 2,640 sq ft |
| 3 BR | From AED 9,315,777 | 2,646 sq ft |
| 4 BR | From AED 16,910,777 | 4,490 sq ft |
| 4 BR | From AED 22,790,777 | 5,127 sq ft – 5,138 sq ft |
Payment plan
Payment Plan · 60/40
5% · On booking
5 payment - On booking (Avenue Park Towers at Wasl 1)
55% · During construction
55 payment - During construction (Avenue Park Towers at Wasl 1)
40% · Upon Handover
40 payment - Upon Handover (Avenue Park Towers at Wasl 1)
About the project
Project General Facts
Avenue Park Towers, a prestigious residential development by a renowned developer, epitomizes the perfect fusion of urban sophistication and natural serenity, boasting breathtaking views of Zabeel Park and the iconic Dubai Frame. This exceptional mixed-use community presents a serene living environment with lush green spaces and a vibrant atmosphere, where residents can immerse themselves in tranquil surroundings while enjoying modern amenities and lifestyle conveniences. The development's thoughtfully designed interiors exude elegance and functionality, with spacious layouts and refined design elements that enhance the living experience.
The residential units at Avenue Park Towers range from one, two, and three-bedroom apartments to luxurious three and four-bedroom duplexes, each featuring expansive windows that invite natural light and offer serene views of the surrounding landscape. Amenities are designed to cater to every need, with a luxurious swimming pool, kids' play areas, BBQ stations, and a state-of-the-art gym with sauna, promoting relaxation and recreation for all ages. The family entertainment room and EV charging stations further highlight the project's commitment to creating a modern and dynamic residential environment, replete with a range of desirable amenities, including a gym, sauna, and kids' play areas.
The residences at Avenue Park Towers feature modern sophistication with timeless charm, showcasing premium porcelain tile floors, moisture-resistant gypsum ceilings, and wood-core doors with laminated finishes. Smart home systems include IP-based video intercoms, FTTH connectivity, CCTV, and access control systems, ensuring a seamless and secure living experience. Kitchens are equipped with modular systems and high-quality white goods, perfect for culinary enthusiasts, while the absence of furnishing allows residents to personalize their living spaces with their own unique style and flair.
Location description and benefits
Wasl 1 is a vibrant and prestigious district in Dubai, known for its seamless blend of modern infrastructure and lush green spaces. Located in the heart of the city, it offers residents and visitors a unique living experience with iconic landmarks and world-class amenities. The district is surrounded by breathtaking views of Zabeel Park and provides easy access to the Dubai Frame, a symbol of architectural excellence and cultural significance.
Residents of Wasl 1 enjoy unparalleled connectivity to key destinations in Dubai, with the neighborhood strategically positioned near Sheikh Zayed Road. They also benefit from close proximity to business hubs, top-tier schools, and luxury shopping and dining venues. The Max Metro Station further enhances accessibility, making it convenient for commuters to navigate the city. Wasl 1's thoughtful urban planning ensures a perfect balance between convenience and tranquility.
Community is ideal for families and professionals seeking a vibrant community with a focus on outdoor activities and green living. The expansive Zabeel Park offers a haven for relaxation and recreation, featuring picnic areas, jogging tracks, and event spaces. The area is also home to a variety of dining and entertainment options, making it a lively and dynamic destination that caters to all aspects of modern living.
Amenities
- Bbq Stations
- Kids’ Pool & Play Areas
- Gym With Sauna
- Ev Charging Stations & E-Bicycle Station
- Pool
- Park
Location
- Zabeel Park
- Wafi City
- North Beach, Pearl Jumeirah
- Downtown Dubai
- Dubai International Airport
- Maple Bear Nursery Wasl 1
Masterplan

Floor plans
Developer
Wasl
Off-plan payments are held in a regulated project account.
The dirham is pegged to the US dollar.
Similar projects
Dubai
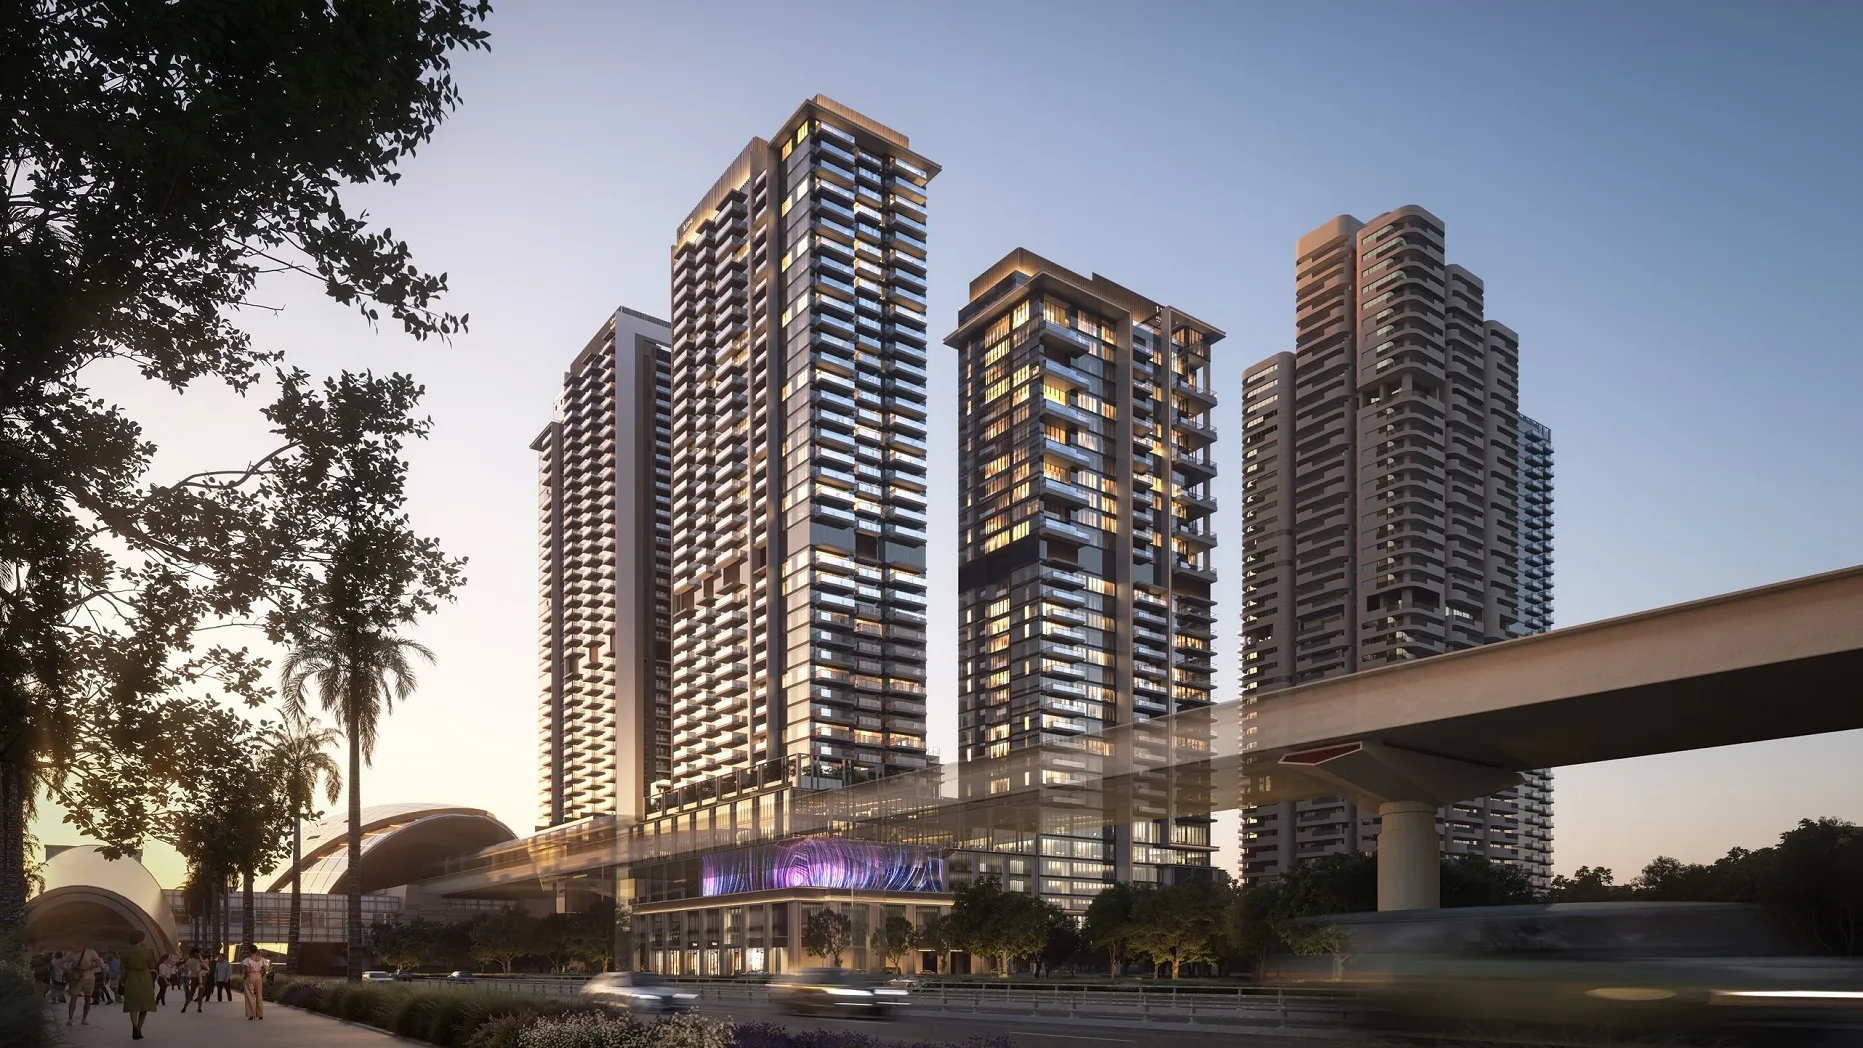
Avenue Park Towers 2 at Wasl 1
Al Kifaf · Wasl
Price
From AED 1,931,777
Bedrooms
1–5 BR
Payment plan
40/60
Dubai
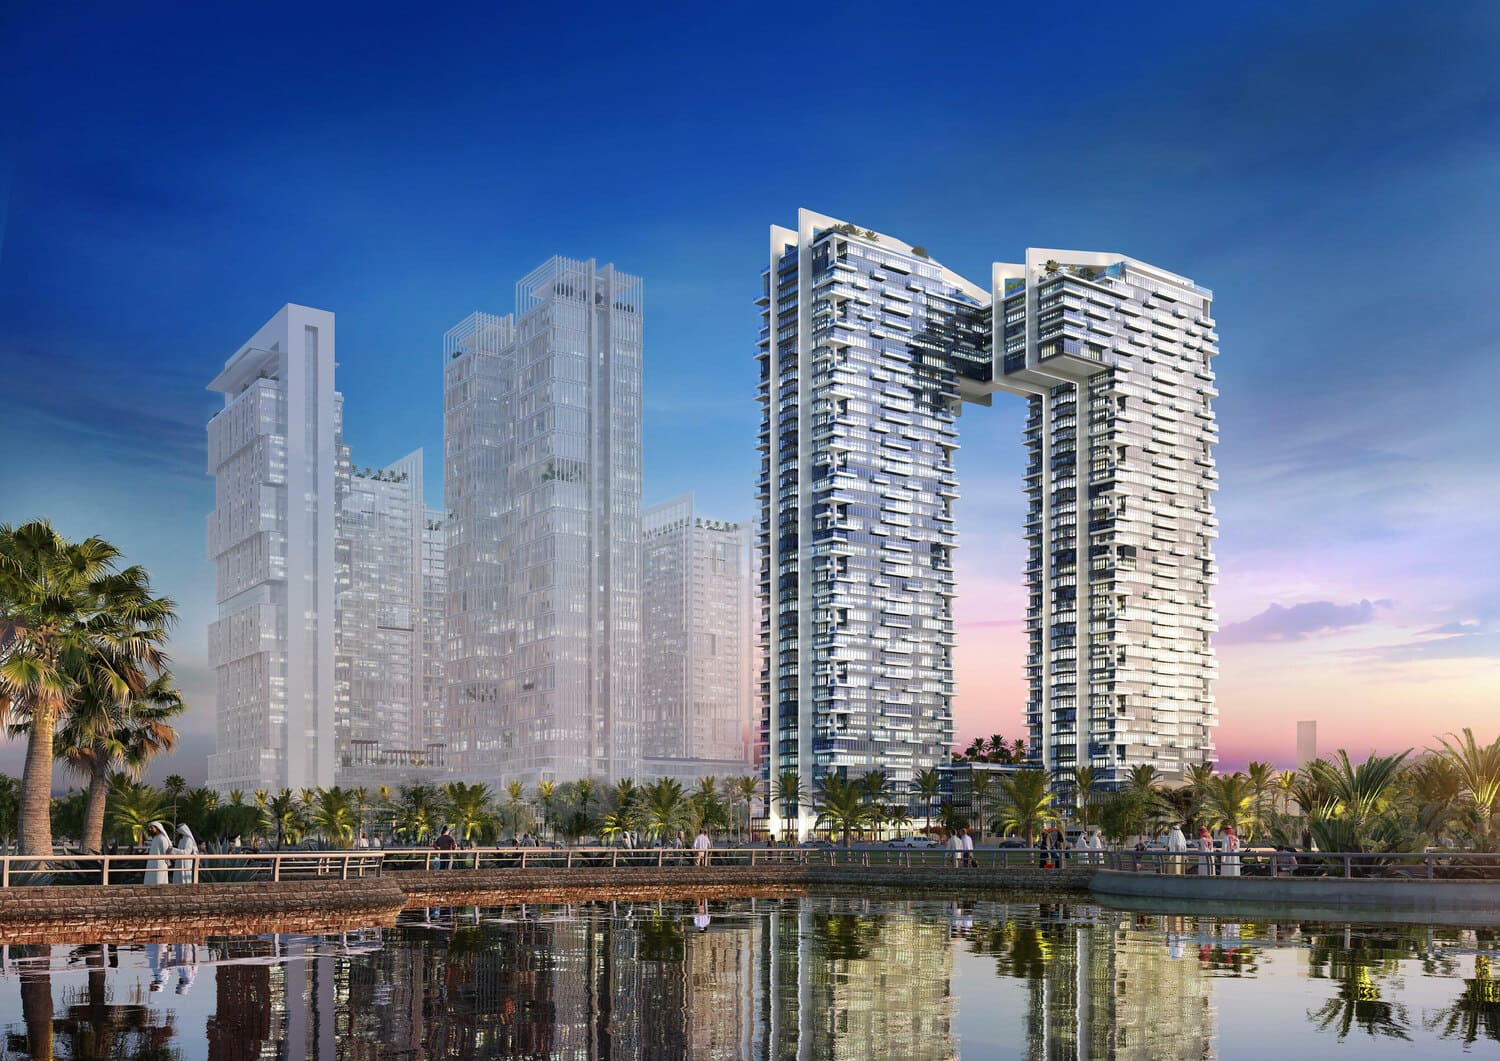
Wasl1 1 Residences
Al Kifaf · Wasl
Price
From AED 3,711,809
Bedrooms
2–3 BR
Handover
Q2 2022
Payment plan
10/90
Dubai
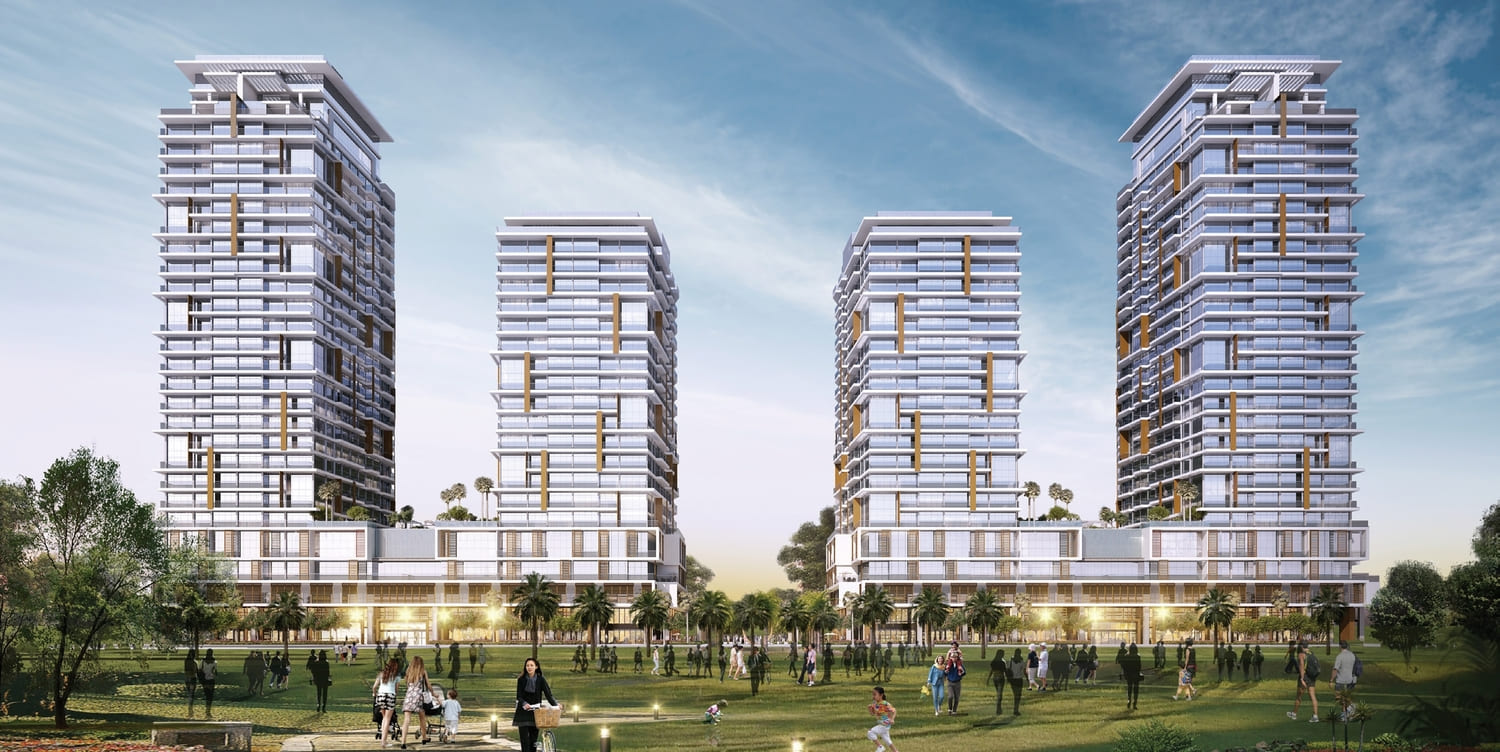
Wasl 1 Park Gate Residences
Al Kifaf · Wasl
Price
From AED 3,336,777
Bedrooms
2 BR
Handover
Q3 2022
Payment plan
100/0