
Avenue Park Towers 2 at Wasl 1
Al Kifaf · Wasl
Key facts
- Price
- From AED 1,931,777
- Bedrooms
- 1–5 BR
- Size
- 857 sq ft – 4,408 sq ft
- Payment plan
- 40/60
- Service charge
- 18 AED/sqft
- Escrow account
- Yes · 0205256122115
Prices and availability may change. Last updated 2 November 2026.
Construction progress
0% complete, as of 2 November 2026
Prices and sizes by unit type
| Bedrooms | Price | Size |
|---|---|---|
| 1 BR | From AED 2,469,777 | 1,506 sq ft |
| 1 BR | From AED 1,931,777 | 857 sq ft |
| 1 BR | From AED 2,393,777 | 1,293 sq ft |
| 1 BR | From AED 2,120,777 | 895 sq ft – 896 sq ft |
| 1 BR | From AED 2,103,777 | 982 sq ft |
| 2 BR | From AED 2,896,777 | 1,301 sq ft – 2,003 sq ft |
| 2 BR | From AED 2,940,777 | 1,338 sq ft – 1,807 sq ft |
| 2 BR | From AED 3,674,777 | 3,215 sq ft |
| 2 BR | From AED 2,889,777 | 1,342 sq ft – 2,306 sq ft |
| 2 BR | From AED 3,027,777 | 1,313 sq ft |
| 2 BR | From AED 3,536,777 | 2,389 sq ft |
| 2 BR | From AED 4,535,777 | 1,740 sq ft – 1,741 sq ft |
| 2 BR | From AED 4,310,777 | 1,617 sq ft |
| 3 BR | From AED 5,996,777 | 2,119 sq ft |
| 3 BR | From AED 5,713,777 | 2,050 sq ft |
| 3 BR | From AED 5,456,777 | 2,039 sq ft – 2,044 sq ft |
| 3 BR | From AED 13,249,777 | 3,138 sq ft |
| 4 BR | From AED 17,769,777 | 4,408 sq ft |
Payment plan
Payment Plan · 40/60
10% · On booking
30% · During construction (5% every 6 months)
60% · Upon Handover
About the project
Project general facts
Avenue Park Towers 2 by Wasl presents the concluding offering within a celebrated freehold enclave, delivering a balanced collection of one, two and three‑bedroom apartments alongside three and four‑bedroom duplexes that include thoughtful maid’s quarters. The towers showcase a sleek glazed façade that invites abundant daylight, while the layout emphasises openness and a minimalist aesthetic that enhances spatial quality for an urban residence with lasting appeal. Each dwelling benefits from generous floor plans and extended terraces that frame unobstructed views of the surrounding skyline.
The development welcomes residents through an elegant entry lobby equipped with a comfortable lounge, while a shared fitness centre serves both towers and a dual‑level pool caters to adults and children alike. A dedicated children’s playground, a versatile multifunctional hall and podium‑level parking complete the communal provisions. Tower B distinguishes itself with an exclusive rooftop pool, a compact studio gym and a sky‑high lounge that incorporates a co‑working enclave for productive retreats.
Interiors feature ample layouts bathed in abundant glazing, allowing daylight to amplify the sense of openness throughout each home. Private lift access graces the duplex units, underscoring an added layer of privacy and convenience, and contemporary finishes are paired with high‑quality materials that assure durability. Advanced home‑technology includes an IP‑based video intercom, fibre‑optic connectivity, controlled access, surveillance cameras and individual metering for every residence.
Location description and benefits
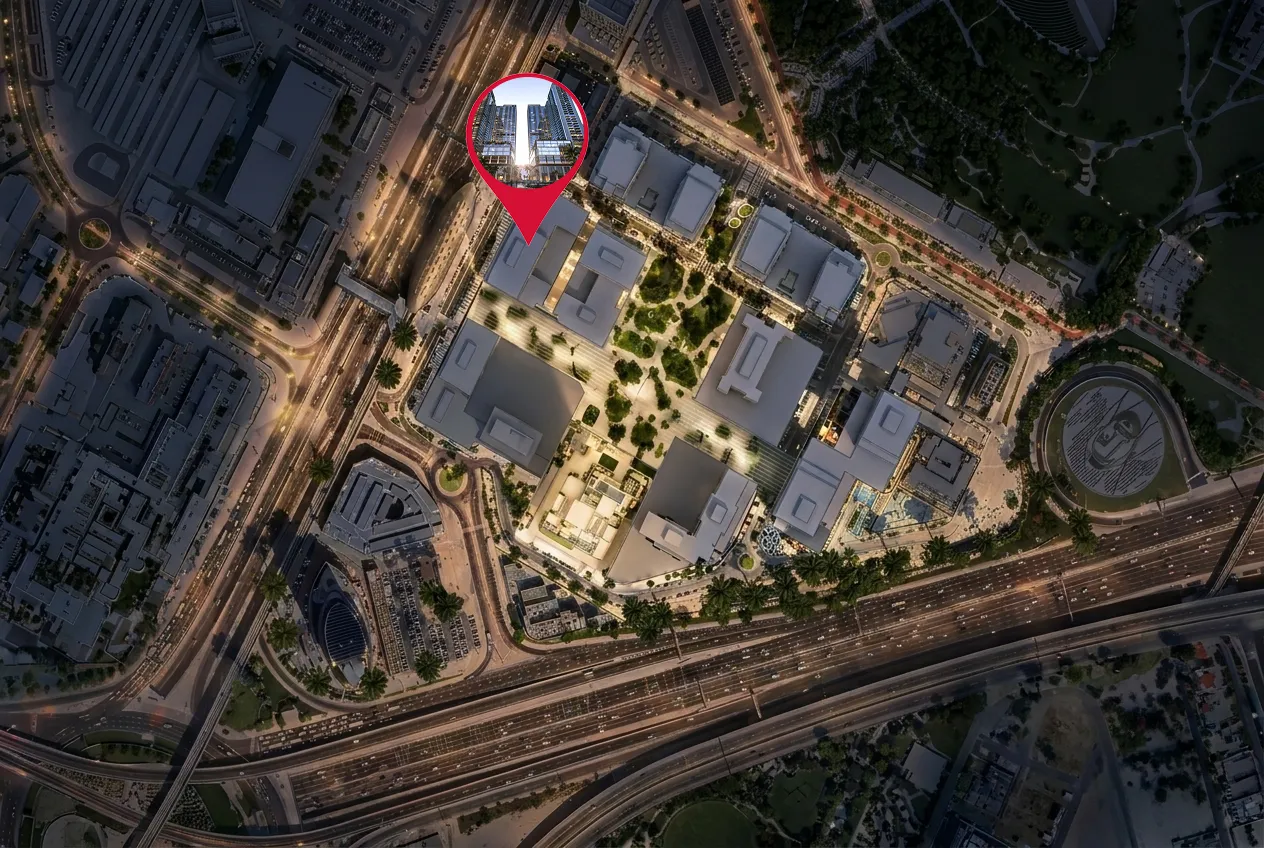
Wasl 1 stands as a hallmark freehold community where Dubai’s rich heritage intertwines with progressive ambition, positioned directly adjacent to Zabeel Park and mere minutes from the city’s most iconic attractions. The neighbourhood blends verdant parkland with an urban edge, offering residents a harmonious mix of prestige and serenity. Its understated elegance is complemented by a suite of world‑class amenities that enrich everyday life.
Excellent connectivity defines the area, with the Dubai Metro a short stroll away, linking commuters effortlessly to the broader metropolis. Major arterial roads provide swift routes to the World Trade Centre, Downtown Dubai, DIFC and the international airport, ensuring that travel is consistently convenient. This network of transport options makes daily commutes and leisure outings equally effortless.
The surrounding environment presents a rich tapestry of experiences, from the lush expanses of Zabeel Park to the striking silhouette of the Dubai Frame. Cultural, commercial and entertainment venues abound, reflecting the city’s vibrant character and offering endless possibilities for exploration. Continuous development and a reputation for reliability have cemented Wasl 1 as a coveted address that promises both immediate enjoyment and enduring value.
Amenities
- Fully Equipped Gym
- Yoga Area
- Kids Play Room
- Co-working Space
- Lounge Area
- Swimming Pool
- Private Cabanas
Location
Masterplan
Floor plans
Developer
Wasl
Off-plan payments are held in a regulated project account.
The dirham is pegged to the US dollar.
Similar projects
Dubai
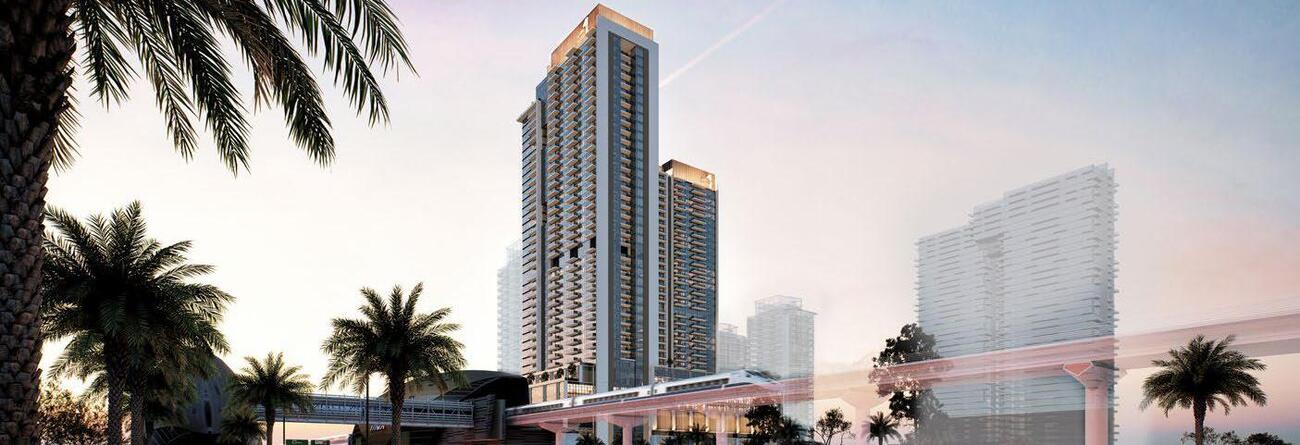
Avenue Park Towers 1 at Wasl 1
Al Kifaf · Wasl
Price
From AED 2,118,777
Bedrooms
1–4 BR
Handover
Q3 2029
Payment plan
60/40
Dubai
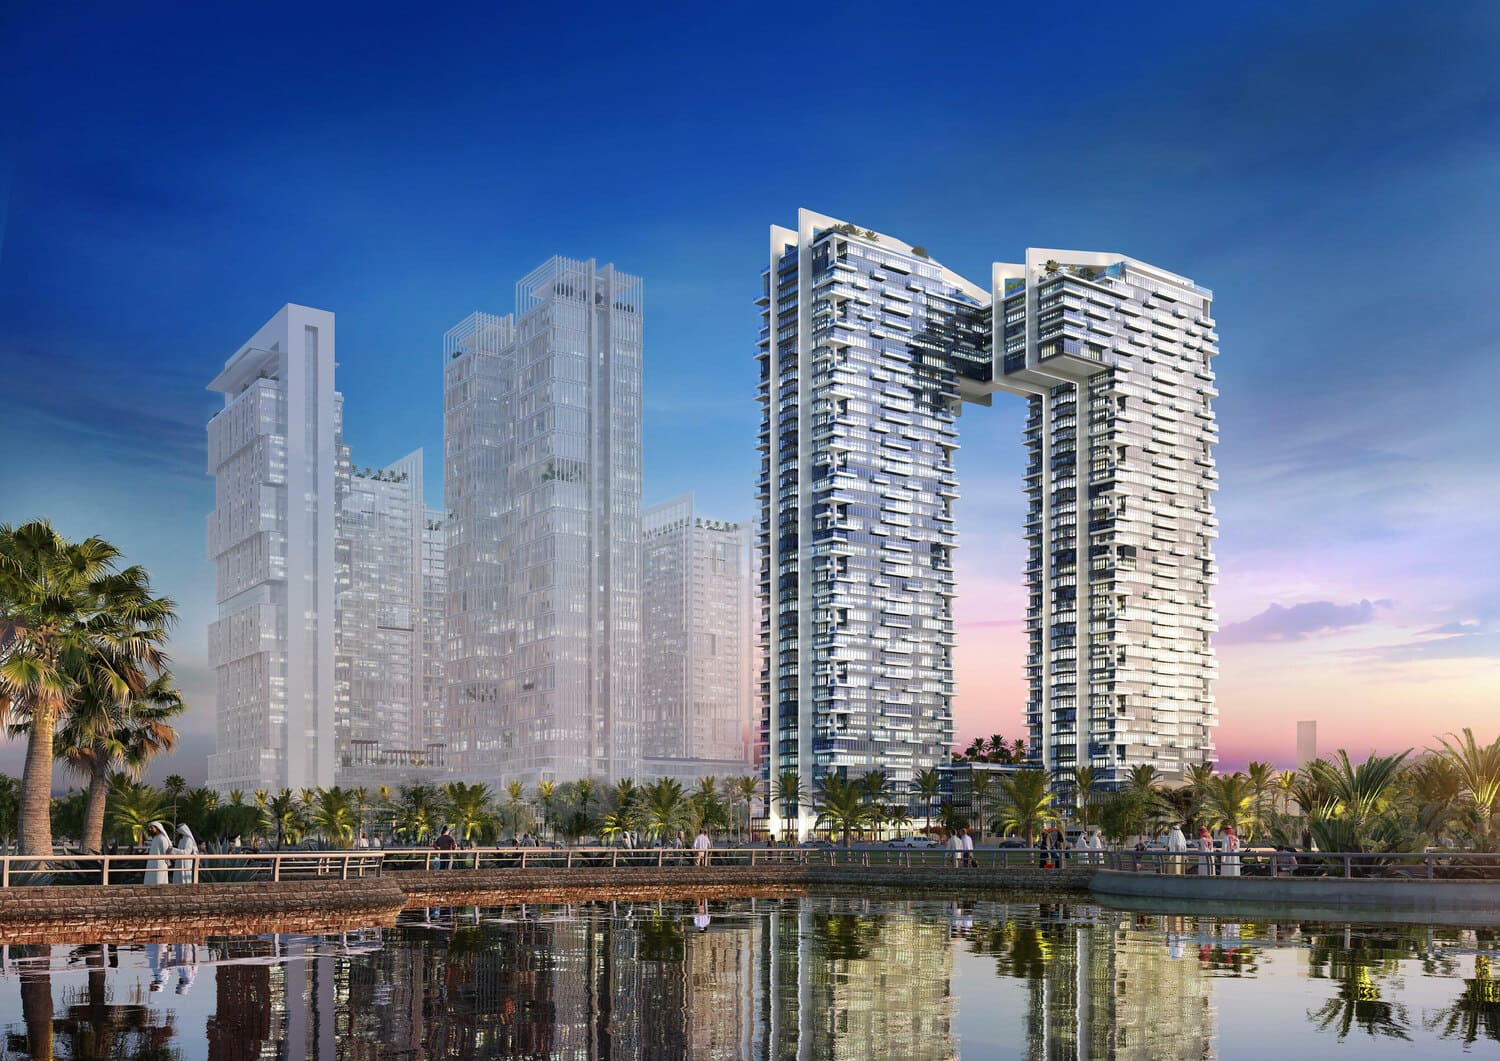
Wasl1 1 Residences
Al Kifaf · Wasl
Price
From AED 3,711,809
Bedrooms
2–3 BR
Handover
Q2 2022
Payment plan
10/90
Dubai
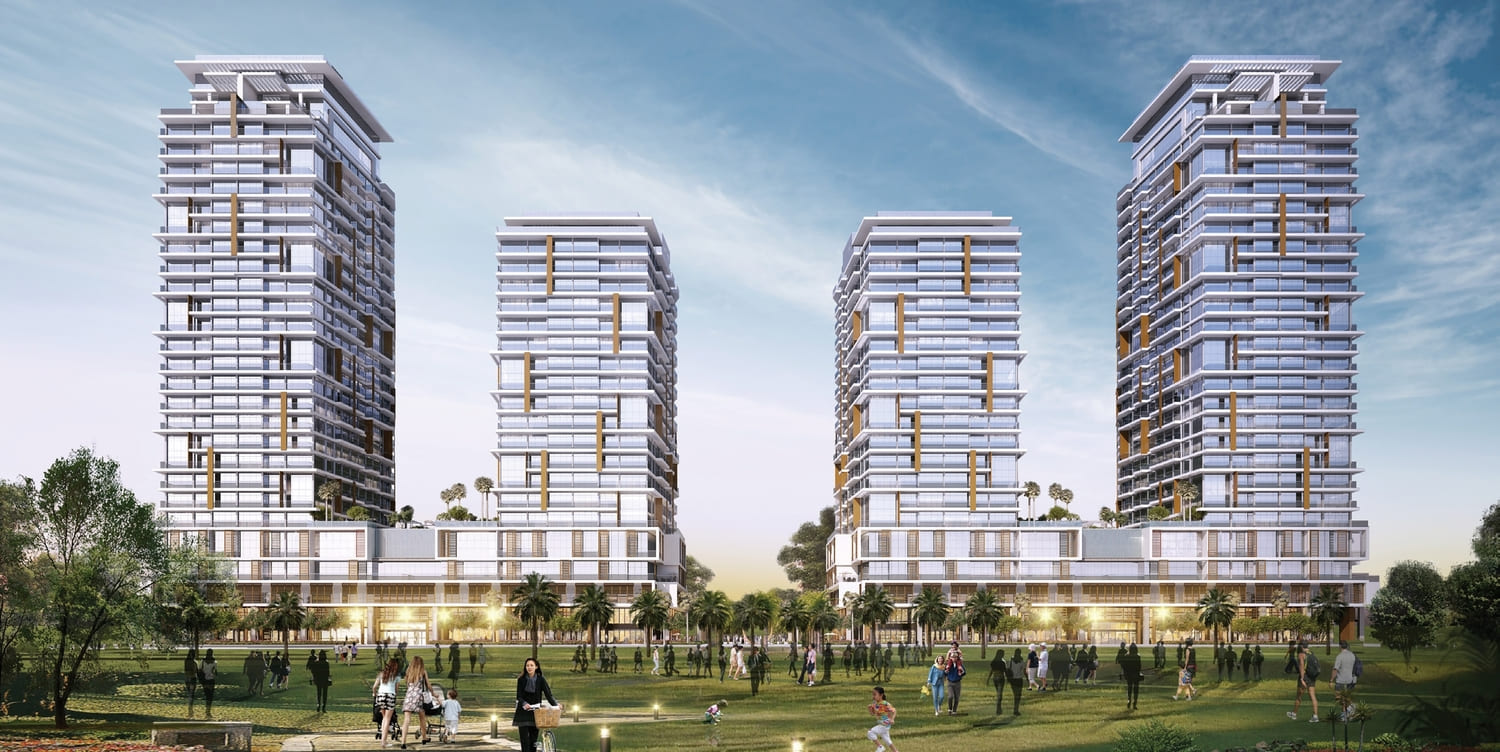
Wasl 1 Park Gate Residences
Al Kifaf · Wasl
Price
From AED 3,336,777
Bedrooms
2 BR
Handover
Q3 2022
Payment plan
100/0