
Armas By Zenith
Dubai South · Zenith Group
Key facts
- Price
- From AED 1,104,317
- Bedrooms
- Studio–2 BR
- Size
- 650 sq ft – 2,336 sq ft
- Payment plan
- 100/0
- Service charge
- 12 AED/sqft
Prices and availability may change. Last updated 3 November 2026.
Construction progress
0% complete, as of 3 November 2026
Prices and sizes by unit type
| Bedrooms | Price | Size |
|---|---|---|
| Studio | From AED 1,104,317 | 650 sq ft |
| Studio | From AED 1,114,061 | 650 sq ft |
| Studio | From AED 1,247,768 | 713 sq ft |
| Studio | From AED 1,258,463 | 713 sq ft |
| 1 BR | From AED 1,226,006 | 721 sq ft – 721 sq ft |
| 1 BR | From AED 1,225,632 | 721 sq ft – 721 sq ft |
| 1 BR | From AED 1,236,824 | 721 sq ft |
| 1 BR | From AED 1,356,828 | 775 sq ft |
| 1 BR | From AED 1,352,488 | 773 sq ft – 774 sq ft |
| 1 BR | From AED 1,368,457 | 775 sq ft |
| 1 BR | From AED 1,432,031 | 895 sq ft |
| 1 BR | From AED 1,848,330 | 1,120 sq ft |
| 1 BR | From AED 1,601,503 | 968 sq ft |
| 2 BR | From AED 1,651,722 | 1,101 sq ft |
| 2 BR | From AED 1,713,884 | 1,143 sq ft |
| 2 BR | From AED 1,731,022 | 1,143 sq ft |
| 2 BR | From AED 1,824,235 | 1,175 sq ft – 1,177 sq ft |
| 2 BR | From AED 1,848,427 | 1,193 sq ft |
| 2 BR | From AED 1,963,822 | 1,309 sq ft |
| 2 BR | From AED 1,965,598 | 1,310 sq ft |
| 2 BR | From AED 1,981,992 | 1,308 sq ft |
| 2 BR | From AED 1,982,155 | 1,308 sq ft |
| 2 BR | From AED 2,050,437 | 1,310 sq ft – 2,336 sq ft |
| 2 BR | From AED 2,621,120 | 1,747 sq ft |
| 2 BR | From AED 1,971,988 | 1,310 sq ft – 1,313 sq ft |
Payment plan
Cash Payment Plan (discount 10%) · 100/0
100% · On booking
10 Years Post Handover Payment Plan Option 2 · 10/90
10% · On booking
90% · 1% per month within 120 months
10 Years Post Handover Payment Plan · 30/70
10% · On booking
20% · During construction
70% · During 120 months Post Handover
About the project
Project general facts
Armas by Zenith is a contemporary residential development defined by clean architectural lines, expansive glass-fronted balconies, and thoughtfully designed living spaces that emphasize light, openness, and everyday comfort. The project offers a selection of studios, one-bedroom, and two-bedroom residences, carefully planned to balance functionality with a refined residential atmosphere. Warm modern architecture, generous outdoor spaces, and elegant proportions create a distinctive living environment with a timeless appeal.
Residents enjoy a curated collection of lifestyle amenities designed to enhance wellbeing and convenience. These include a swimming pool with relaxation areas, a fully equipped fitness center, landscaped outdoor spaces, dedicated resident parking, and a welcoming lobby designed as an extension of the residential experience. The amenity offering creates a comfortable setting for both relaxation and daily routines.
The residences feature modern finishing with high-quality materials, combining soft neutral tones, natural textures, and contemporary detailing throughout the interiors. Open-plan living areas are designed to maximize natural light, while kitchens integrate seamlessly with the overall interior aesthetic. Residences are delivered with furniture.
Location description and benefits
Dubai South - is a dynamic and strategically planned district located in the southern part of Dubai. It serves as a major hub for economic, commercial, and logistical activities, designed with a vision to support the growth of various industries. One of its standout features is its proximity to the Al Maktoum International Airport, the world's largest airport in terms of cargo volume, making it a key player in the global logistics and aviation sectors.
In addition to its logistical prowess, Dubai South is home to the Dubai Expo 2020 site, which served as a testament to the district's capacity to host large-scale global events. The Expo site has now transitioned into a legacy district, offering a wide range of amenities and infrastructure, including residential communities, educational institutions, and recreational facilities. Dubai South's commitment to sustainability is evident in its green initiatives, with a focus on eco-friendly urban planning and energy-efficient buildings.
Dubai South continues to grow as a thriving business and residential hub, attracting both international and local investors. Its strategic location, state-of-the-art infrastructure, and diverse range of opportunities make it a compelling destination for businesses and individuals alike, contributing to the ongoing development and economic diversification of Dubai.
Amenities
- Gym
- Swimming Pool
- Kids Play Area
- BBQ Area
- Green Area
Location
Masterplan

Floor plans
Developer
Zenith Group
Off-plan payments are held in a regulated project account.
The dirham is pegged to the US dollar.
Similar projects
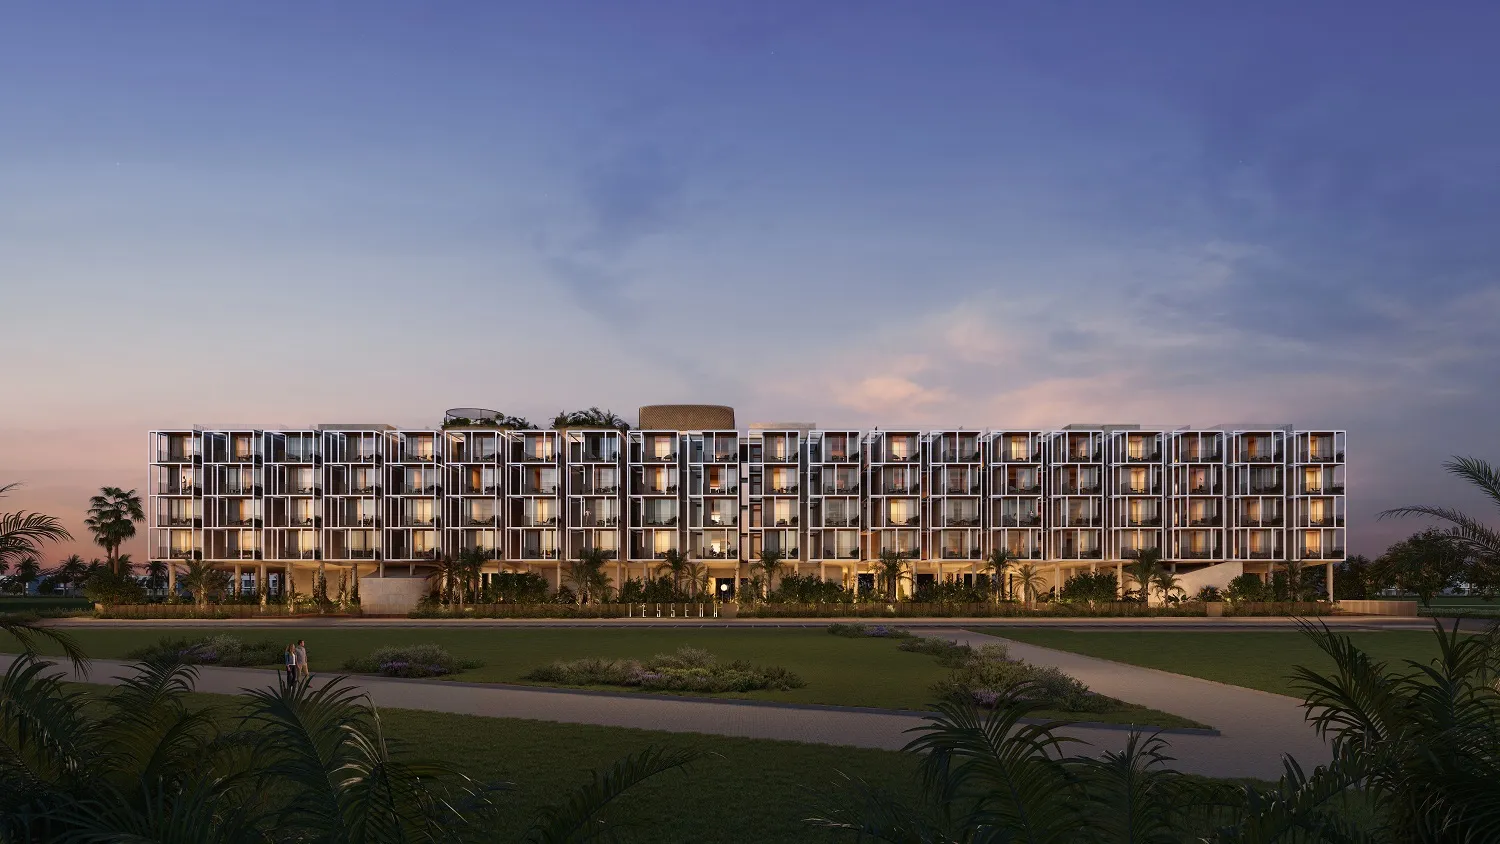
Dubai
Tessera – Al Ghurair
Dubai South · Al Ghurair Development
Price
From AED 2,156,000
Bedrooms
2–3 BR
Payment plan
35/65
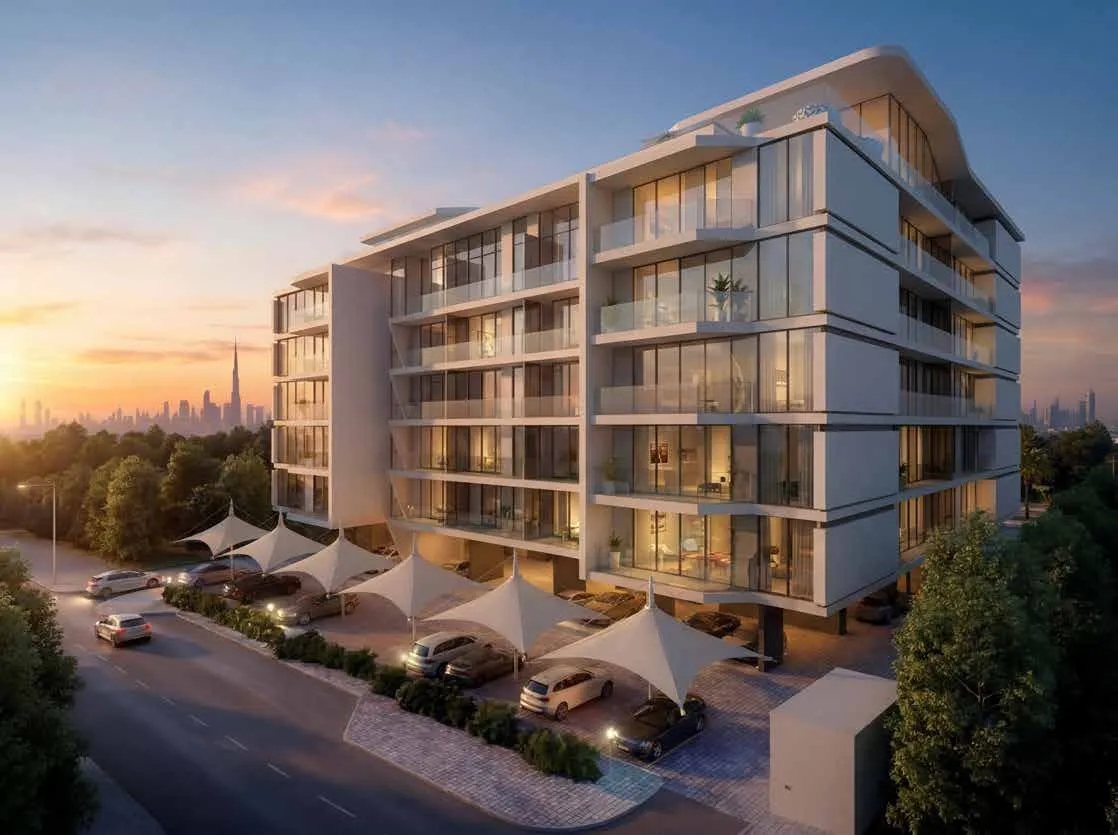
Dubai
Cresswell Homes
Dubai South · Merath Development
Price
From AED 1,134,000
Bedrooms
1–2 BR
Payment plan
25/75
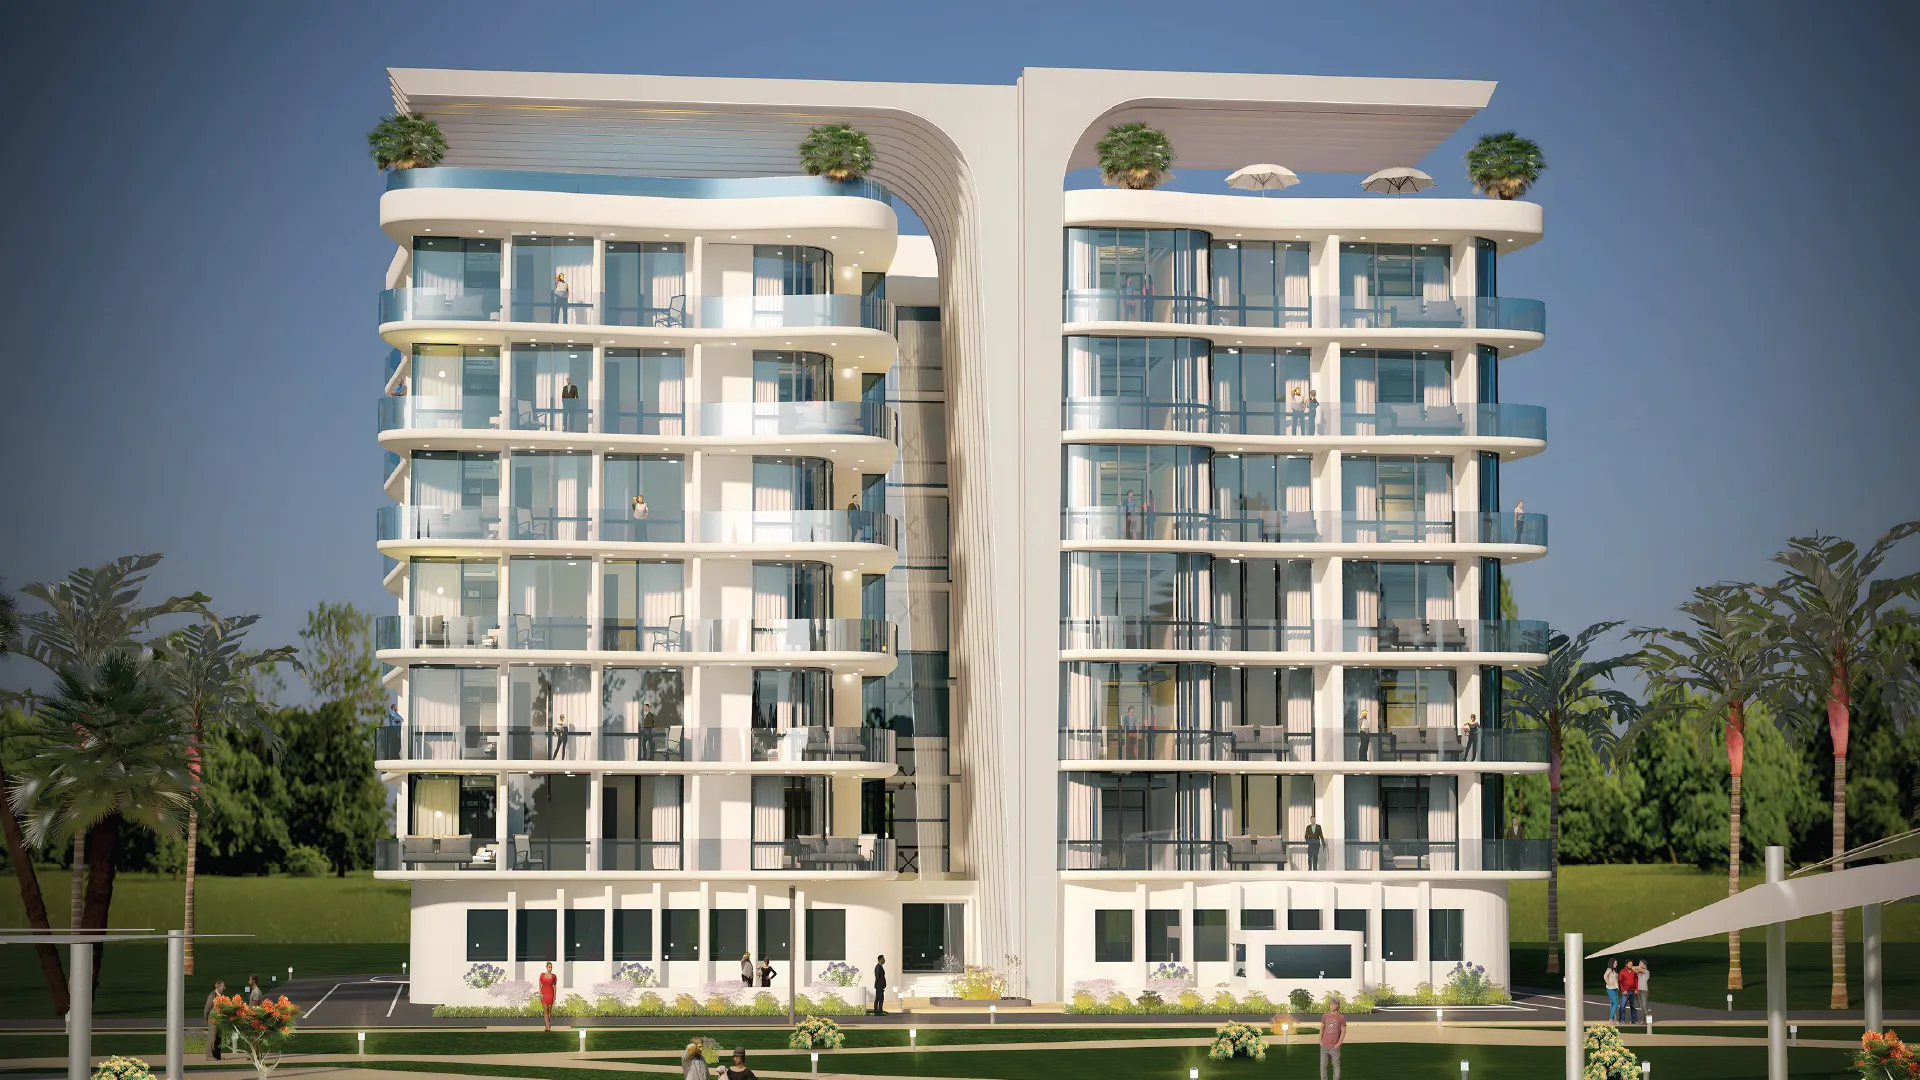
Dubai
Ramada Residences by Wyndham in Dubai South
Dubai South · Lincoln Star Real Estate Development
Price
From AED 1,278,435
Bedrooms
2 BR
Payment plan
64/36