
Hillside Residences
Jebel Ali Village · Wasl
Key facts
- Price
- From AED 2,080,777
- Bedrooms
- 2–3 BR
- Size
- 1,243 sq ft – 3,299 sq ft
- Handover
- Q3 2027
- Payment plan
- 40/60
- Service charge
- 13-16 AED/sqft
- Escrow account
- Yes · 0205256550210
Prices and availability may change. Last updated 3 November 2026.
Construction progress
15% complete, as of 3 November 2026 · Handover Q3 2027
Prices and sizes by unit type
| Bedrooms | Price | Size |
|---|---|---|
| 1 BR | From AED 1,420,777 | 720 sq ft |
| 2 BR | From AED 2,304,000 | 1,245 sq ft |
| 2 BR | From AED 2,310,000 | 1,245 sq ft – 1,253 sq ft |
| 2 BR | From AED 2,324,000 | 1,245 sq ft |
| 2 BR | From AED 2,080,777 | 1,244 sq ft |
| 2 BR | From AED 2,100,777 | 1,312 sq ft |
| 2 BR | From AED 2,100,777 | 1,308 sq ft |
| 2 BR | From AED 2,100,777 | 1,243 sq ft |
| 2 BR | From AED 2,110,777 | 1,242 sq ft |
| 2 BR | From AED 2,130,777 | 1,243 sq ft |
| 2 BR | From AED 2,180,777 | 1,260 sq ft |
| 2 BR | From AED 3,210,777 | 1,738 sq ft |
| 3 BR | From AED 3,290,777 | 1,829 sq ft |
| 3 BR | From AED 5,300,777 | 3,299 sq ft |
Payment plan
Payment Plan · 40/60
5% · On booking
35% · During construction
60% · Upon Handover
About the project
Project general facts
Hillside Residences, a breathtakingly beautiful development, boasts an exquisite blend of urban sophistication and lush greenery, creating a serene oasis in the heart of Dubai. This exceptional freehold development is meticulously designed to provide residents with an unparalleled living experience, replete with every conceivable amenity, from sprawling terraces and barbecue areas to well-designed walkways, multiple state-of-the-art gyms, and sparkling swimming pools. The residential units, available in a range of configurations, including one to three bedroom apartments, duplexes, penthouses, and four bedroom sky villas, are thoughtfully designed to offer airy, generous living spaces, effortlessly blending style and functionality.
The elegantly designed low-rise residence buildings at Hillside Residences are nestled in serene green spaces, evoking a sense of urbane elegance and sophistication. The common areas are meticulously planned and aesthetically built, featuring an array of amenities that cater to every need and desire. The presence of children's play areas and multiple swimming pools ensures that residents of all ages can enjoy a fun-filled and engaging lifestyle. The nearby Central Park, with its picturesque landscapes and lush greenery, is easily accessible, providing residents with a tranquil escape from the hustle and bustle of city life.
The interiors of Hillside Residences are distinguished by their sophisticated finishes, including porcelain tile floors, white painted walls and ceilings, and moisture-resistant gypsum board ceilings in wet areas. The doors are crafted from wood core with a laminate finish, adding a touch of warmth and sophistication to each home. The equipped kitchens are a testament to the developer's attention to detail, providing residents with a culinary haven that blends form and function perfectly. With its emphasis on style, comfort, and functionality, Hillside Residences sets a new standard for urban living in Dubai.
Location description and benefits
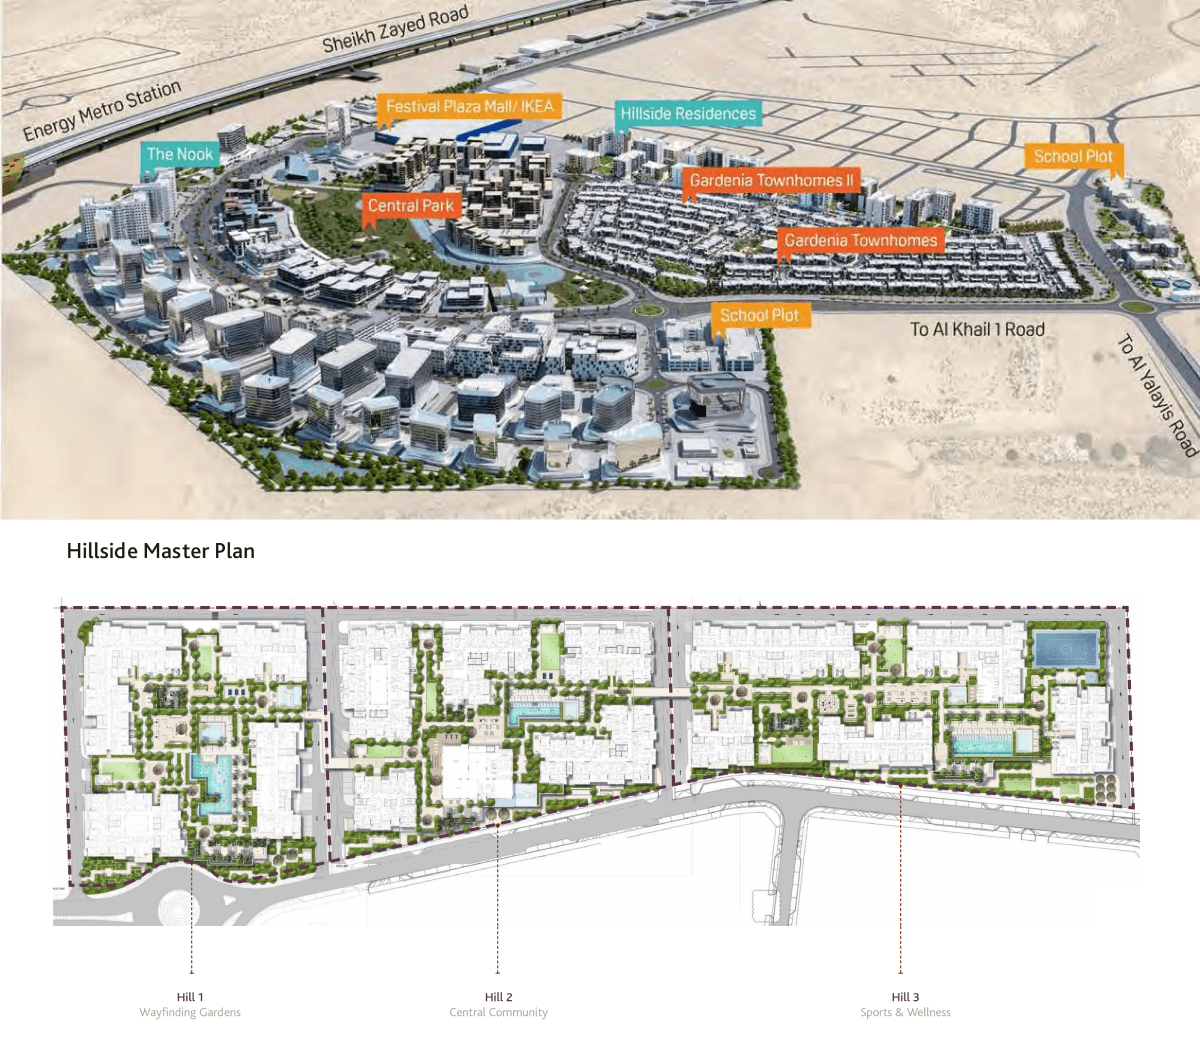
Wasl Gate, the location of Hillside Residences, is a vibrant and cosmopolitan development that offers a unique blend of residential, commercial, and entertainment options. With its strategic location on Sheikh Zayed Road, residents enjoy easy access to a wide range of amenities, including the Festival Plaza Mall, which features a brand-new IKEA and ACE store. The nearby Energy Metro Station provides convenient access to the city's public transportation network, while Al Maktoum International Airport and Expo City are just a short drive away. The presence of numerous parks, retail outlets, and dining options ensures that residents have a wide range of leisure activities to choose from, making Wasl Gate an ideal location for those seeking a dynamic and engaging lifestyle.
Residents of Wasl Gate benefit from its proximity to a wide range of attractions and amenities, including the iconic Expo City and the world-class Al Maktoum International Airport. The development's extensive network of roads, metro lines, and buses provides easy access to all areas of Dubai, making it an ideal location for professionals and families alike. With its unique blend of urban living, entertainment, and leisure options, Wasl Gate is poised to become one of Dubai's most sought-after destinations, offering a lifestyle that is both vibrant and sophisticated.
The location of Wasl Gate is characterized by its stunning natural beauty, with the picturesque Central Park providing a tranquil oasis in the heart of the development. The park's lush greenery and scenic landscapes create a serene atmosphere, perfect for relaxation and recreation. With its wide range of amenities, attractions, and leisure activities, Wasl Gate is the perfect location for those seeking a lifestyle that is both engaging and fulfilling. The development's proximity to major transportation hubs and business centers makes it an ideal location for professionals, while its range of residential options and family-friendly amenities ensure that it is also suitable for families.
Amenities
- Horizon Pool & Shade Pool Deck
- Kids Play Area
- Yoga Deck
- Kids Pool
- Community Lawn
- Bbq Area
- Table Tennis Court
- Sport Courts
- Gym
Location
Masterplan
Floor plans
Developer
Wasl
Off-plan payments are held in a regulated project account.
The dirham is pegged to the US dollar.
Similar projects
Dubai
HQ by Arista Properties
Jebel Ali Village · Arista Properties
Price
From AED 4,034,000
Payment plan
50/50

Dubai
Al Ghaf 2
Jebel Ali Village · Jersey Real Estate Development
Price
From AED 1,245,200
Bedrooms
2–3 BR
Payment plan
50/50

Dubai
Omya Residence
Jebel Ali Village · Pantheon
Price
From AED 724,900
Bedrooms
Studio–2 BR
Payment plan
60/40