
1WOOD Residence 2
Jumeirah Village Circle · Object 1
Key facts
- Price
- From AED 819,127
- Bedrooms
- Studio–3 BR
- Size
- 426 sq ft – 2,510 sq ft
- Handover
- Q4 2027
- Payment plan
- 50/50
- Service charge
- 15 AED/sqft
- Escrow account
- Yes · 29539630
Prices and availability may change. Last updated 3 November 2026.
Construction progress
0% complete, as of 3 November 2026 · Handover Q4 2027
Prices and sizes by unit type
| Bedrooms | Price | Size |
|---|---|---|
| Studio | From AED 866,898 | 426 sq ft |
| Studio | From AED 860,599 | 426 sq ft |
| Studio | From AED 836,959 | 431 sq ft |
| Studio | From AED 829,448 | 427 sq ft |
| Studio | From AED 903,845 | 426 sq ft |
| Studio | From AED 892,889 | 426 sq ft |
| Studio | From AED 831,117 | 426 sq ft – 431 sq ft |
| Studio | From AED 821,174 | 429 sq ft |
| Studio | From AED 827,351 | 426 sq ft – 426 sq ft |
| Studio | From AED 824,886 | 426 sq ft – 431 sq ft |
| Studio | From AED 890,803 | 426 sq ft – 435 sq ft |
| Studio | From AED 834,050 | 426 sq ft |
| Studio | From AED 829,448 | 426 sq ft – 431 sq ft |
| Studio | From AED 819,127 | 426 sq ft – 431 sq ft |
| Studio | From AED 844,285 | 435 sq ft – 435 sq ft |
| Studio | From AED 824,886 | 426 sq ft – 431 sq ft |
| Studio | From AED 834,050 | 426 sq ft |
| Studio | From AED 848,238 | 426 sq ft – 426 sq ft |
| Studio | From AED 850,387 | 427 sq ft – 427 sq ft |
| Studio | From AED 854,446 | 429 sq ft |
| Studio | From AED 821,385 | 429 sq ft |
| Studio | From AED 831,117 | 428 sq ft |
| Studio | From AED 841,565 | 429 sq ft |
| Studio | From AED 878,195 | 435 sq ft |
| Studio | From AED 817,482 | 427 sq ft |
| Studio | From AED 819,127 | 428 sq ft |
| Studio | From AED 833,194 | 429 sq ft |
| 1 BR | From AED 1,338,679 | 702 sq ft |
| 1 BR | From AED 1,338,679 | 702 sq ft |
| 1 BR | From AED 1,338,679 | 702 sq ft |
| 1 BR | From AED 1,820,328 | 1,113 sq ft |
| 1 BR | From AED 1,818,381 | 1,111 sq ft |
| 1 BR | From AED 1,273,071 | 726 sq ft – 739 sq ft |
| 1 BR | From AED 1,907,494 | 1,166 sq ft |
| 1 BR | From AED 1,296,855 | 739 sq ft |
| 1 BR | From AED 1,289,120 | 735 sq ft |
| 1 BR | From AED 1,301,455 | 702 sq ft |
| 1 BR | From AED 1,239,648 | 702 sq ft – 702 sq ft |
| 1 BR | From AED 1,332,503 | 830 sq ft |
| 1 BR | From AED 1,305,611 | 801 sq ft |
| 1 BR | From AED 1,286,199 | 801 sq ft |
| 1 BR | From AED 1,332,327 | 830 sq ft |
| 1 BR | From AED 1,323,355 | 825 sq ft |
| 1 BR | From AED 1,379,674 | 860 sq ft |
| 1 BR | From AED 1,267,941 | 801 sq ft |
| 1 BR | From AED 1,249,336 | 801 sq ft |
| 1 BR | From AED 1,340,132 | 860 sq ft |
| 1 BR | From AED 1,313,408 | 830 sq ft |
| 1 BR | From AED 1,287,177 | 801 sq ft |
| 1 BR | From AED 1,267,767 | 801 sq ft |
| 1 BR | From AED 1,313,234 | 830 sq ft |
| 1 BR | From AED 1,304,391 | 825 sq ft |
| 1 BR | From AED 1,359,903 | 860 sq ft |
| 1 BR | From AED 1,376,551 | 857 sq ft |
| 1 BR | From AED 1,468,568 | 832 sq ft |
| 1 BR | From AED 1,294,313 | 830 sq ft |
| 1 BR | From AED 1,294,141 | 830 sq ft |
| 1 BR | From AED 1,285,427 | 825 sq ft |
| 1 BR | From AED 1,355,980 | 857 sq ft |
| 1 BR | From AED 1,267,941 | 801 sq ft |
| 1 BR | From AED 1,340,132 | 860 sq ft |
| 1 BR | From AED 1,355,980 | 857 sq ft |
| 1 BR | From AED 1,287,177 | 801 sq ft |
| 1 BR | From AED 1,313,408 | 830 sq ft |
| 1 BR | From AED 1,267,767 | 801 sq ft |
| 1 BR | From AED 1,359,903 | 860 sq ft |
| 1 BR | From AED 1,376,551 | 857 sq ft |
| 1 BR | From AED 1,294,141 | 830 sq ft |
| 2 BR | From AED 3,019,894 | 2,032 sq ft |
| 2 BR | From AED 1,865,892 | 1,318 sq ft – 1,318 sq ft |
Payment plan
Payment Plan · 50/50
20% · On booking
30% · During construction
50% · Upon Handover
2.5 Years Post Handover Payment Plan · 50/50
20% · On booking
30% · During construction
20% · Upon Handover
30% · Within 30 months PH
About the project
Project general facts
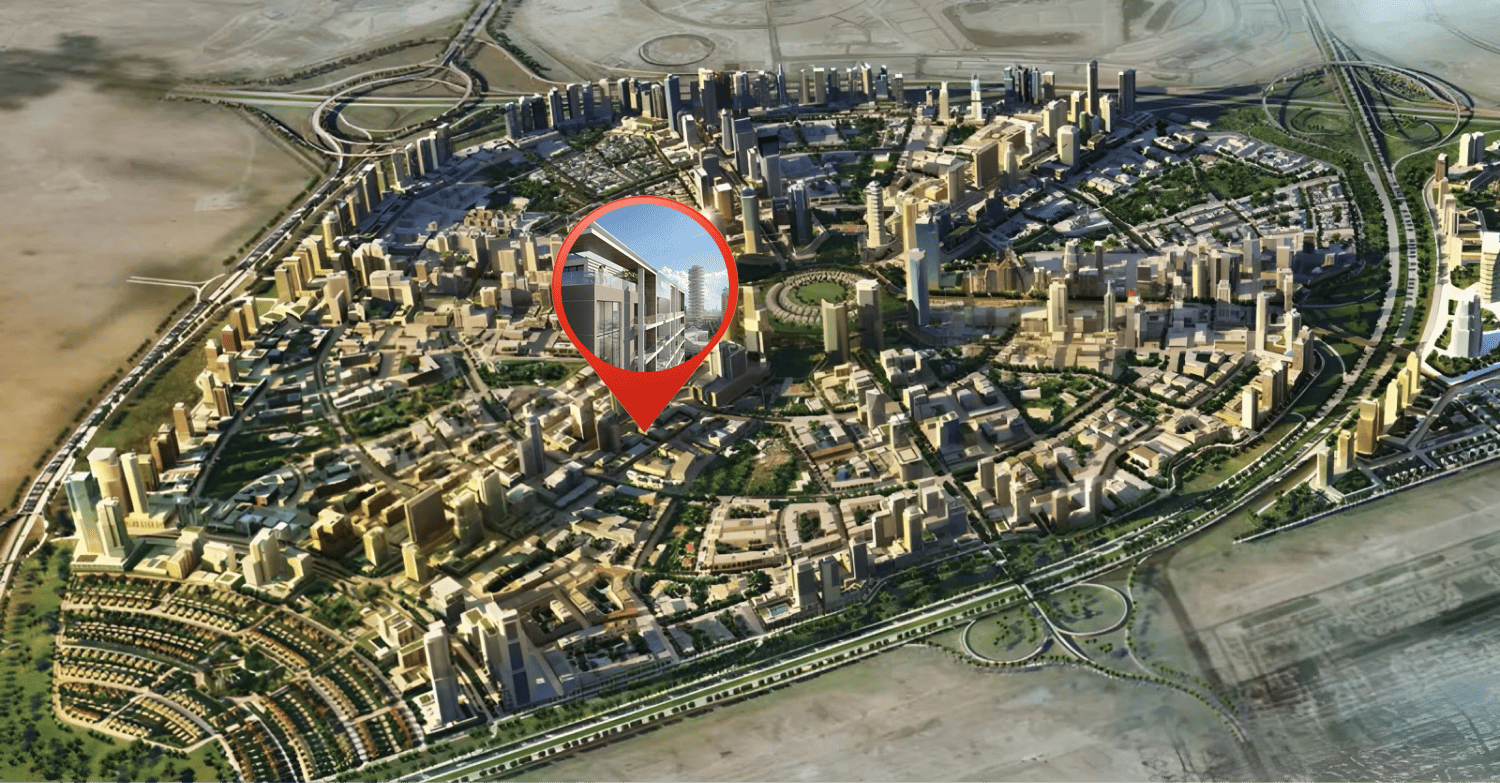
1WOOD Residence 2 is a contemporary residential development located in Jumeirah Village Circle (JVC), designed to create a calm, nature-inspired living environment within the heart of Dubai. The project is defined by its warm-toned façade and use of natural textures, reflecting an architectural concept rooted in earthy materials and organic forms. Combining modern urban living with a sense of tranquility, the development offers residents a balanced lifestyle where comfort, design, and connection to nature come together seamlessly. The project features a selection of studio, 1-bedroom, 1.5-bedroom, and 2.5-bedroom apartments, each thoughtfully planned to maximize space, light, and functionality.
The development offers a wide range of lifestyle amenities designed to support wellness, recreation, and community interaction. Residents can enjoy a swimming pool with a sun deck and loungers, a fully equipped fitness center, an outdoor CrossFit area, and a stylish clubhouse. Additional facilities include BBQ areas and dedicated children's play zones, creating a family-friendly environment that caters to all age groups. These amenities are carefully integrated to encourage an active and social lifestyle while maintaining a sense of comfort and relaxation within the community.
The interiors are finished in a modern style using high-quality materials that emphasize warmth, simplicity, and elegance. Large windows allow natural light to fill the living spaces, enhancing the open and airy atmosphere. Each apartment includes an equipped kitchen with appliances, ensuring practicality and convenience for everyday living. The residences are delivered unfurnished, providing homeowners with the flexibility to design and personalize their interiors while benefiting from thoughtfully crafted layouts and refined contemporary finishes.
Location description and benefits
Nestled in the heart of Dubai, Jumeirah Village Circle, or JVC, is a vibrant and rapidly growing community that captivates residents and visitors alike. This idyllic circular-shaped neighborhood is designed to offer a harmonious blend of modern living and natural beauty.
JVC's tree-lined streets, tranquil parks, and spacious villas and apartments make it a truly unique and welcoming place to call home. The community exudes a sense of peace and balance, providing a welcome escape from the hustle and bustle of city life, while still being conveniently located within Dubai.
Residents of JVC enjoy a host of amenities, including schools, shopping centers, parks, and recreational facilities, all thoughtfully integrated into the community's design. It's a place where families thrive, professionals find a convenient home, and nature lovers revel in the serene surroundings.
Amenities
- Gym
- Clubhouse
- Bbq Area
- Swimming Pool
- Pool Deck With Sun Lounger
- Kids Play Area
- Kids Pool
- Outdoor Grossfit
Location
- Remram - Community Park
- Sufouh Beach
- Downtown Dubai
- Dubai International Airport
- Little Wonders Nursery Dubai JVC
- Circle Mall by Dubai Retail
Masterplan
Floor plans
Developer
Object 1
Off-plan payments are held in a regulated project account.
The dirham is pegged to the US dollar.
Similar projects

Dubai
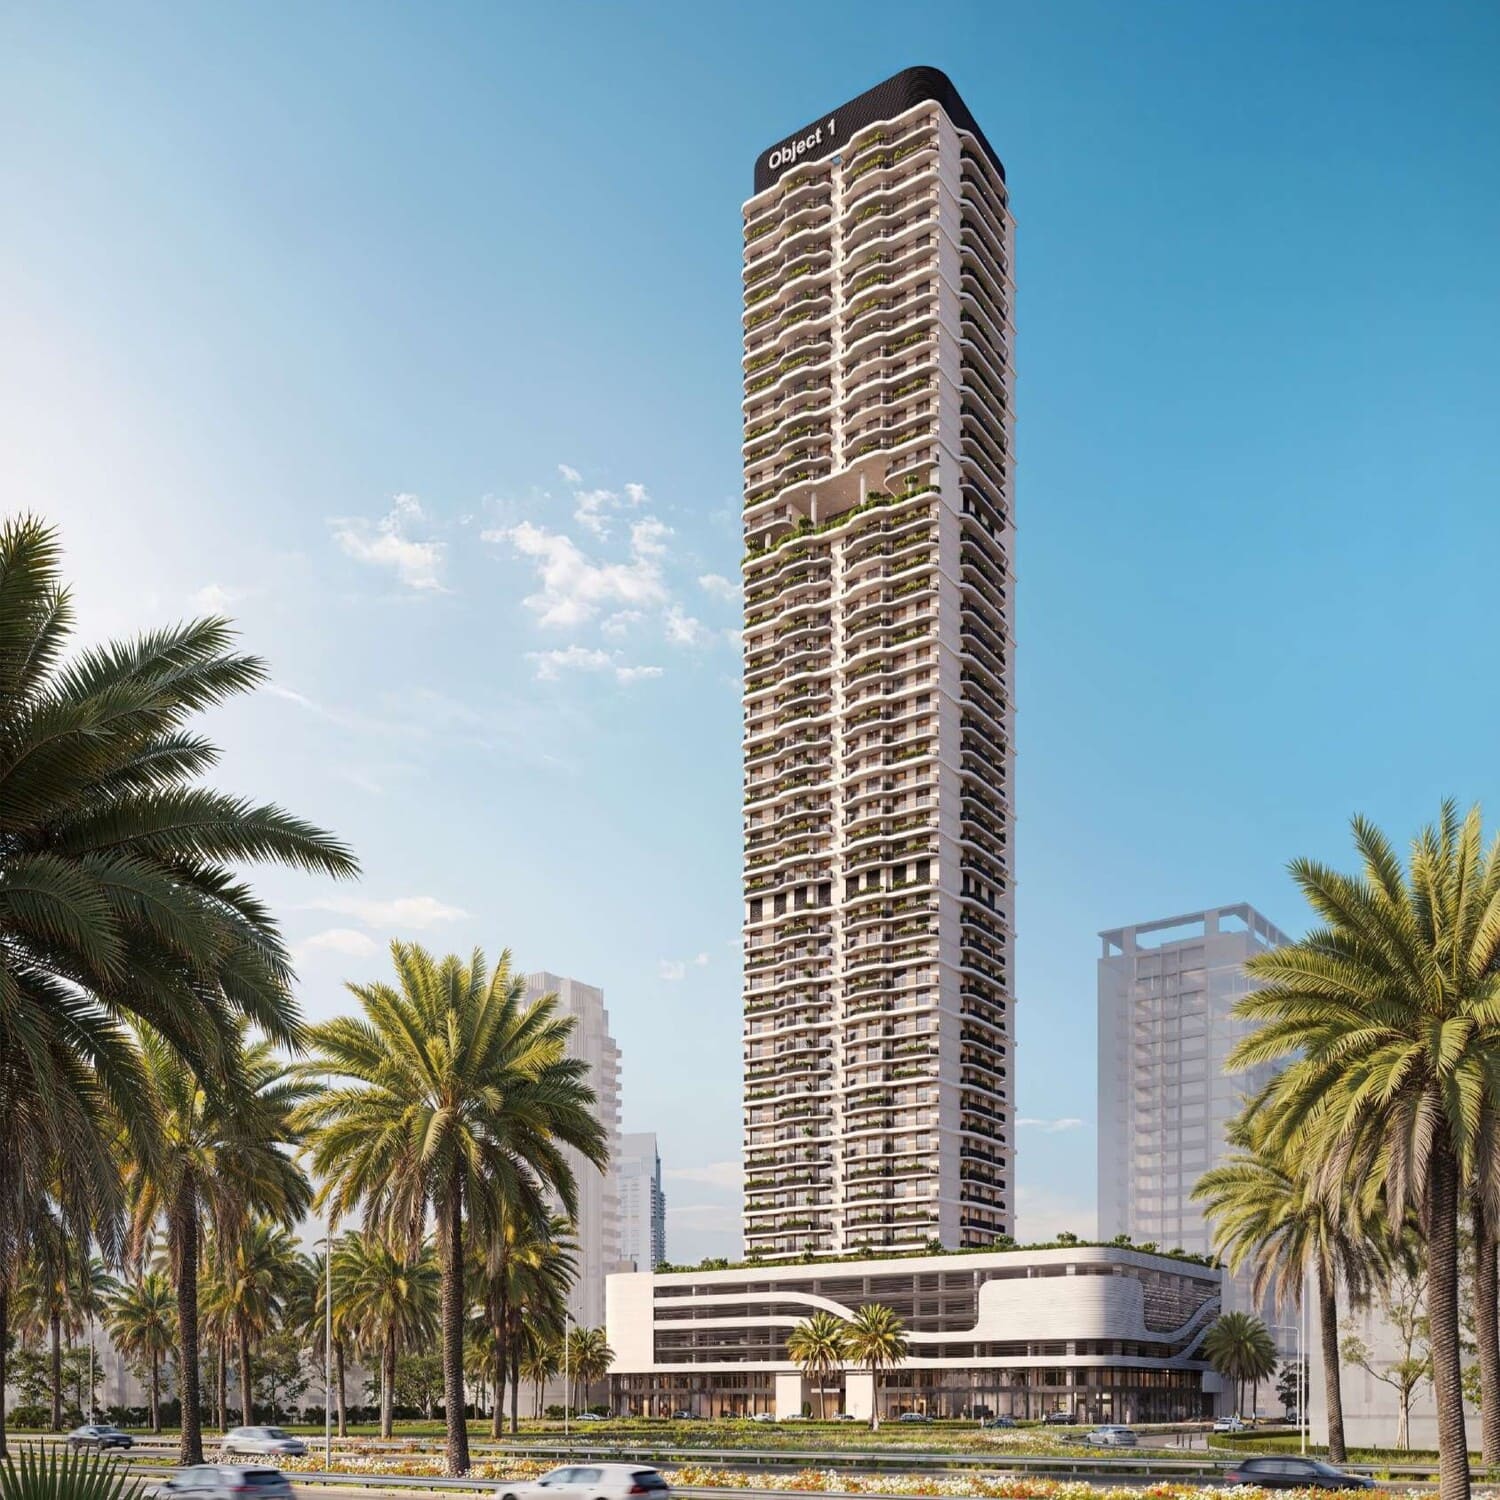
SKY LEVEL 1
Jumeirah Village Circle · Object 1
Price
From AED 994,128
Bedrooms
1 BR
Payment plan
40/60
Dubai
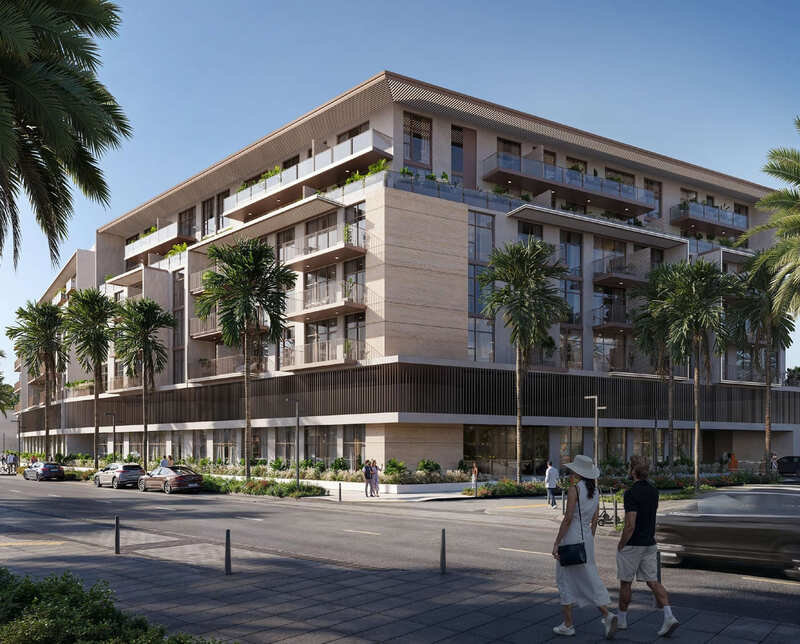
ALTA V1EW
Jumeirah Village Circle · Object 1
Price
From AED 1,193,681
Bedrooms
1–2 BR
Handover
Q4 2028
Payment plan
70/30
Dubai
IR1DIAN Park 2
Jumeirah Village Circle · Object 1
Price
From AED 1,051,318
Bedrooms
Studio–2 BR
Handover
Q2 2027
Payment plan
60/40