
SKY LEVEL 1
Jumeirah Village Circle · Object 1
Key facts
- Price
- From AED 994,128
- Bedrooms
- 1 BR
- Size
- 594 sq ft – 3,093 sq ft
- Payment plan
- 40/60
- Service charge
- 15 AED/sqft
- Escrow account
- Yes · 29577390
Prices and availability may change. Last updated 3 November 2026.
Prices and sizes by unit type
| Bedrooms | Price | Size |
|---|---|---|
| 1 BR | From AED 968,467 | 570 sq ft |
| 1 BR | From AED 969,143 | 552 sq ft |
| 1 BR | From AED 986,276 | 572 sq ft |
| 1 BR | From AED 986,465 | 572 sq ft |
| 1 BR | From AED 994,478 | 596 sq ft – 596 sq ft |
| 1 BR | From AED 993,945 | 596 sq ft – 596 sq ft |
| 1 BR | From AED 994,128 | 595 sq ft – 596 sq ft |
| 1 BR | From AED 994,128 | 595 sq ft – 596 sq ft |
| 1 BR | From AED 994,128 | 595 sq ft – 596 sq ft |
| 1 BR | From AED 994,128 | 595 sq ft – 596 sq ft |
| 1 BR | From AED 991,609 | 594 sq ft – 596 sq ft |
| 1 BR | From AED 991,609 | 594 sq ft – 596 sq ft |
| 1 BR | From AED 1,001,464 | 581 sq ft |
| 1 BR | From AED 1,001,464 | 581 sq ft |
| 1 BR | From AED 1,011,172 | 596 sq ft |
| 1 BR | From AED 1,011,172 | 596 sq ft |
| 1 BR | From AED 1,007,153 | 594 sq ft |
| 1 BR | From AED 1,007,153 | 594 sq ft – 596 sq ft |
| 1 BR | From AED 1,015,662 | 609 sq ft |
| 1 BR | From AED 1,015,662 | 609 sq ft |
| 1 BR | From AED 1,072,040 | 643 sq ft |
| 1 BR | From AED 1,072,040 | 643 sq ft |
| 1 BR | From AED 1,092,154 | 679 sq ft |
| 1 BR | From AED 1,096,656 | 682 sq ft |
| 1 BR | From AED 1,161,935 | 688 sq ft |
| 1 BR | From AED 1,163,032 | 689 sq ft |
| 1 BR | From AED 1,164,514 | 724 sq ft |
| 1 BR | From AED 1,169,354 | 727 sq ft |
| 1 BR | From AED 1,234,434 | 731 sq ft |
| 1 BR | From AED 1,235,532 | 732 sq ft |
Payment plan
Payment Plan 40/60 · 40/60
10% · On booking
+ 4% DLD + 5050 AED Registration Fees
30% · During construction
60% · Upon Handover
3 Years Post Handover Payment Plan · 40/60
20% · On booking
20% · During construction
30% · Upon Handover
30% · During 36 months Post Handover
Payment Plan for Commerce · 40/60
20% · On booking
20% · During construction
60% · Upon Handover
About the project
Project General Facts
SKY LEVEL 1 is a landmark residential development rising in District 11 of Jumeirah Village Circle, designed as a modern architectural statement inspired by the beauty of the cosmos. The tower features a striking structure composed of 2 basement levels, ground floor, 5 podium levels, office floors, and 35 residential floors, creating a dynamic mixed-use environment. Offering thoughtfully designed one-bedroom apartments, the project combines contemporary elegance with innovative design, positioning itself as a new benchmark for elevated urban living with a total of 420 units.
The development offers an exceptional range of amenities designed to enhance everyday living. Residents can enjoy a sky infinity pool, sky observation deck with digital telescopes, and a sky deck with sun loungers, creating a unique leisure experience above the city. Additional facilities include a fully equipped gym, AI-powered fitness studio, outdoor CrossFit area, swimming pools, BBQ areas, outdoor lounges, and dedicated kids’ play areas including a creative digital coloring wall. The project also features retail spaces, office terraces, prayer rooms, and landscaped relaxation zones, ensuring a balanced lifestyle for residents of all ages.
The apartments are designed with a focus on modern comfort and smart living, featuring high-quality finishes and contemporary interiors. Kitchens are stylishly designed and complemented by modern fittings, while living spaces are bright and functional. The project incorporates smart home features such as a smart lock access system with fingerprint, mobile, and PIN entry, enhancing convenience and security. Overall, SKY LEVEL 1 delivers a refined residential experience with a strong emphasis on technology, design, and quality finishing.
Location description and benefits
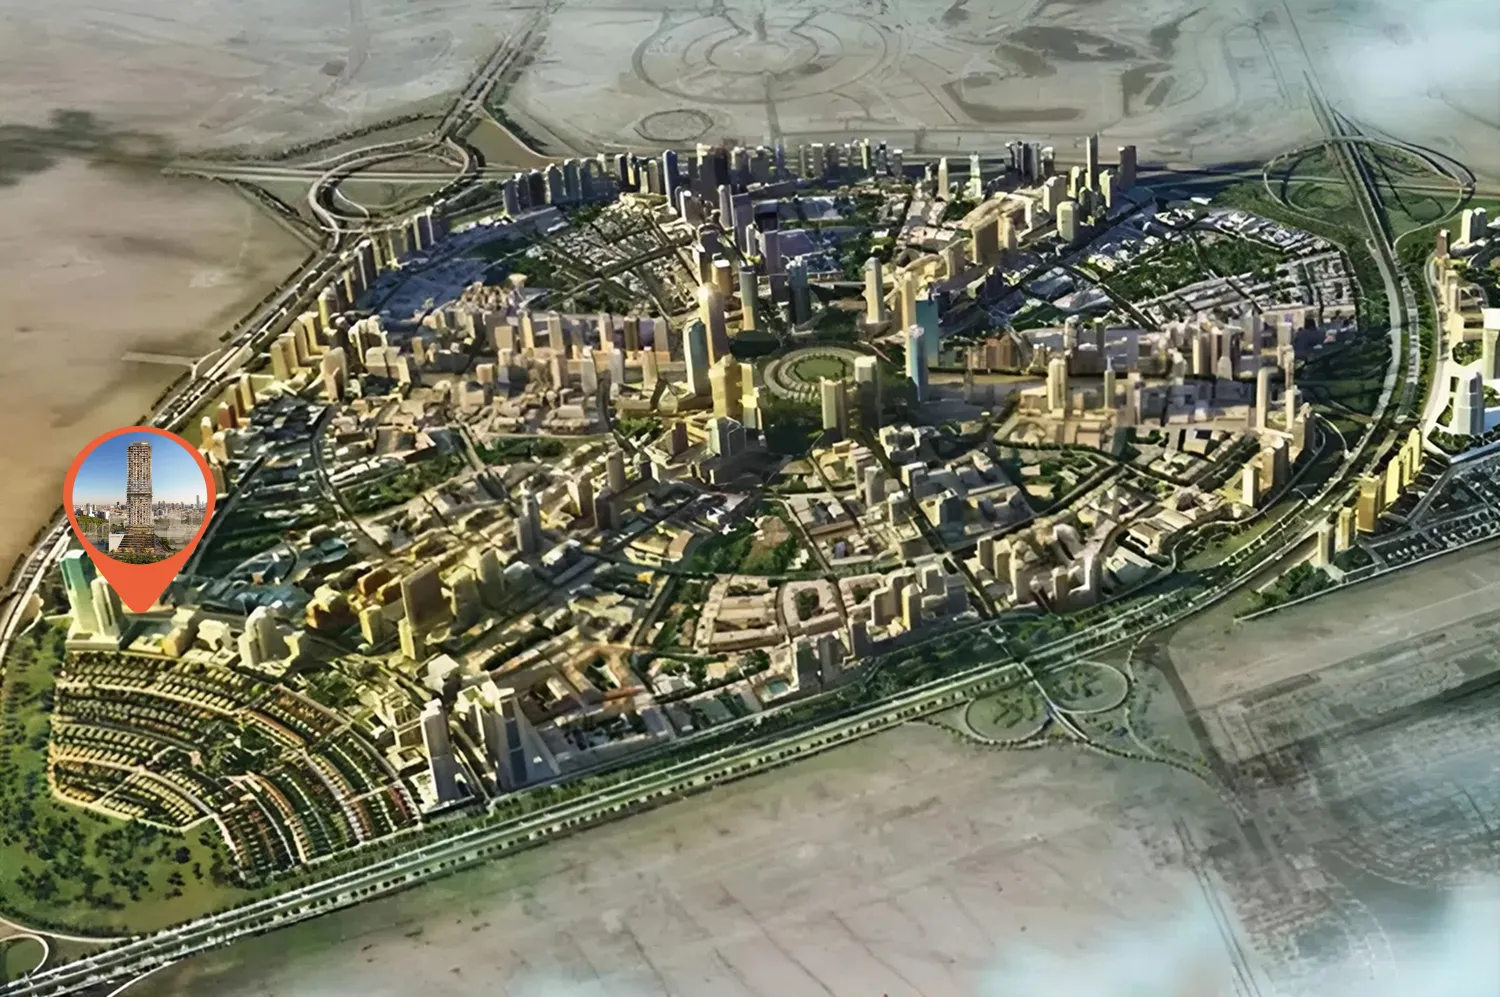
Jumeirah Village Circle is a well-established community that strategicallly nestles between Al Khail Road and Sheikh Mohammed Bin Zayed Road, offering a lifestyle built on balance - urban energy with a neighborhood feel. The area features a range of amenities, including schools, parks, retail, and dining, all within easy reach, making it an ideal location for those seeking a balanced and fulfilling lifestyle. The community's strong investment fundamentals and family-oriented environment make it an attractive destination for residents and investors alike.
The location is distinguished by its strong investment fundamentals and family-oriented environment. JVC continues to evolve as one of Dubai's most sought-after residential destinations, with new developments, infrastructure growth, and rising end-user demand. Landscaped parks, schools, nurseries, and everyday conveniences are within walking distance, making it an ideal community for modern family living.
For those seeking a refined and connected lifestyle, Jumeirah Village Circle delivers an unmatched experience, with its unique combination of community feel, urban convenience, and prime Dubai address. The area's strong sense of community, coupled with its vibrant amenities and strategic location, make it a highly desirable destination for families, professionals, and investors. The location's effortless connectivity and refined atmosphere make it an ideal place to live, invest, and grow.
Amenities
- Sky Infinity Pool
- Outdoor Kids Play Area
- Kids Play Room
- AI Fitness Studio
- Outdoor CrossFit Area
- Outdoor Lounge
- BBQ Area
- Swimming Pool with Sun Loungers
- Prayer Room
Location
Masterplan
Floor plans
Developer
Object 1
Off-plan payments are held in a regulated project account.
The dirham is pegged to the US dollar.
Similar projects
Dubai
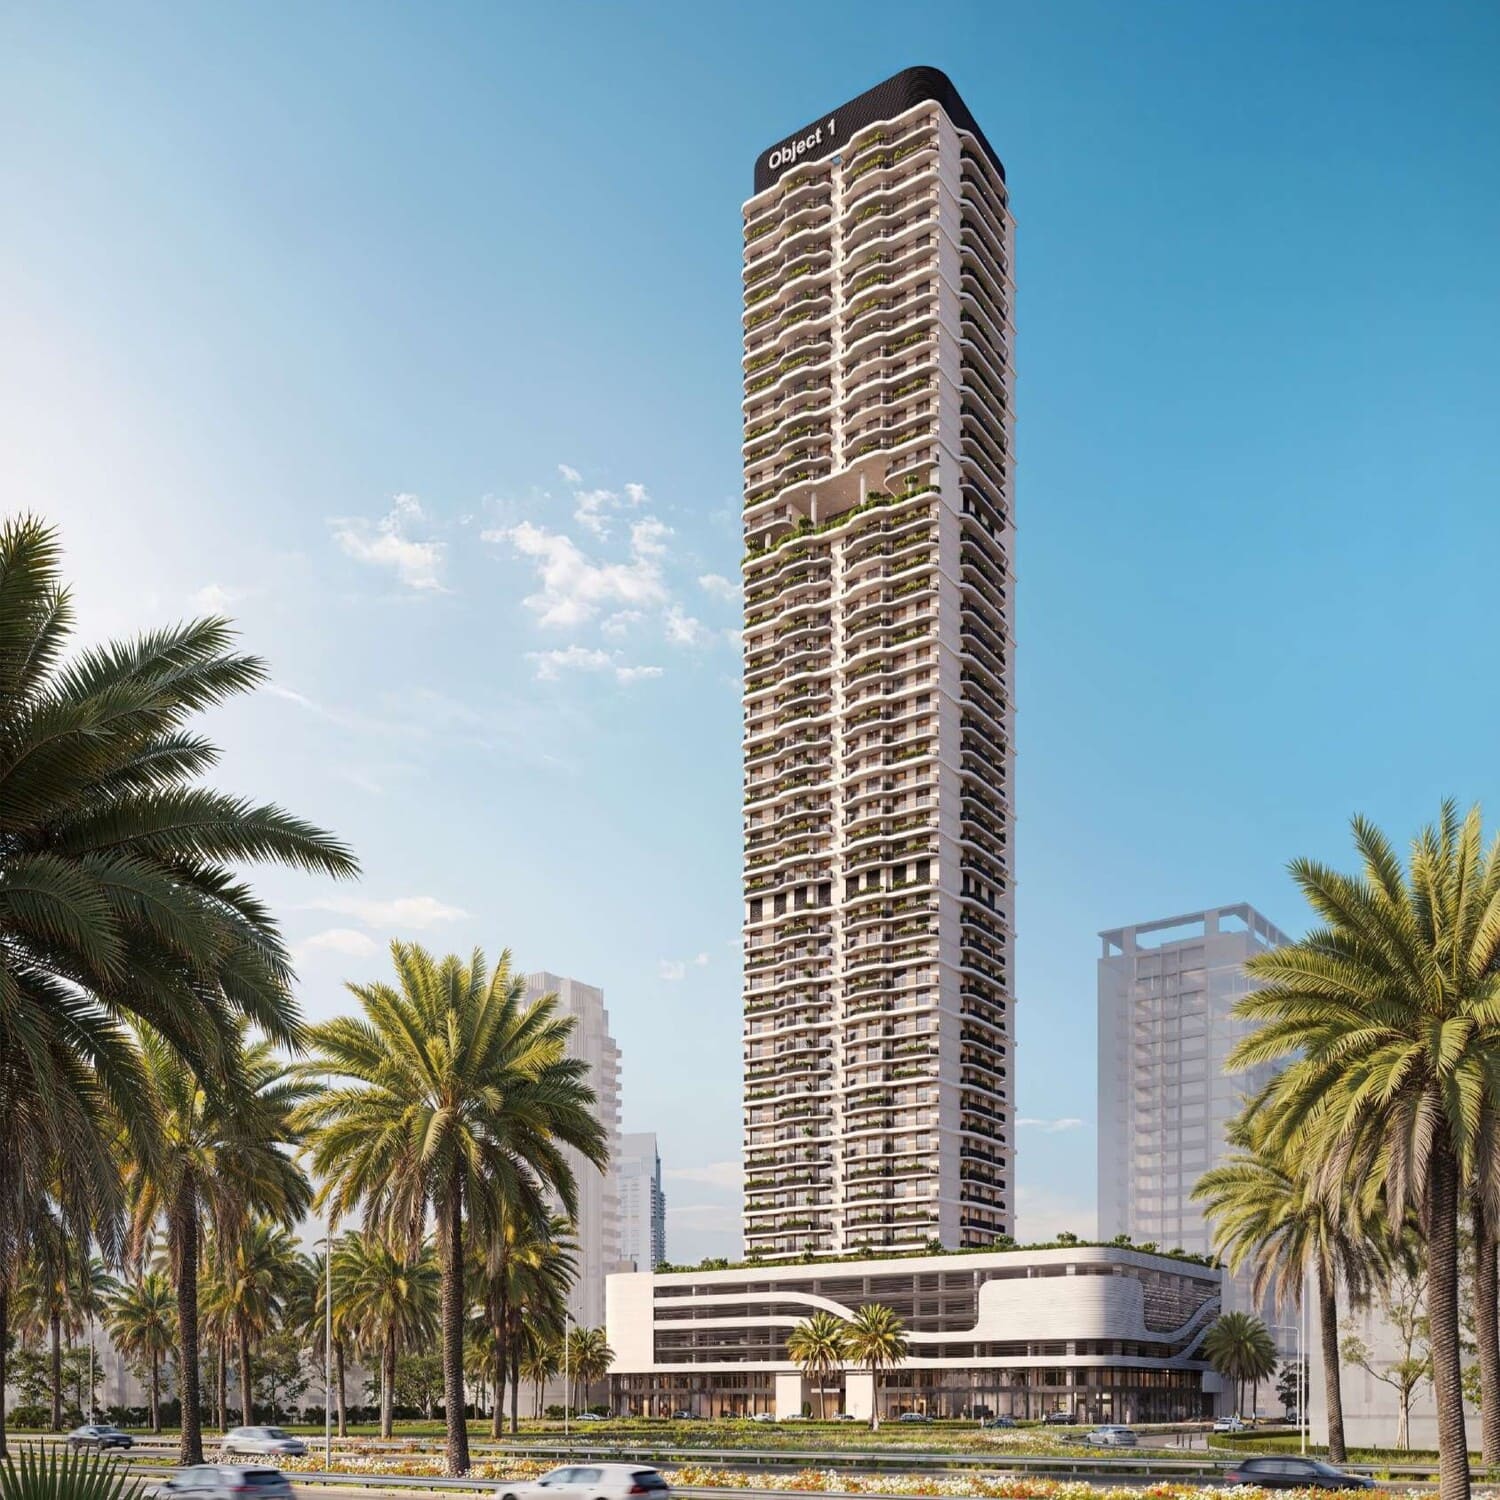
ALTA V1EW
Jumeirah Village Circle · Object 1
Price
From AED 1,193,681
Bedrooms
1–2 BR
Handover
Q4 2028
Payment plan
70/30
Dubai
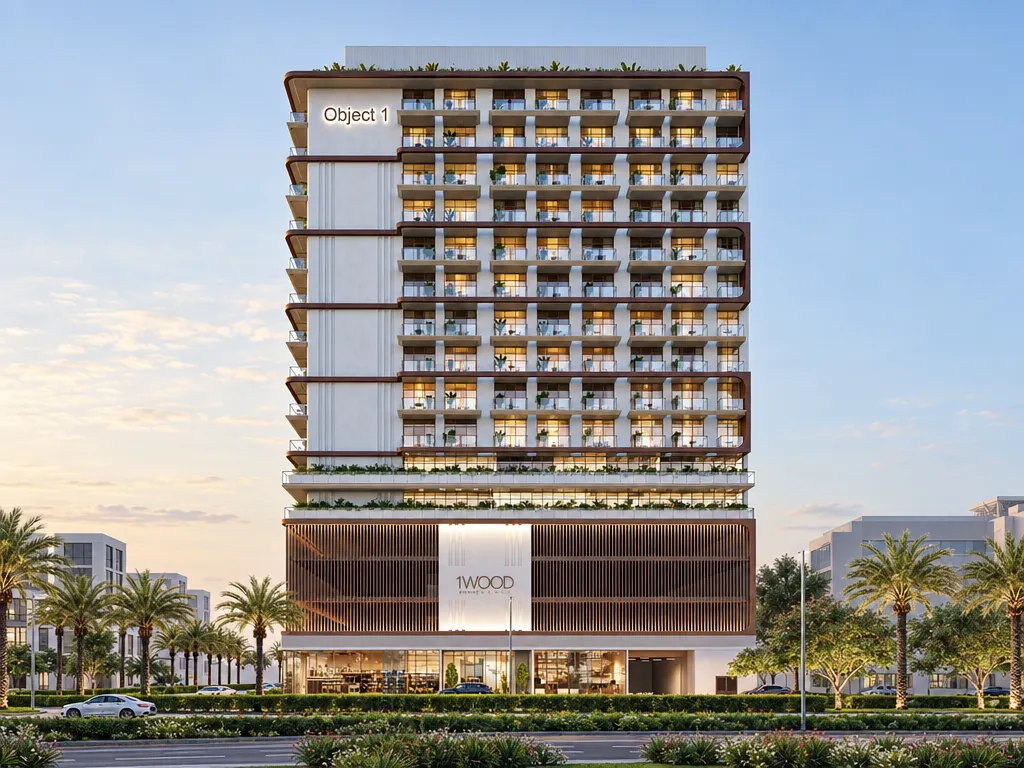
1WOOD Residence 2
Jumeirah Village Circle · Object 1
Price
From AED 819,127
Bedrooms
Studio–3 BR
Handover
Q4 2027
Payment plan
50/50
Dubai
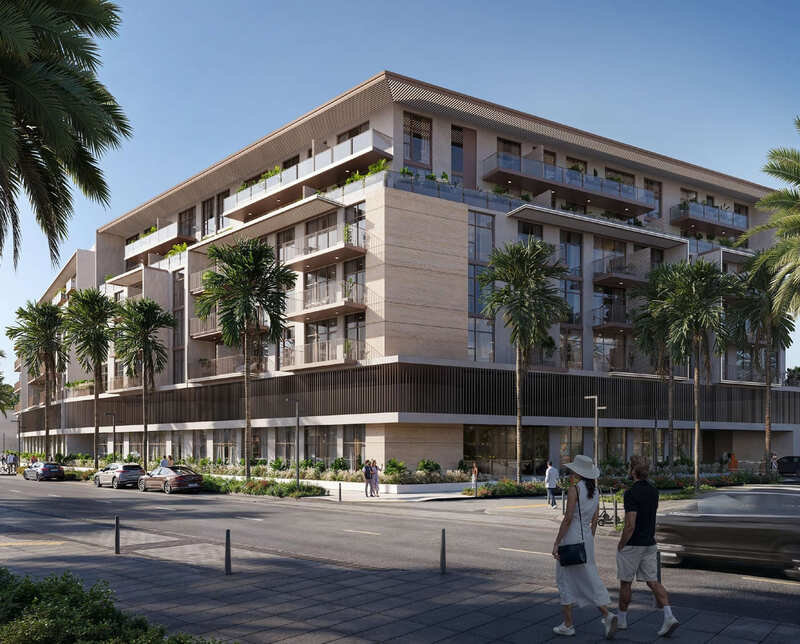
IR1DIAN Park 2
Jumeirah Village Circle · Object 1
Price
From AED 1,051,318
Bedrooms
Studio–2 BR
Handover
Q2 2027
Payment plan
60/40