
IR1DIAN Park 2
Jumeirah Village Circle · Object 1
Key facts
- Price
- From AED 1,051,318
- Bedrooms
- Studio–2 BR
- Size
- 602 sq ft – 1,659 sq ft
- Handover
- Q2 2027
- Payment plan
- 60/40
- Service charge
- 15 AED/sqft
- Escrow account
- Yes · 29539644
Prices and availability may change. Last updated 3 November 2026.
Construction progress
0% complete, as of 3 November 2026 · Handover Q2 2027
Prices and sizes by unit type
| Bedrooms | Price | Size |
|---|---|---|
| Studio | From AED 844,161 | 450 sq ft |
| Studio | From AED 860,793 | 450 sq ft |
| Studio | From AED 966,662 | 450 sq ft |
| Studio | From AED 1,051,318 | 602 sq ft |
| Studio | From AED 886,631 | 450 sq ft |
| 1 BR | From AED 1,339,378 | 782 sq ft |
| 1 BR | From AED 1,312,736 | 752 sq ft |
| 1 BR | From AED 1,352,770 | 837 sq ft |
| 1 BR | From AED 1,354,337 | 838 sq ft |
| 1 BR | From AED 1,303,922 | 746 sq ft |
| 1 BR | From AED 1,303,922 | 745 sq ft |
| 1 BR | From AED 1,365,180 | 782 sq ft |
| 1 BR | From AED 1,378,720 | 837 sq ft |
| 1 BR | From AED 1,380,318 | 838 sq ft |
| 1 BR | From AED 1,378,545 | 746 sq ft |
| 1 BR | From AED 1,376,551 | 745 sq ft |
| 1 BR | From AED 1,361,597 | 733 sq ft |
| 1 BR | From AED 1,417,878 | 839 sq ft |
| 1 BR | From AED 1,399,820 | 779 sq ft |
| 1 BR | From AED 1,457,636 | 860 sq ft |
| 1 BR | From AED 1,407,104 | 923 sq ft |
| 1 BR | From AED 1,484,437 | 974 sq ft |
| 1 BR | From AED 1,520,143 | 999 sq ft |
| 1 BR | From AED 1,546,200 | 1,015 sq ft |
| 1 BR | From AED 1,444,350 | 752 sq ft |
| 1 BR | From AED 1,467,510 | 842 sq ft |
| 1 BR | From AED 1,530,450 | 973 sq ft – 1,160 sq ft |
| 2 BR | From AED 1,584,132 | 1,087 sq ft |
| 2 BR | From AED 2,364,302 | 1,659 sq ft |
Payment plan
Payment Plan 60/40 · 60/40
10% · On booking
50% · During construction
40% · Upon Handover
2.5 Years Post Handover Payment Plan · 60/40
10% · On booking
50% · During construction
10% · Upon Handover
30% · Within 30 months PH
About the project
Project general facts
IR1DIAN Park 2 is a contemporary residential development located in Jumeirah Village Circle (JVC), inspired by the concept of iridescence and the ever-changing interaction between light, color, and nature. Designed to create a vibrant yet comfortable living environment, the project combines modern architecture with practical layouts and abundant natural light. Its strategic location within one of Dubai’s most established residential communities provides residents with convenient access to major destinations across the city while maintaining a peaceful, neighborhood-oriented atmosphere.
The development is designed to support a balanced and well-rounded lifestyle through thoughtfully planned communal spaces and essential residential amenities. Surrounded by the green landscapes of JVC, IR1DIAN Park 2 offers an environment that encourages relaxation, social interaction, and everyday comfort. The project’s focus on functionality and community living creates a welcoming atmosphere suitable for individuals, couples, and families seeking a modern home within a connected and tranquil setting.
The interiors feature modern finishing with high-quality materials, creating elegant and functional living spaces filled with natural light. Kitchens are fitted with cabinetry and built-in appliances by Bertazzoni, ensuring both style and practicality. The residences also include built-in wardrobes, providing efficient storage solutions and enhancing everyday convenience. The overall interior design emphasizes contemporary aesthetics, quality craftsmanship, and long-term comfort, resulting in a refined residential experience.
Location description and benefits
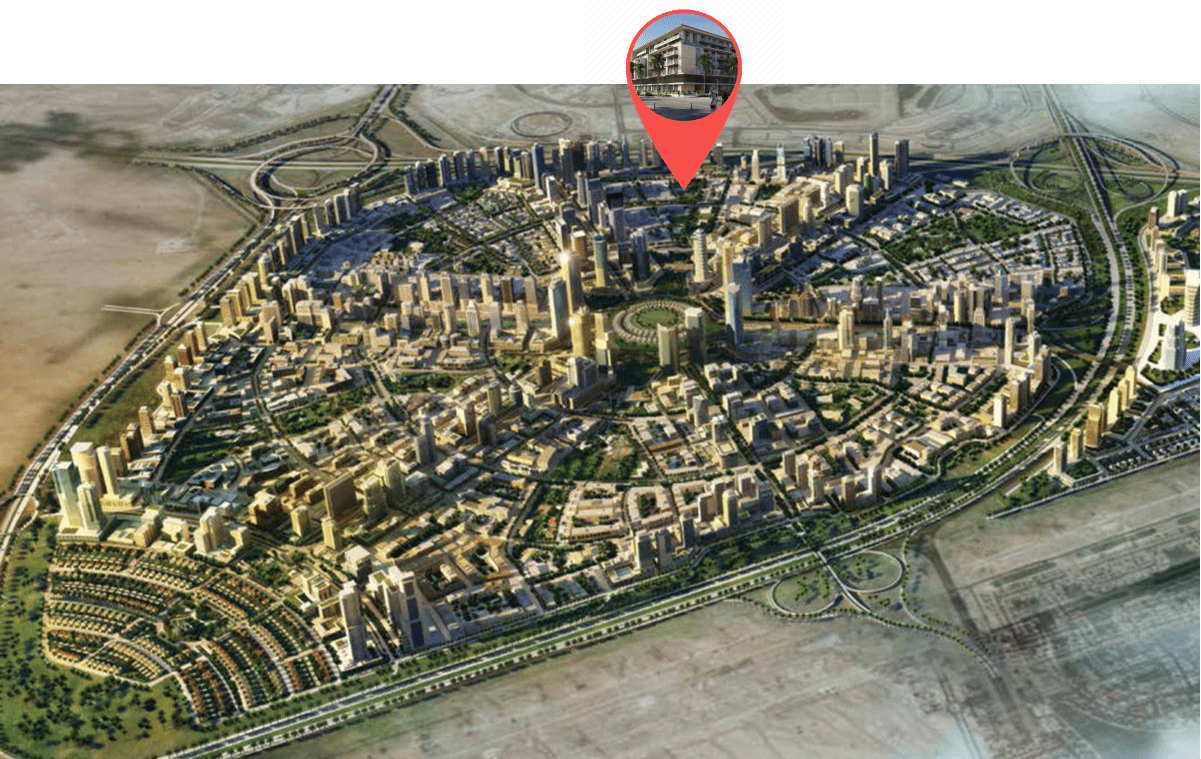
Nestled in the heart of Dubai, Jumeirah Village Circle, or JVC, is a vibrant and rapidly growing community that captivates residents and visitors alike. This idyllic circular-shaped neighborhood is designed to offer a harmonious blend of modern living and natural beauty.
JVC's tree-lined streets, tranquil parks, and spacious villas and apartments make it a truly unique and welcoming place to call home. The community exudes a sense of peace and balance, providing a welcome escape from the hustle and bustle of city life, while still being conveniently located within Dubai.
Residents of JVC enjoy a host of amenities, including schools, shopping centers, parks, and recreational facilities, all thoughtfully integrated into the community's design. It's a place where families thrive, professionals find a convenient home, and nature lovers revel in the serene surroundings.
Amenities
- Clubhouse
- Pool Deck With Sun Loungers
- Gym
- Kids Play Room
- Bbq Area & Outdoor Lounge
- Pool & Kids Pool
Location
- Chubby Cheeks Nursery JVC
- Khansoor Park - JVC
- Miniso Circle Mall
- Pine Beach
- Al Maktoum International Airport
- Downtown Dubai
Masterplan
Floor plans
Developer
Object 1
Off-plan payments are held in a regulated project account.
The dirham is pegged to the US dollar.
Similar projects

Dubai
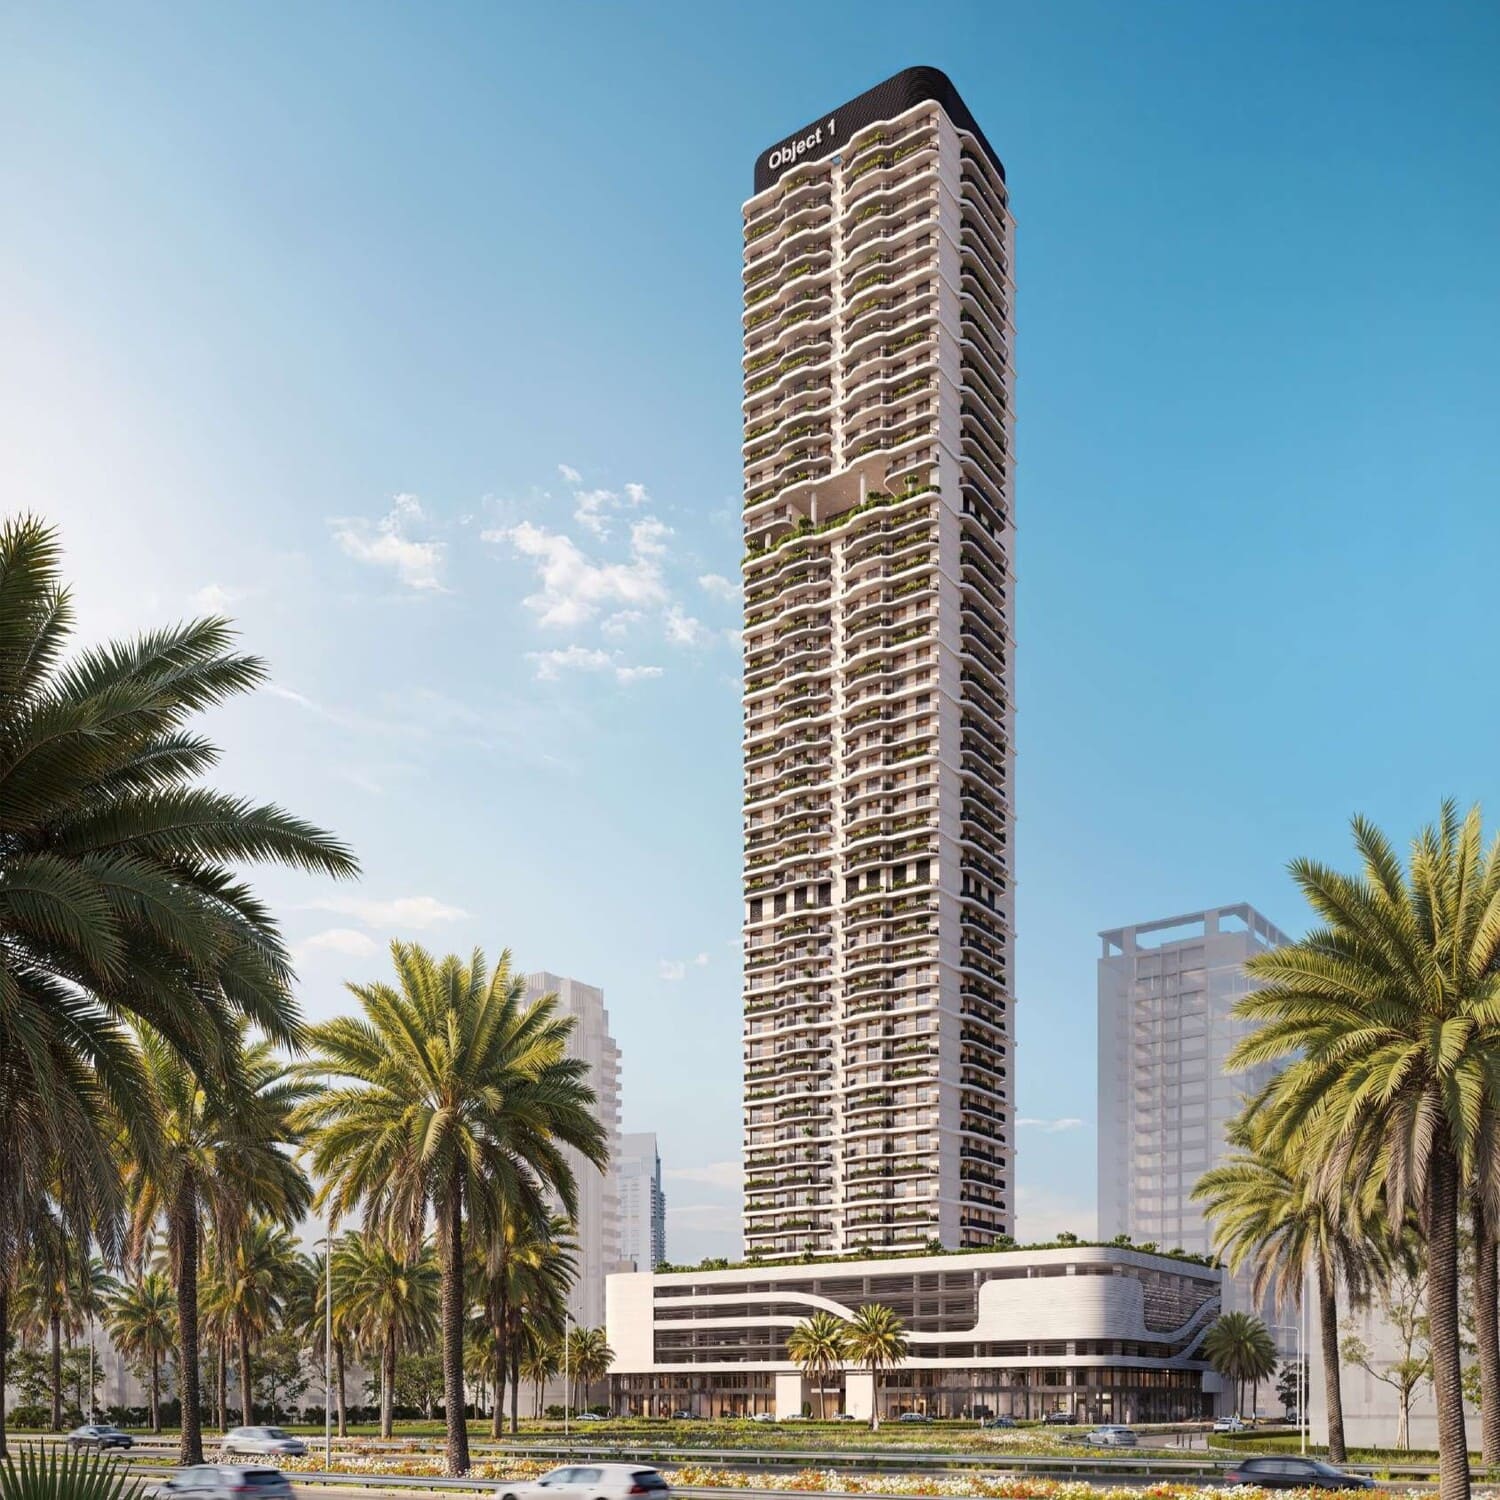
SKY LEVEL 1
Jumeirah Village Circle · Object 1
Price
From AED 994,128
Bedrooms
1 BR
Payment plan
40/60
Dubai
ALTA V1EW
Jumeirah Village Circle · Object 1
Price
From AED 1,193,681
Bedrooms
1–2 BR
Handover
Q4 2028
Payment plan
70/30
Dubai
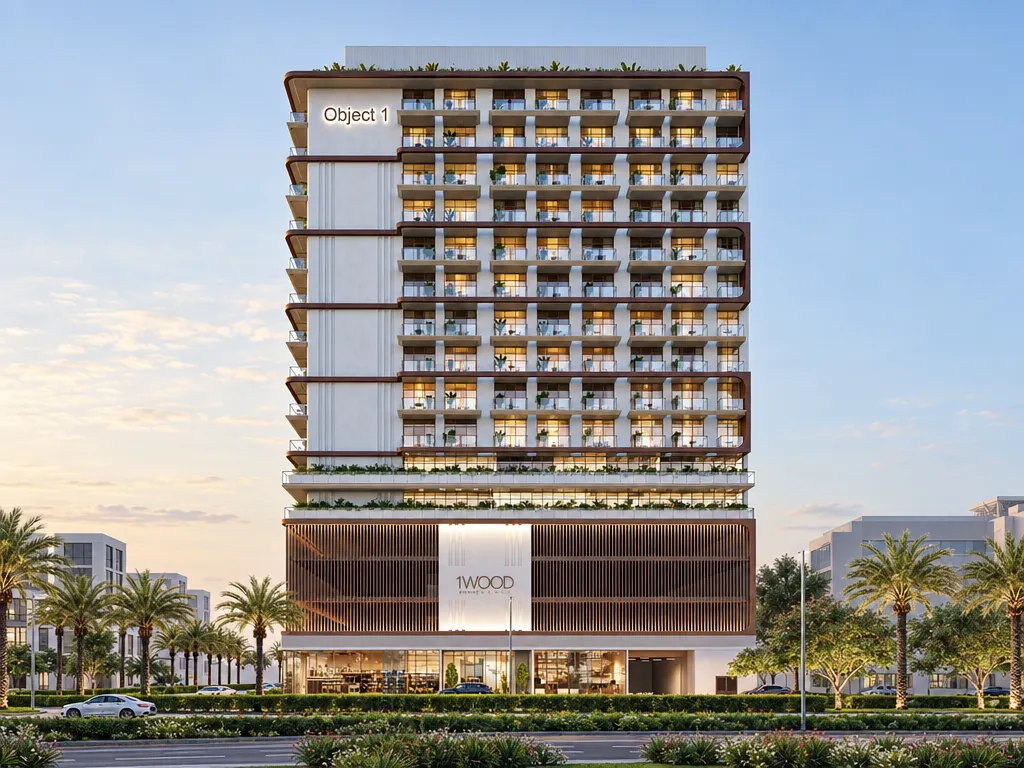
1WOOD Residence 2
Jumeirah Village Circle · Object 1
Price
From AED 819,127
Bedrooms
Studio–3 BR
Handover
Q4 2027
Payment plan
50/50