
The F1FTH Tower
Jumeirah Village Circle · Object 1
Key facts
- Price
- From AED 1,337,944
- Bedrooms
- 1 BR
- Size
- 847 sq ft
- Handover
- Q4 2026
- Payment plan
- 60/40
- Service charge
- 15 AED/sqft
- Escrow account
- Yes · 19267475
Prices and availability may change. Last updated 3 November 2026.
Construction progress
45% complete, as of 3 November 2026 · Handover Q4 2026
Prices and sizes by unit type
| Bedrooms | Price | Size |
|---|---|---|
| 1 BR | From AED 1,337,944 | 847 sq ft |
Payment plan
Payment Plan · 60/40
20% · On booking
40% · During construction
40% · Upon Handover
40 Months Post Handover Payment Plan · 50/50
20% · On booking
30% · During construction
10% · Upon Handover
40% · Within 40 months PH (1% per month)
About the project
Project general facts
The F1FTH Tower, a contemporary residential development, showcases thoughtful architectural planning that positions the tower as a standout silhouette within its district. It presents a curated mix of studios, one‑bedroom and two‑bedroom apartments, each arranged to maximise comfort, functionality and a refined ambience for both solitary dwellers and growing families.
Residents enjoy a suite of leisure spaces that include separate swimming pools for adults and children, a lively game room, dedicated barbecue zones for social gatherings, and landscaped outdoor courtyards that bring a soothing natural touch to the urban setting. A creatively designed playground for youngsters and a range of shared lounges further nurture community interaction and relaxation.
The interiors boast high‑standard finishes tailored for modern city living, featuring wardrobe systems from European manufacturers, bathrooms equipped with Gala fixtures from Spain, taps by Ramon Soler, and tiles sourced from Turkey. Kitchens arrive fully appointed with built‑in cabinetry and a complete set of appliances — including refrigerator, microwave, oven, gas hob, dishwasher and built‑in hood — while the apartments are presented unfurnished.
Location description and benefits
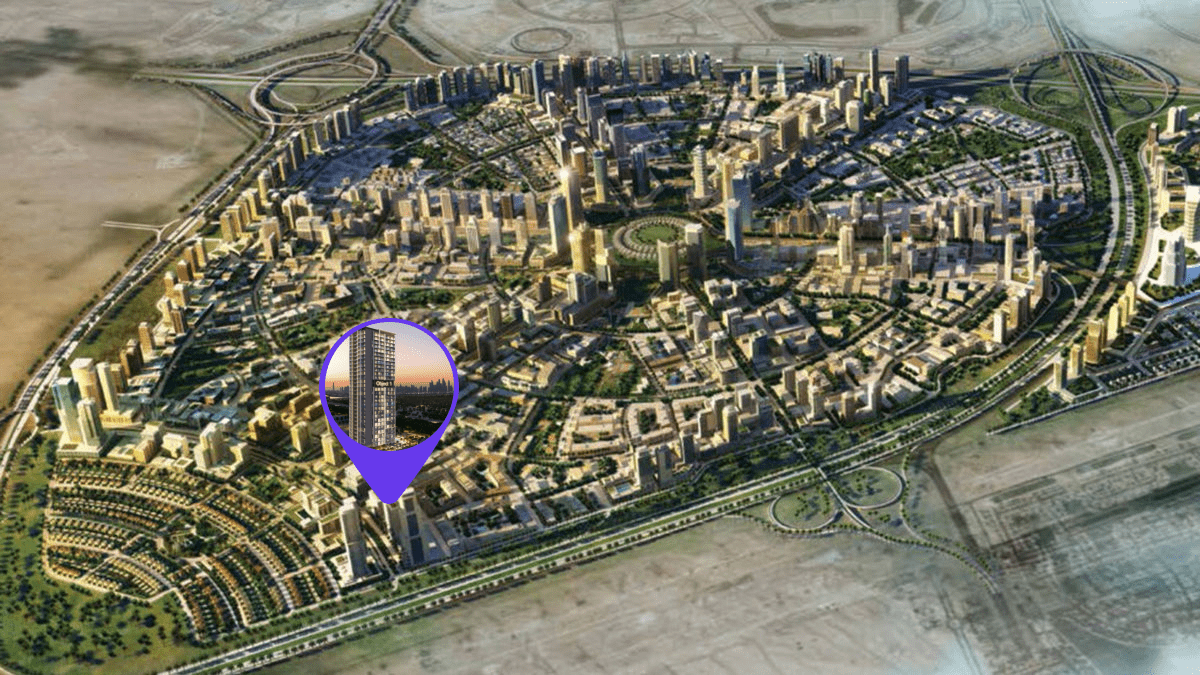
Jumeirah Village Circle unfolds as a vibrant, circular‑designed neighbourhood at the heart of Dubai, where tree‑lined avenues weave through a tapestry of contemporary villas and apartments. Its layout incorporates peaceful parks that offer residents daily respite amidst verdant greenery. The community’s design blends urban convenience with a touch of natural charm, creating an inviting atmosphere for all.
The area is threaded with spacious thoroughfares that provide seamless connectivity to the broader city, ensuring that commuters can reach key destinations with ease. Within walking distance, families discover a variety of schools that cater to different educational needs. Nearby shopping centres deliver a broad selection of retail and dining options for everyday convenience.
Jumeirah Village Circle also hosts an array of recreational facilities, from well‑maintained parks to dedicated play areas that encourage active lifestyles. The neighbourhood’s tranquil landscape appeals to nature enthusiasts seeking a calm retreat. Together, these attributes forge a balanced environment where professionals, families and individuals alike can thrive.
Amenities
- Shaded Kids Swimming Pool
- Bbq Area & Outdoor Dining
- Cinema
- Kids Room
- Game Room
- Swimming Pool
- Gym
- Green Walkway With Refreshing Mist System
- Outdoor Gym
- Creative Playground
- Sauna & Steam Room
- Clubhouse
Location
Masterplan
Floor plans
Developer
Object 1
Off-plan payments are held in a regulated project account.
The dirham is pegged to the US dollar.
Similar projects

Dubai
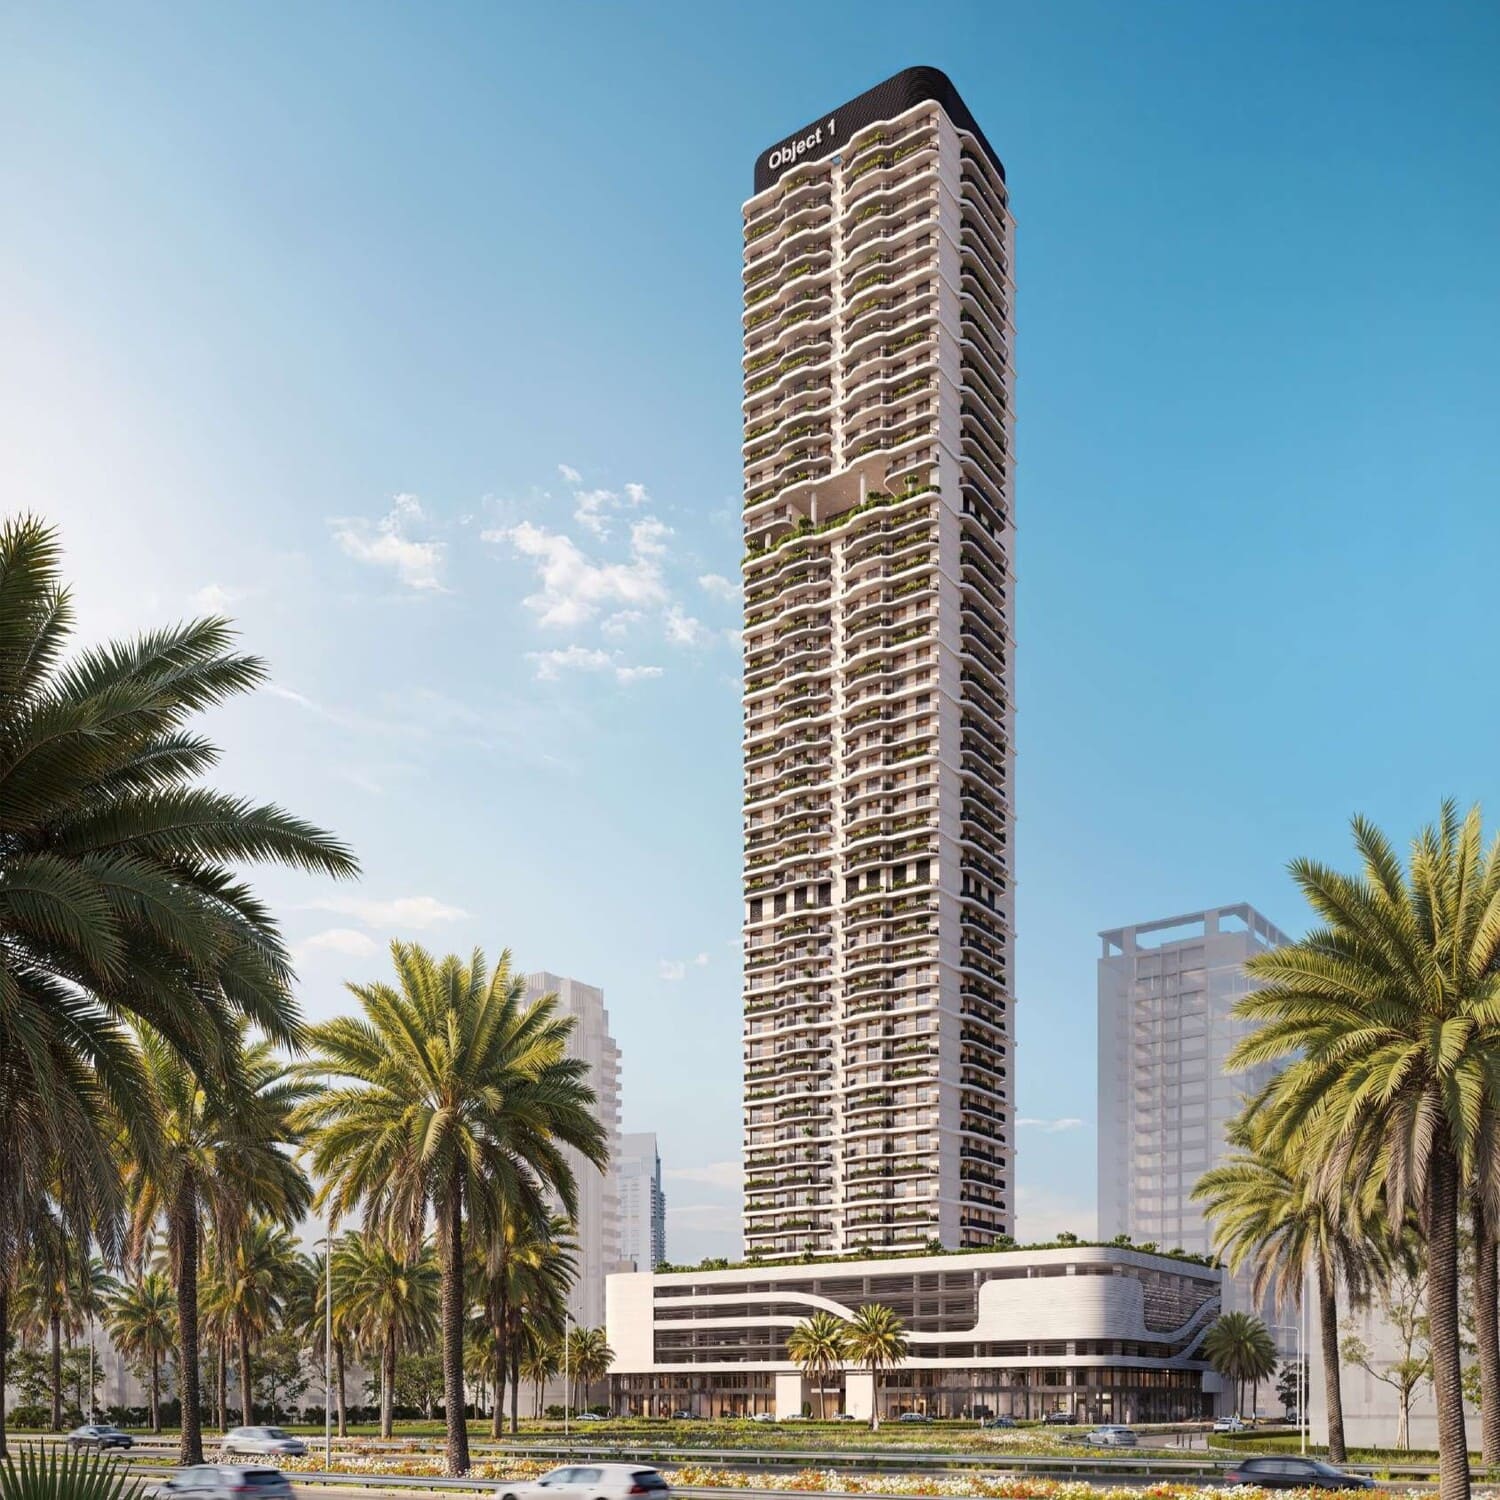
SKY LEVEL 1
Jumeirah Village Circle · Object 1
Price
From AED 994,128
Bedrooms
1 BR
Payment plan
40/60
Dubai
ALTA V1EW
Jumeirah Village Circle · Object 1
Price
From AED 1,193,681
Bedrooms
1–2 BR
Handover
Q4 2028
Payment plan
70/30
Dubai
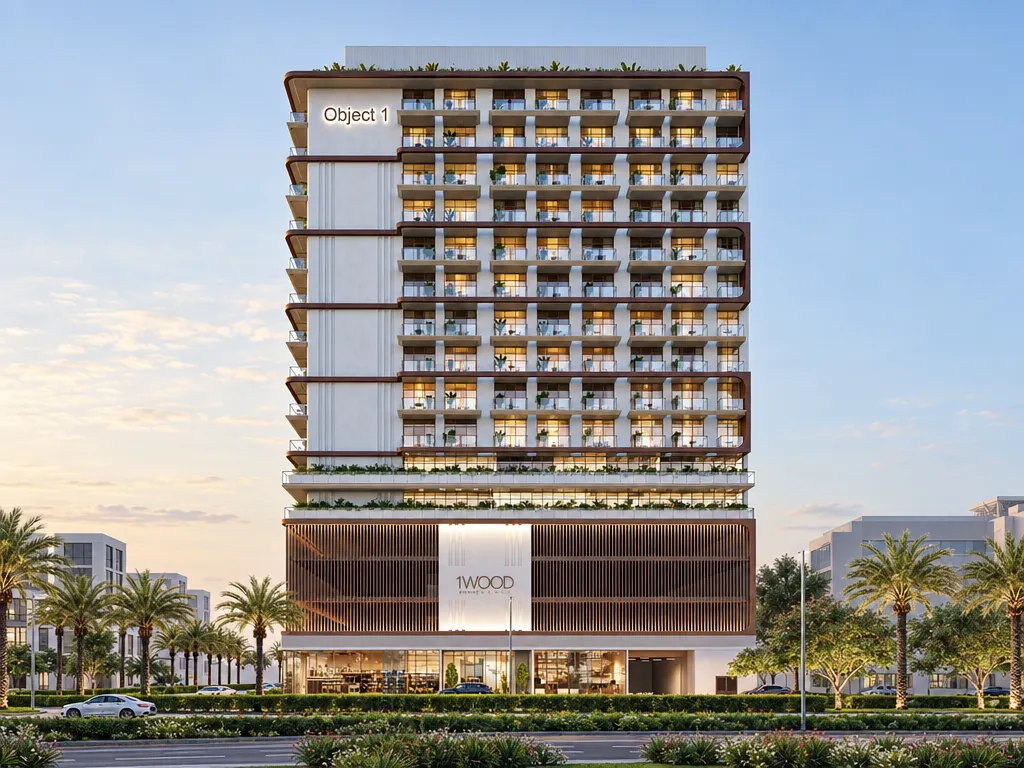
1WOOD Residence 2
Jumeirah Village Circle · Object 1
Price
From AED 819,127
Bedrooms
Studio–3 BR
Handover
Q4 2027
Payment plan
50/50