
FLU1D ONE
Palm Deira · Object 1
Key facts
- Price
- From AED 2,052,638
- Bedrooms
- 1–4 BR
- Size
- 770 sq ft – 3,691 sq ft
- Payment plan
- 50/50
- Service charge
- 18 AED/sqft
Prices and availability may change. Last updated 3 November 2026.
Construction progress
0% complete, as of 3 November 2026
Prices and sizes by unit type
| Bedrooms | Price | Size |
|---|---|---|
| 1 BR | From AED 2,862,037 | 662 sq ft |
| 1 BR | From AED 2,052,638 | 770 sq ft |
| 1 BR | From AED 2,052,638 | 770 sq ft |
| 1 BR | From AED 2,179,244 | 817 sq ft – 817 sq ft |
| 1 BR | From AED 2,053,785 | 770 sq ft |
| 1 BR | From AED 2,113,849 | 770 sq ft |
| 1 BR | From AED 2,728,950 | 1,187 sq ft |
| 2 BR | From AED 2,862,037 | 1,131 sq ft |
| 2 BR | From AED 2,862,037 | 1,131 sq ft |
| 2 BR | From AED 2,945,743 | 1,131 sq ft |
| 2 BR | From AED 2,783,095 | 1,068 sq ft |
| 2 BR | From AED 2,783,095 | 1,068 sq ft |
| 2 BR | From AED 3,200,760 | 1,334 sq ft |
| 2 BR | From AED 2,783,095 | 1,068 sq ft |
| 2 BR | From AED 2,704,011 | 1,068 sq ft |
| 2 BR | From AED 2,945,457 | 1,131 sq ft |
| 2 BR | From AED 2,945,457 | 1,131 sq ft |
| 2 BR | From AED 2,945,457 | 1,131 sq ft |
| 2 BR | From AED 3,022,054 | 1,193 sq ft |
| 2 BR | From AED 5,157,129 | 2,242 sq ft |
| 2 BR | From AED 5,572,555 | 2,423 sq ft |
| 2 BR | From AED 4,451,699 | 1,894 sq ft |
| 2 BR | From AED 3,272,566 | 1,293 sq ft |
| 2 BR | From AED 3,272,566 | 1,293 sq ft |
| 2 BR | From AED 3,367,993 | 1,293 sq ft – 1,293 sq ft |
| 3 BR | From AED 3,991,074 | 1,644 sq ft |
| 3 BR | From AED 8,009,817 | 3,691 sq ft |
Payment plan
Payment Plan · 50/50
20% · On booking
+ 4% DLD + 5050 AED Registration fees
30% · During construction
50% · Upon Handover
About the project
Project general facts
FLU1D One is a refined coastal residential development located on Dubai Islands, offering a contemporary interpretation of waterfront living shaped by open skies, sea views, and a relaxed resort-inspired atmosphere. The architecture reflects a sense of fluidity and movement, harmonizing with the natural rhythms of the surroundings and creating a calm, elevated environment that remains seamlessly connected to the city. Designed as a private sanctuary within a vibrant destination, the project appeals to residents seeking balance between tranquility and modern urban life.
The development features a curated collection of modern residences, thoughtfully planned to maximize natural light and panoramic coastal views. Interior design emphasizes intuitive layouts, balanced proportions, and a clean contemporary aesthetic that adapts effortlessly to everyday living. Residents benefit from a range of well-integrated amenities including a swimming pool, kids’ pool, gym, clubhouse, pool deck with sun loungers, and dedicated parking options, all supporting an active, social lifestyle closely connected to the waterfront setting.
Interior spaces are composed with soft, modern palettes and premium finishes that echo the project’s fluid design language. Large floor-to-ceiling windows welcome natural light, while refined surfaces and clean architectural lines enhance the overall sense of calm. Kitchens are delivered with contemporary fitted cabinetry and high-quality materials, designed to complement the minimalist aesthetic.
Location description and benefits
Dubai Islands is a visionary development that epitomizes the luxurious and innovative spirit of Dubai. Strategically located along the coast, this ambitious project features a collection of five man-made islands designed to offer a blend of residential, commercial, and leisure spaces. Each island is meticulously planned to provide a unique living experience, surrounded by pristine beaches, lush landscapes, and crystal-clear waters.
The islands are connected to the mainland via well-developed infrastructure, ensuring seamless access to the rest of the city. This prime location allows residents and visitors to enjoy the tranquility of island life while being just a short drive away from Dubai's bustling urban centers, including the iconic landmarks and vibrant districts such as Downtown Dubai, Dubai Marina, and Palm Jumeirah. The development includes a range of upscale amenities, including luxury hotels, gourmet dining options, high-end retail outlets, and world-class recreational facilities.
Dubai Islands is designed to cater to a diverse array of lifestyles, offering everything from serene residential communities to dynamic entertainment hubs. The project emphasizes sustainability and innovation, incorporating green building practices and advanced technologies to create a harmonious and eco-friendly environment. With its stunning natural beauty, exceptional amenities, and strategic location, Dubai Islands stands as a premier destination for those seeking an unparalleled lifestyle in one of the world's most dynamic cities.
Amenities
- Swimming Pool
- Kids Pool
- Fully Equipped Gym
- Game Room
Location
Masterplan

Floor plans
Developer
Object 1
Off-plan payments are held in a regulated project account.
The dirham is pegged to the US dollar.
Similar projects
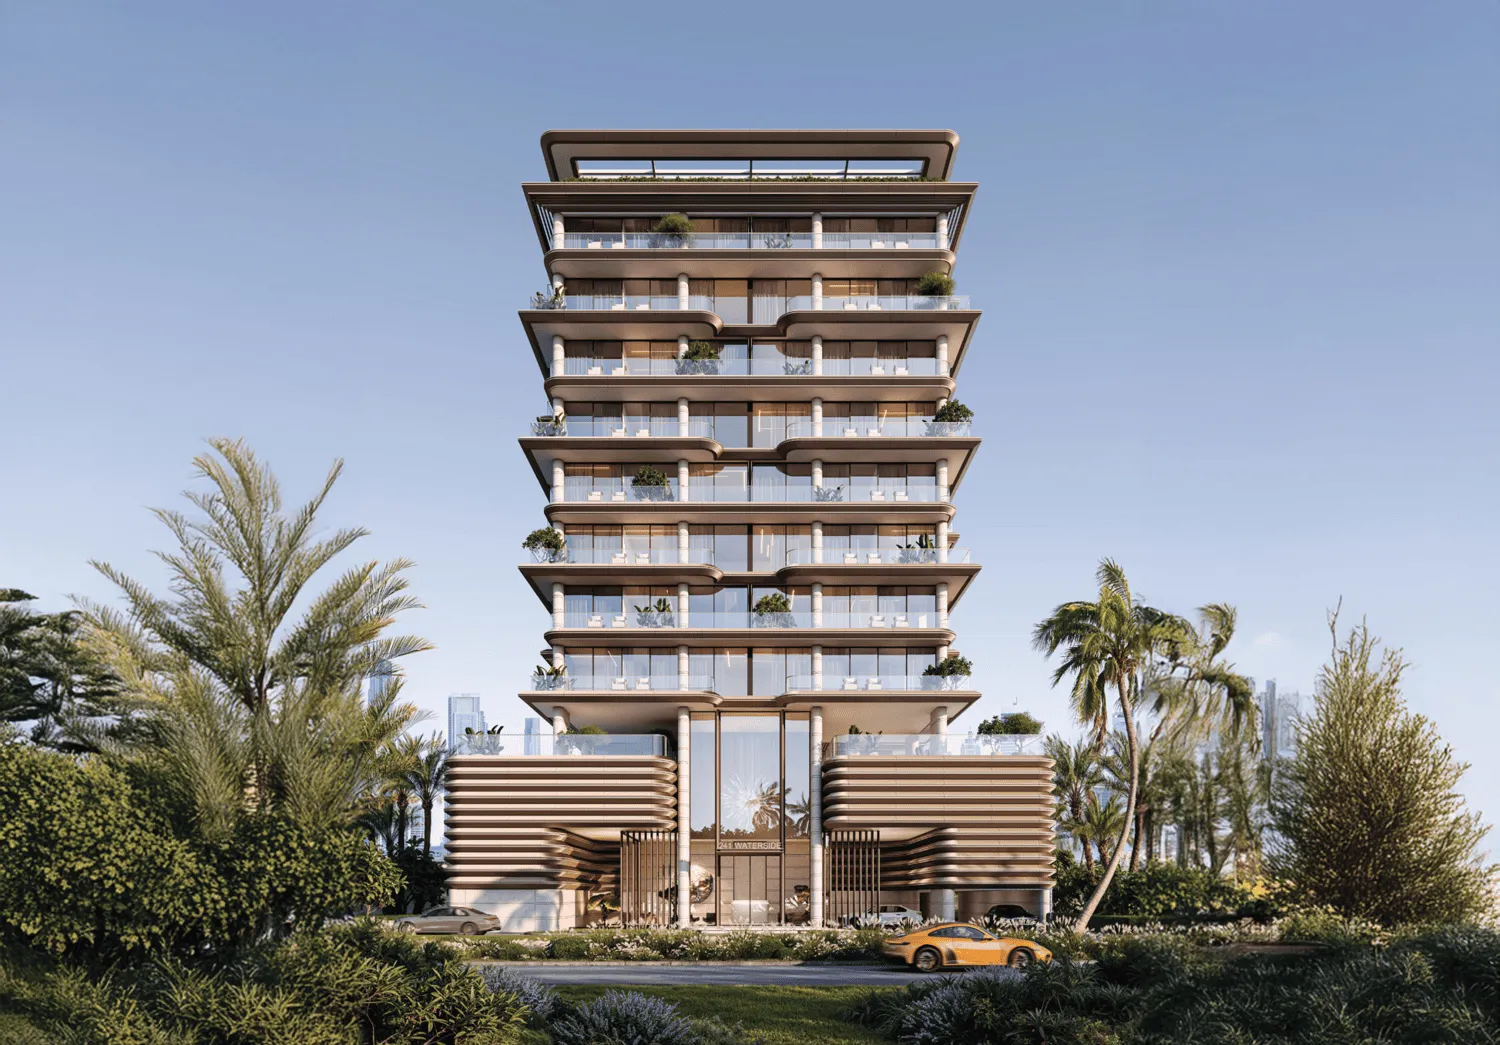
Dubai
241 Waterside
Palm Deira · Regent Developments
Price
From AED 2,020,000
Bedrooms
1–3 BR
Payment plan
30/70
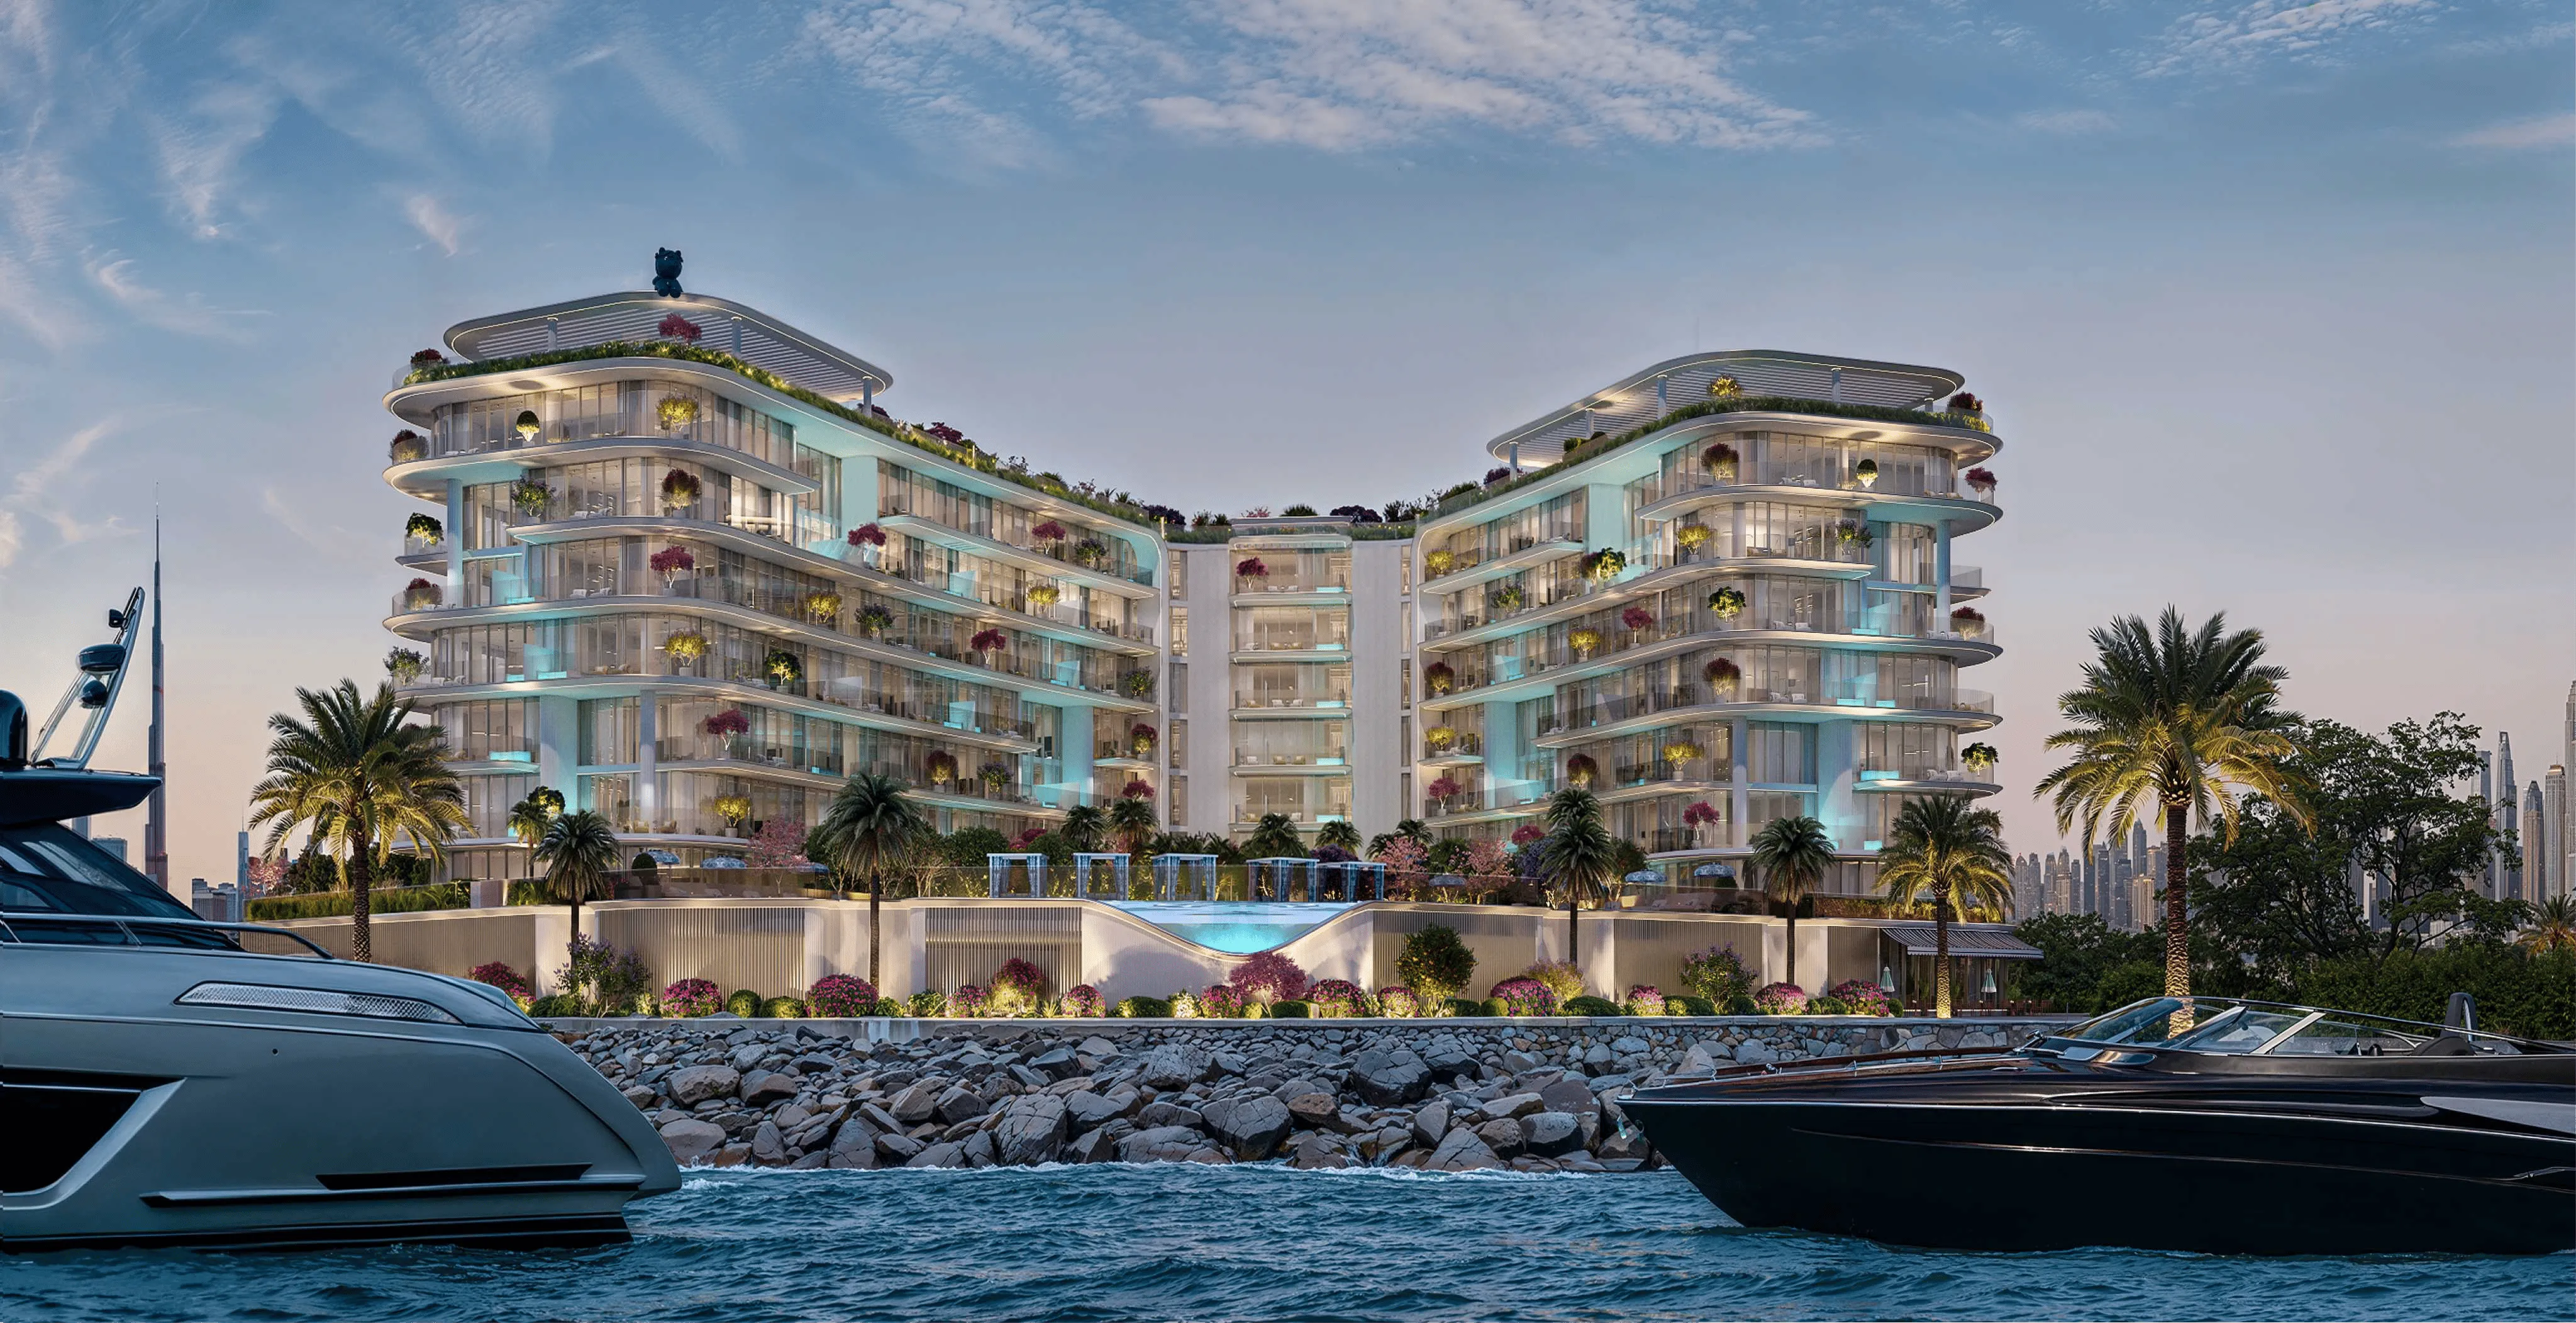
Dubai
Villa Del Garda
Palm Deira · Mr. Eight Development
Price
From AED 2,842,000
Bedrooms
1–5 BR
Payment plan
35/65
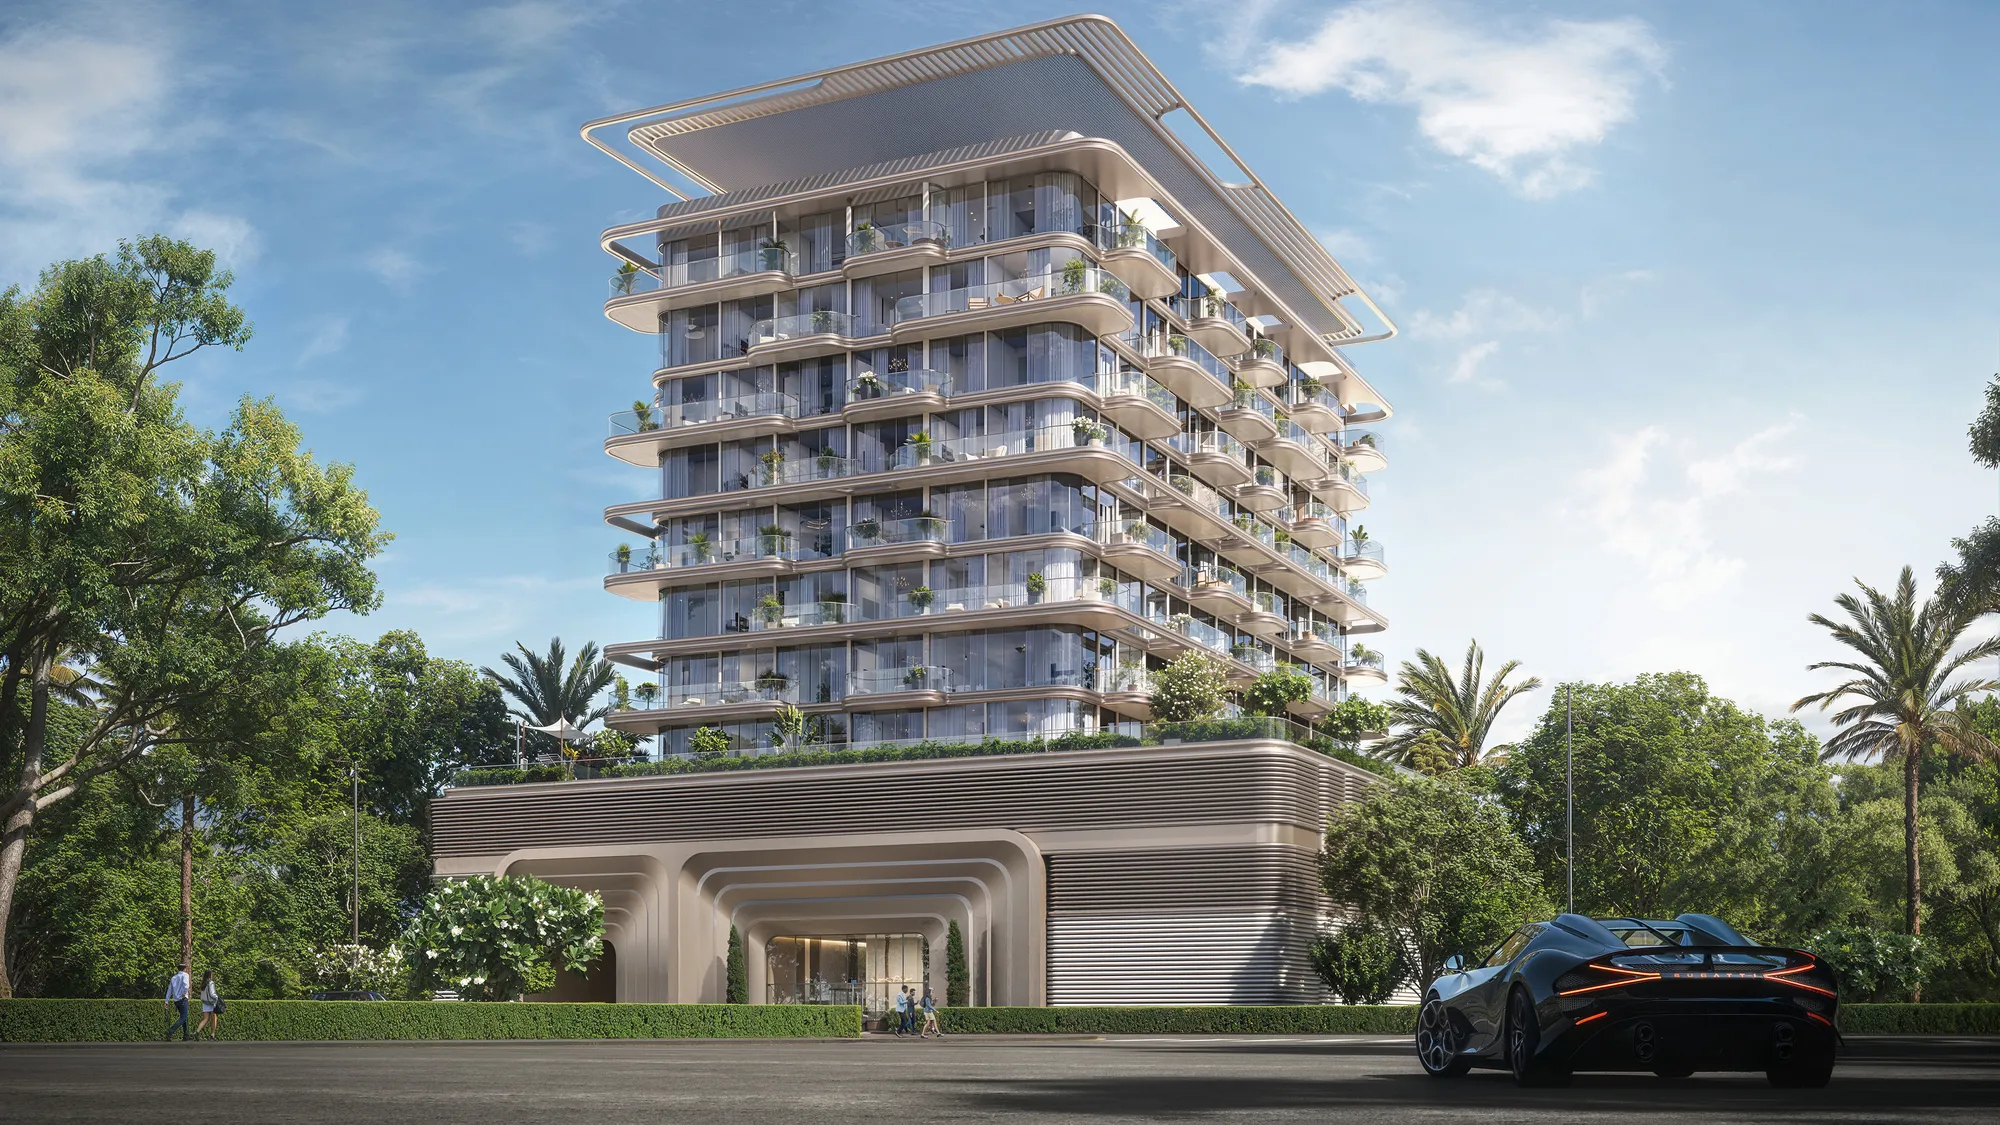
Dubai
The Tides
Palm Deira · AMIS Development
Price
From AED 2,143,708
Bedrooms
1–4 BR
Payment plan
30/70